Welcome to this spacious brick ranch home in desirable Phoenixville offering true one-floor living with no steps to entry for added accessibility and convenience. This well-maintained vintage home features a bright living room with a large picture window and classic brick fireplace (unused for many years). The eat-in kitchen provides ample cabinet and counter space along with a dining area and potential for a center island. Down the hall you’ll find a convenient powder room, a full hall bath with tub, stall shower and oversized vanity, plus 3 generously sized bedrooms. An additional flex room offers endless possibilities as a nursery, home office, dressing room, or walk-in closet. The living room, hallway and bedrooms all have original hardwood flooring. Ample storage space in the walk up attic. Central air in the summer and cozy radiator heat in the winter. The oversized attached garage also serves as the laundry and utility area with plenty of additional storage space. Enjoy outdoor living on the wraparound front and side porch overlooking the yard with existing storage shed. Conveniently located close to everything Phoenixville has to offer including the Schuylkill River Trail, recreation center, library, senior center, popular restaurants, breweries, shopping, and vibrant downtown attractions. Inspections are welcome; home is being sold as-is. Buyers are advised not to use satellite lot lines, they are inaccurate. The property line on Columbia Ave is approximately located at the neighbors wooden fence.
Sold for $430,000
$430,000
1101 Callowhill St, Phoenixville, PA 19460
3beds
1,430sqft
Single Family Residence
Built in 1950
0.31 Acres Lot
$430,100 Zestimate®
$301/sqft
$2,756 Estimated rent
Home value
$430,100
$409,000 - $452,000
$2,756/mo
Zestimate® history
Owner options
List your home for rent
$2,756/mo
Rent Zestimate®
Find your next renter with Zillow Rental Manager. Plus, with online applications, you can quickly screen prospective tenants – for free.
$2,756/mo
Rent Zestimate®
Refinance and save
$2,784/mo
Est. payment
Refinancing to a lower rate could help reduce your monthly payments and save thousands over the life of the loan.
$2,784/mo
Est. payment
Explore your selling options
Work with a Zillow partner agent
Leverage their expertise and Zillow's premium Showcase listings to get your home seen by more buyers.
Get startedList with your own agent
Get your home in front of millions of buyers by listing it on Zillow.
Learn how to do itSell it yourself
Take full control of how buyers see your home on Zillow by listing For Sale by Owner (FSBO).
List your homeWhat's special
Eat-in kitchenSpacious brick ranch homeExisting storage shedClassic brick fireplaceLarge picture windowDining areaCentral air
Zillow last checked:
Listing updated:
Listed by:
Andrea Heskett 610-329-1622,
Chris James Hector Realty
Bought with:
Kevin Houghton, RS326544
KW Greater West Chester
Source: Bright MLS,MLS#: PACT2125722
Facts & features
Interior
Bedrooms & bathrooms
- Bedrooms: 3
- Bathrooms: 2
- Full bathrooms: 1
- 1/2 bathrooms: 1
- Main level bathrooms: 2
- Main level bedrooms: 3
Rooms
- Room types: Living Room, Primary Bedroom, Bedroom 2, Bedroom 3, Kitchen, Office
Primary bedroom
- Level: Main
- Area: 180 Square Feet
- Dimensions: 12 X 15
Bedroom 2
- Level: Main
- Area: 156 Square Feet
- Dimensions: 13 X 12
Bedroom 3
- Level: Main
- Area: 156 Square Feet
- Dimensions: 12 X 13
Kitchen
- Features: Kitchen - Electric Cooking
- Level: Main
- Area: 182 Square Feet
- Dimensions: 13 X 14
Living room
- Level: Main
- Area: 286 Square Feet
- Dimensions: 13 X 22
Office
- Level: Main
- Area: 48 Square Feet
- Dimensions: 6 X 8
Heating
- Hot Water, Radiator, Oil
Cooling
- Central Air, Electric
Appliances
- Included: Water Heater
- Laundry: Main Level
Features
- Eat-in Kitchen
- Flooring: Hardwood, Vinyl, Wood
- Has basement: No
- Number of fireplaces: 1
- Fireplace features: Brick, Wood Burning
Interior area
- Total structure area: 1,430
- Total interior livable area: 1,430 sqft
- Finished area above ground: 1,430
- Finished area below ground: 0
Property
Parking
- Total spaces: 3
- Parking features: Garage Faces Side, Inside Entrance, Asphalt, Attached, Driveway
- Attached garage spaces: 1
- Uncovered spaces: 2
Accessibility
- Accessibility features: Accessible Entrance
Features
- Levels: One
- Stories: 1
- Exterior features: Sidewalks, Street Lights
- Pool features: None
Lot
- Size: 0.31 Acres
Details
- Additional structures: Above Grade, Below Grade
- Parcel number: 1512 0078
- Zoning: R1
- Special conditions: Standard
Construction
Type & style
- Home type: SingleFamily
- Architectural style: Ranch/Rambler
- Property subtype: Single Family Residence
Materials
- Brick
- Foundation: Crawl Space
- Roof: Pitched,Shingle
Condition
- Average
- New construction: No
- Year built: 1950
Utilities & green energy
- Electric: 100 Amp Service
- Sewer: Public Sewer
- Water: Public
Community & HOA
Community
- Subdivision: None Available
HOA
- Has HOA: No
Location
- Region: Phoenixville
- Municipality: PHOENIXVILLE BORO
Financial & listing details
- Price per square foot: $301/sqft
- Tax assessed value: $115,150
- Annual tax amount: $5,632
- Date on market: 5/15/2026
- Listing agreement: Exclusive Right To Sell
- Listing terms: Cash,Conventional,VA Loan
- Inclusions: Refrigerator, Washer Dryer -remain As Is.
- Ownership: Fee Simple
Price history
| Date | Event | Price |
|---|---|---|
| 6/18/2026 | Sold | $430,000+1.2%$301/sqft |
Source:  Bright MLS #PACT2125722 Report a problem Bright MLS #PACT2125722 Report a problem | ||
| 5/18/2026 | Pending sale | $425,000$297/sqft |
Source: Bright MLS #PACT2125722 Report a problem | ||
| 5/15/2026 | Listed for sale | $425,000+240%$297/sqft |
Source: Bright MLS #PACT2125722 Report a problem | ||
| 7/26/2002 | Sold | $125,000$87/sqft |
Source: Public Record Report a problem | ||
| 8/16/1999 | Sold | $125,000$87/sqft |
Source: Public Record Report a problem | ||
Public tax history
| Year | Property taxes | Tax assessment |
|---|---|---|
| 2025 | $5,467 +1.6% | $115,150 |
| 2024 | $5,380 +3.2% | $115,150 |
| 2023 | $5,213 +1.7% | $115,150 |
| 2022 | $5,127 +1% | $115,150 |
| 2021 | $5,075 +201.5% | $115,150 |
| 2020 | $1,683 -64.2% | $115,150 |
| 2019 | $4,698 +2.8% | $115,150 |
| 2018 | $4,568 +9899.8% | $115,150 |
| 2017 | $46 -90% | $115,150 |
| 2016 | $457 | $115,150 |
| 2015 | $457 | $115,150 |
| 2014 | $457 | $115,150 |
| 2013 | -- | $115,150 |
| 2012 | -- | $115,150 |
| 2011 | -- | $115,150 |
| 2010 | -- | $115,150 |
| 2009 | -- | $115,150 |
| 2008 | -- | $115,150 |
| 2007 | -- | $115,150 |
| 2006 | -- | $115,150 |
| 2005 | -- | $115,150 |
| 2004 | -- | $115,150 |
| 2003 | -- | $115,150 |
| 2000 | -- | $115,150 |
Find assessor info on the county website
Neighborhood: 19460
Nearby homes
- $555,9004 bd2 ba1.5k sqft58 Columbia Ave, Phoenixville, PA 19460Off Market
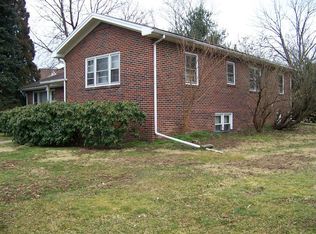
- $391,2003 bd1 ba1.1k sqft1102 Callowhill St, Phoenixville, PA 19460Off Market
- $---- bd-- ba-- sqft901 Callowhill St, Phoenixville, PA 19460Off Market
- $---- bd-- ba-- sqft901 Callowhill St APT 4, Phoenixville, PA 19460Off Market
- $--2 bd2 ba1k sqft901 Callowhill St APT 2, Phoenixville, PA 19460Off Market
- $441,9003 bd2 ba1.1k sqft1104 Callowhill St, Phoenixville, PA 19460Off Market
- $433,4003 bd1 ba1.8k sqft800 Columbia Ave, Phoenixville, PA 19460Off Market
- $562,8003 bd3 ba1.7k sqft138 Columbia Avenue, Phoenixville, PA 19460Off Market
Nearby schools
GreatSchools rating
- NAPhoenixville Early Learning CenterGrades: K-1Distance: 0.8 mi
- 6/10Phoenixville Area Middle SchoolGrades: 6-8Distance: 0.9 mi
- 8/10Phoenixville Area High SchoolGrades: 9-12Distance: 0.9 mi
Schools provided by the listing agent
- District: Phoenixville Area
Source: Bright MLS. This data may not be complete. We recommend contacting the local school district to confirm school assignments for this home.
Get a cash offer in 3 minutes
Find out how much your home could sell for in as little as 3 minutes with a no-obligation cash offer.
Estimated market value
$430,100
Get a cash offer in 3 minutes
Find out how much your home could sell for in as little as 3 minutes with a no-obligation cash offer.
Estimated market value
$430,100
- Pennsylvania
- Chester County
- Phoenixville
- 19460
- 1101 Callowhill St
Nearby cities
Nearby neighborhoods
Nearby zip codes
Other Phoenixville Topics
