Skip main navigation
Sold
  • Price Unknown

    1101 Camellia Ln, Longview, TX 75601

    4beds
    3,251sqft
    Single Family Residence
    Built in 1954
    0.53 Acres Lot
    $283,900 Zestimate®
    $--/sqft
    $2,586 Estimated rent

    Home value

    $283,900

    $256,000 - $315,000

    $2,586/mo

    Zestimate® history
    Loading
    Loading...

    Owner options

    List your home for rent

    $2,586/mo

    Rent Zestimate®

    Find your next renter with Zillow Rental Manager. Plus, with online applications, you can quickly screen prospective tenants – for free.

    Learn more

    $2,586/mo

    Rent Zestimate®

    Refinance and save

    Refinancing to a lower rate could help reduce your monthly payments and save thousands over the life of the loan.

    See today's rates

    Explore your selling options

    Work with a Zillow partner agent

    Leverage their expertise and Zillow's premium Showcase listings to get your home seen by more buyers.

    Get started

    List with your own agent

    Get your home in front of millions of buyers by listing it on Zillow.

    Learn how to do it

    Sell it yourself

    Take full control of how buyers see your home on Zillow by listing For Sale by Owner (FSBO).

    List your home

    What's special

    New privacy fenceInterior repaintedBeautiful bay windowsTwo bonus roomsHighly adaptable floor planFire pit
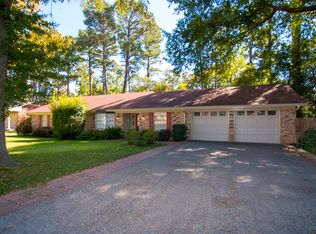
    Size, flexibility, and a .53-acre lot—1101 Camellia Ln checks boxes most homes simply can’t. Located in Longview within Longview ISD, this spacious 4-bedroom, 3.5-bathroom home (which could easily be a 5-bedroom home) offers approximately 3,200 square feet of living space (buyer to verify), a highly adaptable floor plan, and a rare .53-acre lot that provides space you don’t often find within city limits. Conveniently positioned just off Loop 281, one of Longview’s main roads, the location offers easy access to shopping, dining, and everyday conveniences while still maintaining a sense of space and privacy. Inside, the home is designed with flexibility in mind. In addition to the main living area (with two different built-ins!), there are two bonus rooms that can function as a formal dining space, second living area, home office, or hobby room, depending on your needs. This layout allows the home to evolve with you over time. A standout feature is the presence of two primary bedroom suites, offering added comfort, privacy, and versatility. Each suite provides its own dedicated space, creating multiple options for how the home can be utilized. The front bonus rooms are filled with natural light, enhanced by beautiful bay windows that add character and warmth throughout. A wet bar area just off the galley kitchen further complements the layout, creating a great setup for entertaining or everyday convenience. One of the home’s more unique features is the oversized laundry room, which was previously configured as a bedroom. It could serve as a 5th bedroom if needed! This space offers exceptional functionality and storage, and could potentially be reimagined depending on future needs. Recent updates include new flooring in the bedrooms and laundry room helping refresh the interior and provide peace of mind. Sellers also had the interior repainted and installed a new privacy fence, fire pit, and shed. Step outside and take in one of the property’s most impressive features—the expansive .53-acre lot. The home offers a large front yard with strong curb appeal and a spacious backyard providing plenty of room for outdoor activities or gatherings. Tree removal has already been completed, enhancing both usability and openness of the yard! With flexible living spaces, two primary suites, approximately 3,200 square feet, and over half an acre, this property offers a unique combination of space, functionality, and convenience in a well-connected Longview location. Property to be sold as-is. Schedule your showing today to experience the space, flexibility, and rare lot size this home has to offer!

    Zillow last checked:

    Listing updated:

    Listed by:

    Kristin Koonce 903-241-2608,

    BOLD Real Estate Group

    Bought with:

    David R Benson

    Accent Real Estate LLC

    Source: LGVBOARD,MLS#: 20261914MLS Logo

    Facts & features

    Interior

    Bedrooms & bathrooms
    • Bedrooms: 4
    • Bathrooms: 4
    • Full bathrooms: 3
    • 1/2 bathrooms: 1
    Bedroom
    • Features: Master Bedroom Split, Master Bed Sitting Area, Walk-In Closet(s)
    Bathroom
    • Features: Shower Only, Shower and Tub, Shower/Tub, Walk-In Closet(s), Tile Counters
    Dining room
    • Features: Separate Formal Dining, Formal Living Combo
    Heating
    • Central Electric
    Cooling
    • Central Electric
    Appliances
    • Included: Elec Range/Oven, Microwave, Dishwasher, Disposal, Vented Exhaust Fan, Refrigerator, Electric Water Heater, More Than One Water Heater
    • Laundry: Laundry Room, Electric Dryer Hookup, Washer Hookup
    Features
    • Bookcases, Ceiling Fan(s), Cable TV, Pantry, High Speed Internet, Eat-in Kitchen, In-Law Floorplan
    • Flooring: Tile
    • Windows: Shades/Blinds
    • Number of fireplaces: 1
    • Fireplace features: Fireplace Screen, Living Room, Woodburning w/Gas Logs
    Interior area
    • Total structure area: 3,251
    • Total interior livable area: 3,251 sqft

    Property

    Parking
    • Total spaces: 2
    • Parking features: Carport, Converted Garage, Attached, Rear/Side Entry, Concrete
    • Garage spaces: 2
    • Has carport: Yes
    • Has uncovered spaces: Yes
    Features
    • Levels: One
    • Stories: 1
    • Patio & porch: Patio
    • Exterior features: Sprinkler System, Rain Gutters
    • Pool features: None
    • Fencing: Wood
    Lot
    • Size: 0.53 Acres
    • Dimensions: 150 (front) x 154 (depth)
    • Features: Landscaped, Cul-De-Sac, Cul-de-sac, Native Grass
    • Topography: Sloping
    • Residential vegetation: Partially Wooded
    Details
    • Additional structures: Storage, Storage Buildings
    • Parcel number: 0000043459

    Construction

    Type & style
    • Home type: SingleFamily
    • Architectural style: Traditional
    • Property subtype: Single Family Residence
    Materials
    • Brick
    • Foundation: Slab
    • Roof: Composition
    Condition
    • Year built: 1954

    Utilities & green energy

    • Gas: Gas
    • Sewer: Public Sewer
    • Water: Public Water, Longview
    • Utilities for property: Electricity Available, Cable Available
    Green energy
    • Energy efficient items: None

    Community & neighborhood

    Security
    • Security features: Security Lights, Security System Owned, Smoke Detector(s)
    Location
    • Region: Longview

    Other

    Other facts
    • Listing terms: Cash,Conventional,Must Qualify
    • Road surface type: Asphalt

    Price history

    DateEventPrice
    5/8/2026Sold--
    Source: LGVBOARD #20261914 Report a problem
    3/18/2026Listed for sale$289,000+37.7%$89/sqft
    Source: LGVBOARD #20261914 Report a problem
    10/31/2015Sold--
    Source: Agent Provided Report a problem
    8/7/2015Price change$209,900-2.3%$65/sqft
    Source: Coldwell Banker Lenhart Properties Inc. #20155089 Report a problem
    7/13/2015Price change$214,900-6.6%$66/sqft
    Source: Coldwell Banker Lenhart Properties Inc. #20155089 Report a problem
    1/8/2015Listed for sale$230,000$71/sqft
    Source: Ramsey Realty Group #154321 Report a problem

    Public tax history

    YearProperty taxesTax assessment
    2025-- $283,650 -3.3%
    2024-- $293,260 +3.3%
    2023-- $283,850 +35.2%
    2022-- $209,950 +5.3%
    2021-- $199,410 +3%
    2020-- $193,580 +1.1%
    2019-- $191,560 -0.1%
    2018-- $191,750 -0.6%
    2017$4,409 +0.9%$192,920 +0.9%
    2016$4,370 -0.4%$191,210 -0.4%
    2015$4,390 $192,070 -2.2%
    2014-- $196,460 -1.8%
    2013-- $200,030 +2%
    2012-- $196,110 +4%
    2011-- $188,600 +2.9%
    2010-- $183,290 -0.1%
    2009-- $183,460 +3.6%
    2008-- $177,020 +7.3%
    2007-- $165,010 +10%
    2006-- $150,010 +7%
    2005-- $140,180 +2%
    2004-- $137,490 +10.1%
    2003-- $124,930 -8.9%
    2002-- $137,120 +1.5%
    2001-- $135,070 +3.3%
    2000-- $130,730

    Find assessor info on the county website

    Neighborhood: 75601

    Nearby schools

    GreatSchools rating
    Schools provided by the listing agent
    • District: Longview ISD

    Source: LGVBOARD. This data may not be complete. We recommend contacting the local school district to confirm school assignments for this home.