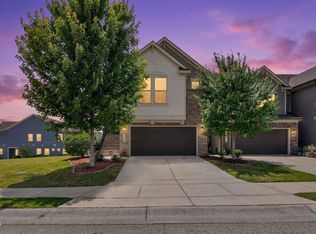
CONTINUE TO SHOW FOR Back-up Offers! Fall in love with this model-like, David Weekley END unit townhome in sought-after Providence at Southpoint. Abundant natural light with a modern layout and seamless flow to the main living and dining area. The well-appointed kitchen features an oversized quartz island, stainless steel appliances, great pantry and cabinetry for storage. Enjoy three spacious bedrooms on the second level, plus a generous bonus area. Relax in the owner's retreat with spa-like ensuite and walk-in closet. The signature DW bathroom showcases a huge walk-in shower, double sink vanity and WC. Super convenient is the dedicated laundry room with washer and dryer. The two-car garage offers great storage options. A covered back porch provides the ideal spot for grilling and easy access for pets to the back yard. PERFECT location in the prime SW Durham Southpoint Mall area. Easy access to Duke University & hospitals, UNC Chapel Hill, NCCU, Research Triangle Park, Raleigh-Durham airport and I-40. Move-in ready with faux-wood blinds on all windows.
Pending
Price cut: $30K (7/3)
$425,000
1101 Canary Pepper Dr, Durham, NC 27713
3beds
2,140sqft
Townhouse, Residential
Built in 2022
2,613 Square Feet Lot
$423,400 Zestimate®
$199/sqft
$170/mo HOA
What's special
Modern layoutAbundant natural lightHuge walk-in showerGenerous bonus areaThree spacious bedroomsWell-appointed kitchenOversized quartz island
- 18 days |
- 328 |
- 21 |
Likely to sell faster than
Zillow last checked:
Listing updated:
Listed by:
Gretchen Castorina 919-951-5566,
Compass -- Chapel Hill - Durham
Source: Doorify MLS,MLS#: 10177975
Facts & features
Interior
Bedrooms & bathrooms
- Bedrooms: 3
- Bathrooms: 3
- Full bathrooms: 2
- 1/2 bathrooms: 1
Heating
- Central, Forced Air
Cooling
- Central Air, Dual
Appliances
- Included: Dishwasher, Dryer, Gas Range, Refrigerator, Washer
Features
- Kitchen Island, Pantry, Quartz Counters
- Flooring: Vinyl
- Number of fireplaces: 1
- Fireplace features: Family Room
- Common walls with other units/homes: 1 Common Wall
Interior area
- Total structure area: 2,140
- Total interior livable area: 2,140 sqft
- Finished area above ground: 2,140
- Finished area below ground: 0
Property
Parking
- Total spaces: 2
- Parking features: Attached
- Attached garage spaces: 2
Features
- Levels: Two
- Stories: 2
- Patio & porch: Covered, Porch
- Has view: Yes
Lot
- Size: 2,613 Square Feet
Details
- Parcel number: 228391
- Zoning: R-20
- Special conditions: Standard
Construction
Type & style
- Home type: Townhouse
- Architectural style: Modern, Transitional
- Property subtype: Townhouse, Residential
- Attached to another structure: Yes
Materials
- HardiPlank Type
- Roof: Shingle
Condition
- New construction: No
- Year built: 2022
Details
- Builder name: David Weekley Homes
Utilities & green energy
- Sewer: Public Sewer
- Water: Public
Community & HOA
Community
- Subdivision: Providence at Southpoint
HOA
- Has HOA: Yes
- Amenities included: Landscaping
- Services included: Maintenance Grounds, Pest Control, Road Maintenance, Storm Water Maintenance
- HOA fee: $170 monthly
Location
- Region: Durham
Financial & listing details
- Price per square foot: $199/sqft
- Tax assessed value: $472,838
- Annual tax amount: $4,687
- Date on market: 7/3/2026
Estimated market value
$423,400
$402,000 - $445,000
$2,370/mo
Price history
| Date | Event | Price |
|---|---|---|
| 7/11/2026 | Pending sale | $425,000$199/sqft |
Source:  Doorify MLS #10177975 Report a problem Doorify MLS #10177975 Report a problem | ||
| 7/3/2026 | Price change | $425,000-6.6%$199/sqft |
Source: Doorify MLS #10177975 Report a problem | ||
| 4/22/2026 | Price change | $455,000-4.2%$213/sqft |
Source: Doorify MLS #10146622 Report a problem | ||
| 2/14/2026 | Listed for sale | $475,000+2.2%$222/sqft |
Source: Doorify MLS #10146622 Report a problem | ||
| 1/9/2023 | Listing removed | -- |
Source: Zillow Rentals Report a problem | ||
| 12/28/2022 | Sold | $465,000-2.1%$217/sqft |
Source: Doorify MLS #2458483 Report a problem | ||
| 12/11/2022 | Listed for rent | $2,400$1/sqft |
Source: Zillow Rentals Report a problem | ||
| 12/5/2022 | Pending sale | $475,000$222/sqft |
Source: Doorify MLS #2458483 Report a problem | ||
| 11/15/2022 | Price change | $475,000-1%$222/sqft |
Source: Doorify MLS #2458483 Report a problem | ||
| 10/27/2022 | Listed for sale | $479,900$224/sqft |
Source: Doorify MLS #2458483 Report a problem | ||
| 10/27/2022 | Pending sale | $479,900$224/sqft |
Source: Doorify MLS #2458483 Report a problem | ||
| 10/14/2022 | Price change | $479,900+1%$224/sqft |
Source:  David Weekley Homes Report a problem David Weekley Homes Report a problem | ||
| 8/23/2022 | Pending sale | $475,000$222/sqft |
Source: Doorify MLS #2458483 Report a problem | ||
| 6/25/2022 | Listed for sale | $475,000$222/sqft |
Source: Doorify MLS #2458483 Report a problem | ||
Public tax history
| Year | Property taxes | Tax assessment |
|---|---|---|
| 2025 | $4,687 -8.1% | $472,838 +29.2% |
| 2024 | $5,103 +6.5% | $365,835 |
| 2023 | $4,792 +476% | $365,835 +462.8% |
| 2022 | $832 +0.5% | $65,000 |
| 2021 | $828 | $65,000 |
Find assessor info on the county website
Monthly payment
Est. payment
Payment breakdown
Explore the cost of this home by adjusting the details. Changes won't be saved.Climate risks
Neighborhood: 27713
Nearby schools
GreatSchools rating
- 9/10Lyons Farm ElementaryGrades: PK-5Distance: 2.3 mi
- 2/10Lowe's Grove MiddleGrades: 6-8Distance: 1.4 mi
- 2/10Hillside HighGrades: 9-12Distance: 3.3 mi
Schools provided by the listing agent
- Elementary: Durham - Parkwood Elementary
- Middle: Durham - Lowes Grove Middle
- High: Durham - Charles E Jordan Sr High School
Source: Doorify MLS. This data may not be complete. We recommend contacting the local school district to confirm school assignments for this home.
- $419,1003 bd2 ba1.9k sqft1103 Canary Pepper Dr, Durham, NC 27713Off Market

- $437,0003 bd3 ba2.1k sqft1011 Canary Pepper Dr, Durham, NC 27713Sold

- $465,0003 bd3 ba2k sqft1105 Canary Pepper Dr, Durham, NC 27713Sold
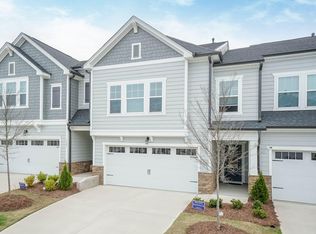
- $422,3003 bd2 ba1.9k sqft1009 Canary Pepper Dr, Durham, NC 27713Off Market
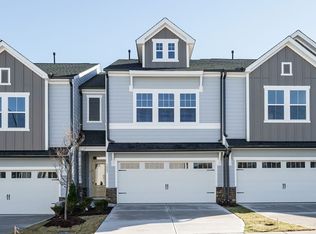
- $452,4003 bd2 ba2.2k sqft1107 Canary Pepper Dr, Durham, NC 27713Off Market
- $442,7003 bd3 ba2.1k sqft1007 Canary Pepper Dr, Durham, NC 27713Off Market
- $423,8003 bd2 ba1.9k sqft1109 Canary Pepper Dr, Durham, NC 27713Off Market
- $430,4003 bd2 ba1.9k sqft1005 Canary Pepper Dr, Durham, NC 27713Off Market
A local agent can set up tours, give advice and negotiate with sellers.
Similar homes
- $414,0003 bd3 ba2k sqft6500 Amber Springs Dr, Durham, NC 27713For Sale

 MLS ID #10179747, Chris Morton. Doorify MLS
 - $420,0003 bd3 ba2.1k sqft6523 Amber Springs Dr, Durham, NC 27713For Sale
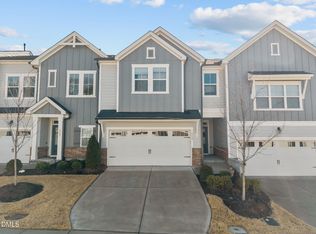 MLS ID #10154041, Warren Adamson. Doorify MLS
 - $459,9003 bd3 ba2.2k sqft1538 Catch Fly Ln, Durham, NC 27713For Sale
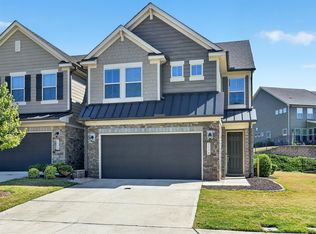 MLS ID #10169314, Matthew Peedin. Doorify MLS
 - $475,0003 bd3 ba2.2k sqft1316 Catch Fly Ln, Durham, NC 27713For Sale
 MLS ID #10167539, Anita Oxford. Doorify MLS
 - $434,9003 bd3 ba1.9k sqft1009 Everglades Way, Durham, NC 27713For SaleMLS ID #10156164, Joe Matthews. Doorify MLS
- $425,0003 bd4 ba1.9k sqft961 Daybreak Dr, Durham, NC 27713For SaleMLS ID #10162282, Brian Holt. Doorify MLS
- $439,9003 bd4 ba1.9k sqft1221 Bradburn Dr, Durham, NC 27713For SaleMLS ID #10153032, Corean Hamlin. Doorify MLS
- $405,0003 bd3 ba1.7k sqft1033 Heartstone Way, Durham, NC 27713For SaleMLS ID #10126740, Fab Adler. Doorify MLS
- $429,0003 bd4 ba1.8k sqft1007 Tea Time Trl, Morrisville, NC 27560For SaleMLS ID #10177787, Tamara Lynn Edwards. Doorify MLS
- $429,9003 bd3 ba2k sqft107 Shale Creek Dr, Durham, NC 27703For SaleMLS ID #10177730, Maya Codelli Ress. Doorify MLS
- $435,0003 bd3 ba2.1k sqft112 Marietta Way, Durham, NC 27703For SaleMLS ID #10176049, Jolene Wise. Doorify MLS
- $391,0003 bd3 ba1.8k sqft923 Selby Ave, Durham, NC 27713New ConstructionMLS ID #10161887, Daniella Ochoa. Doorify MLS
- $415,0003 bd3 ba1.8k sqft3617 Star Gazing Ln, Durham, NC 27703For SaleMLS ID #10174752, Jennifer Coleman. Doorify MLS
- $395,0003 bd3 ba2.2k sqft1050 Commack Dr, Durham, NC 27703For SaleMLS ID #10165278, Ganna Fisher. Doorify MLS
- $395,0003 bd3 ba1.7k sqft408 Judge Ct, Durham, NC 27703For SaleMLS ID #10176050, Carrie Hennessey. Doorify MLS
- $425,0004 bd4 ba2.1k sqftLennar, Apex, NC 27502For SaleMLS ID #10179221, April Auman. Doorify MLS
- $409,9503 bd4 ba1.8k sqft1017 Tea Time Trl, Durham, NC 27703New ConstructionMLS ID #10156814, Matt Perry. Doorify MLS
- $400,0003 bd3 ba1.9k sqft154 Night Tulip Pl, Durham, NC 27703For SaleMLS ID #10158425, David Jones. Doorify MLS
- $439,0003 bd3 ba2.3k sqft2215 Magnolia Tree Ln, Durham, NC 27703For SaleMLS ID #10173237, Tina Caul. Doorify MLS
- $400,0004 bd4 ba2.2k sqft1039 Commack Dr, Durham, NC 27703For SaleMLS ID #10158119, Huazhi Hu. Doorify MLS
