This home has it all! This highly upgraded townhome in the exclusive community of Rudgear Estates offers the perfect blend of luxurious living and prime location. This gorgeous home is graced with quartz countertops, recessed lighting, custom molding, built-in speakers, solar, and designer amenities throughout. The modern, open floor plan features elegant living and dining rooms with vaulted ceilings, and custom built-ins, and overlooks the spacious backyard. The gourmet quartz & stainless kitchen will delight any chef with gleaming white cabinetry, top-of-the-line appliances, a large island, and a pantry. The luxurious primary suite features a spectacular, updated bathroom with dual sinks, a large shower with a bench, and custom shelving. There are also two other bedrooms and an additional bathroom upstairs. Unwind in the backyard, which offers a built-in BBQ island, custom pergola, and multiple patio areas, perfect for entertaining! And the convenience of this location can’t be beat with easy access to top-rated schools, parks, shopping, I-680, and BART.
Sold for $1,425,000
$1,425,000
1101 Cardigan Dr, Walnut Creek, CA 94596
3beds
2,068sqft
Residential, Townhouse
Built in 1975
2,847 Square Feet Lot
$1,340,400 Zestimate®
$689/sqft
$4,731 Estimated rent
Home value
$1,340,400
$1.26M - $1.42M
$4,731/mo
Zestimate® history
Owner options
List your home for rent
$4,731/mo
Rent Zestimate®
Find your next renter with Zillow Rental Manager. Plus, with online applications, you can quickly screen prospective tenants – for free.
$4,731/mo
Rent Zestimate®
Refinance and save
$9,577/mo
Est. payment
Refinancing to a lower rate could help reduce your monthly payments and save thousands over the life of the loan.
$9,577/mo
Est. payment
Explore your selling options
Work with a Zillow partner agent
Leverage their expertise and Zillow's premium Showcase listings to get your home seen by more buyers.
Get startedList with your own agent
Get your home in front of millions of buyers by listing it on Zillow.
Learn how to do itSell it yourself
Take full control of how buyers see your home on Zillow by listing For Sale by Owner (FSBO).
List your homeWhat's special
Zillow last checked:
Listing updated:
Listed by:
Stacy Gilbert DRE #01350631 Off:925-359-9600,
Venture Sotheby's Intl Rlty,
Katie Roderick DRE #02190075 925-699-5457,
Venture Sotheby's Intl Rlty
Bought with:
Khrista Jarvis, DRE #01213582
Coldwell Banker Realty
Source: Bay East AOR,MLS#: 41037575
Facts & features
Interior
Bedrooms & bathrooms
- Bedrooms: 3
- Bathrooms: 3
- Full bathrooms: 2
- Partial bathrooms: 1
Rooms
- Room types: 0.5 Bath, Main Entry, 3 Bedrooms, 2 Baths, Primary Bedrm Suite - 1, Loft, Dining Room, Family Room, Office, Dining Area
Bathroom
- Features: Shower Over Tub, Tile, Updated Baths, Bidet, Solid Surface, Closet, Double Vanity
Kitchen
- Features: Counter - Stone, Dishwasher, Gas Range/Cooktop, Island, Microwave, Oven Built-in, Pantry, Refrigerator, Updated Kitchen
Heating
- Forced Air
Cooling
- Has cooling: Yes
Appliances
- Included: Dishwasher, Gas Range, Microwave, Oven, Refrigerator
- Laundry: Hookups Only, Common Area
Features
- Pantry, Updated Kitchen
- Flooring: Hardwood, Tile
- Number of fireplaces: 1
- Fireplace features: Living Room
- Common walls with other units/homes: End Unit
Interior area
- Total structure area: 2,068
- Total interior livable area: 2,068 sqft
Property
Parking
- Total spaces: 2
- Parking features: Direct Access, Electric Vehicle Charging Station(s), Garage Faces Front, Garage Door Opener
- Attached garage spaces: 2
Features
- Levels: Two
- Stories: 2
- Entry location: No Steps to Entry
- Patio & porch: Deck, Patio, Covered
- Exterior features: Garden, Garden/Play
- Pool features: Other, Community
- Fencing: Fenced
Lot
- Size: 2,847 Square Feet
- Features: Level, Premium Lot, Front Yard, Back Yard, Landscape Back, Landscape Front
Details
- Parcel number: 1822700306
- Special conditions: Standard
- Other equipment: Irrigation Equipment
Construction
Type & style
- Home type: Townhouse
- Architectural style: Contemporary,Mid Century Modern
- Property subtype: Residential, Townhouse
Materials
- Stucco
- Foundation: Slab
- Roof: Composition
Condition
- Existing
- New construction: No
- Year built: 1975
Utilities & green energy
- Electric: Photovoltaics Third-Party Owned
Community & HOA
Community
- Security: Carbon Monoxide Detector(s)
- Subdivision: Rudgear Estates
HOA
- Has HOA: Yes
- Amenities included: Greenbelt, Playground, Pool, Racquetball, Tennis Court(s), Exercise Court, Guest Parking
- Services included: Common Area Maint, Maintenance Structure, Reserve Fund, Maintenance Grounds
- HOA fee: $370 monthly
- HOA name: CARDIGAN-RUDGEAR ESTAT
- HOA phone: 925-283-4900
Location
- Region: Walnut Creek
Financial & listing details
- Price per square foot: $689/sqft
- Tax assessed value: $1,453,500
- Annual tax amount: $17,090
- Price range: $1.4M - $1.4M
- Date on market: 8/30/2023
- Listing agreement: Excl Right
- Listing terms: Cash,Conventional,1031 Exchange
Price history
| Date | Event | Price |
|---|---|---|
| 10/10/2023 | Sold | $1,425,000$689/sqft |
Source:  Bay East AOR #41037575 Report a problem Bay East AOR #41037575 Report a problem | ||
| 9/13/2023 | Pending sale | $1,425,000$689/sqft |
Source:  bridgeMLS/CCAR/Bay East AOR #41037575 Report a problem bridgeMLS/CCAR/Bay East AOR #41037575 Report a problem | ||
| 8/30/2023 | Listed for sale | $1,425,000$689/sqft |
Source: bridgeMLS/CCAR/Bay East AOR #41037575 Report a problem | ||
| 8/23/2023 | Listing removed | -- |
Source: bridgeMLS/CCAR/Bay East AOR #41032036 Report a problem | ||
| 7/4/2023 | Listed for sale | $1,425,000+239.3%$689/sqft |
Source: bridgeMLS/CCAR/Bay East AOR #41032036 Report a problem | ||
| 1/19/2012 | Sold | $420,000-5%$203/sqft |
Source: CCAR #40526171 Report a problem | ||
| 10/8/2011 | Price change | $441,900-5%$214/sqft |
Source: J. Rockcliff Realtors #40526171 Report a problem | ||
| 8/26/2011 | Price change | $465,000-4.1%$225/sqft |
Source: J. Rockcliff Realtors #40526171 Report a problem | ||
| 7/1/2011 | Listed for sale | $485,000-8.5%$235/sqft |
Source: J. Rockcliff Realtors #40526171 Report a problem | ||
| 6/15/2011 | Sold | $530,000+6%$256/sqft |
Source: Public Record Report a problem | ||
| 5/27/2011 | Price change | $499,900+0.2%$242/sqft |
Source: J. Rockcliff Realtors #40526171 Report a problem | ||
| 5/16/2011 | Listed for sale | -- |
Source: foreclosure.com Report a problem | ||
| 7/8/2010 | Listing removed | $499,000$241/sqft |
Source: Dudum Real Estate Group #40474450 Report a problem | ||
| 7/3/2010 | Listed for sale | $499,000-34.8%$241/sqft |
Source: Dudum Real Estate Group #40474450 Report a problem | ||
| 7/8/2005 | Sold | $765,000$370/sqft |
Source: Public Record Report a problem | ||
Public tax history
| Year | Property taxes | Tax assessment |
|---|---|---|
| 2025 | $17,090 -27.3% | $1,453,500 +2% |
| 2024 | $23,518 +244.4% | $1,425,000 +174.5% |
| 2023 | $6,829 +4.1% | $519,048 +4.4% |
| 2022 | $6,560 +2.8% | $497,107 +2% |
| 2021 | $6,383 +1.4% | $487,361 +1% |
| 2020 | $6,297 +1% | $482,365 +2% |
| 2019 | $6,234 +3.5% | $472,908 +2% |
| 2018 | $6,026 +2% | $463,636 +2% |
| 2017 | $5,906 +2.1% | $454,546 +2% |
| 2016 | $5,787 +3.8% | $445,634 +1.5% |
| 2015 | $5,575 | $438,941 +2% |
| 2014 | $5,575 | $430,344 +0.5% |
| 2013 | -- | $428,400 +2% |
| 2012 | -- | $420,000 -6.1% |
| 2011 | -- | $447,500 -15.6% |
| 2010 | -- | $530,000 -3.6% |
| 2009 | -- | $550,000 -19.1% |
| 2008 | -- | $680,000 -4.9% |
| 2007 | -- | $715,000 -6.5% |
| 2006 | -- | $765,000 +652.9% |
| 2005 | -- | $101,610 +2% |
| 2004 | -- | $99,619 +1.9% |
| 2003 | -- | $97,795 +2% |
| 2002 | -- | $95,878 +2% |
| 2001 | -- | $93,999 |
Find assessor info on the county website
Neighborhood: 94596
Nearby homes
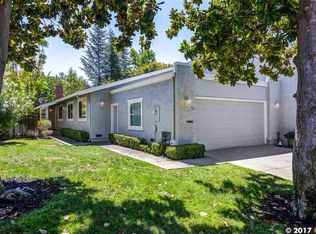
- $978,7003 bd2 ba1.4k sqft1103 Cardigan Dr, Walnut Creek, CA 94596Off Market
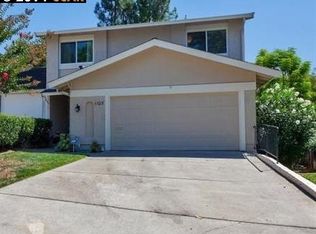
- $1,396,2003 bd2 ba2k sqft1105 Cardigan Dr, Walnut Creek, CA 94596Off Market
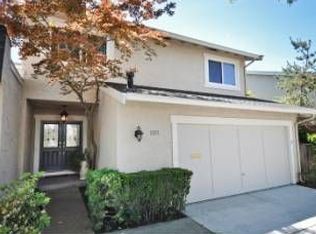
- $884,7003 bd2 ba1.6k sqft1107 Cardigan Dr, Walnut Creek, CA 94596Off Market
- $1,012,8003 bd2 ba2k sqft1113 Cardigan Ct, Walnut Creek, CA 94596Off Market
- $838,6003 bd2 ba1.6k sqft1115 Cardigan Ct, Walnut Creek, CA 94596Off Market
- $890,1002 bd2 ba1.4k sqft1108 Chiltern Dr, Walnut Creek, CA 94596Off Market
- $1,110,1003 bd3 ba2k sqft1119 Cardigan Ct, Walnut Creek, CA 94596Off Market
- $1,082,0003 bd3 ba2k sqft1111 Cardigan Ct, Walnut Creek, CA 94596Off Market
Nearby schools
GreatSchools rating
- 9/10Murwood Elementary SchoolGrades: K-5Distance: 1.2 mi
- 9/10Walnut Creek Intermediate SchoolGrades: 6-8Distance: 2.6 mi
- 10/10Las Lomas High SchoolGrades: 9-12Distance: 1.8 mi
Schools provided by the listing agent
- District: Walnut Creek (925) 944-6850
Source: Bay East AOR. This data may not be complete. We recommend contacting the local school district to confirm school assignments for this home.
Get a cash offer in 3 minutes
Find out how much your home could sell for in as little as 3 minutes with a no-obligation cash offer.
Estimated market value
$1,340,400
Get a cash offer in 3 minutes
Find out how much your home could sell for in as little as 3 minutes with a no-obligation cash offer.
Estimated market value
$1,340,400
- California
- Contra Costa County
- Walnut Creek
- 94596
- 1101 Cardigan Dr
Nearby cities
Nearby neighborhoods
Nearby zip codes
Other Walnut Creek Topics
