BE AT ONE WITH NATURE in this southern-style home boasting tranquility and peace. CONNECT to NATURE on a spacious 1-acre lot. Navigate the home with EASE, featuring a well-appointed ensuite on the MAIN FLOOR with a full master bath, a garden tub, a walk-in shower, dual vanities, and a walk-in closet to house all clothing. UNWIND and birdwatch on the spacious covered screened porch featuring low-maintenance TREX decking. FRESHLY PAINTED throughout the interior of the home, giving you a fresh, clean palette. Luxury plank vinyl all on the main floor for easy maintenance. The open-plan beckons to ENTERTAIN while providing a generous dose of light, featuring a roomy living room, separate dining room, and a spacious great room. A Chef's Delight kitchen features clean, modern cabinetry and stainless-steel appliances. Overnight guests will enjoy privacy upstairs, featuring a jack-and-jill bath and two bedrooms. MUD ROOM off the kitchen allows for managing the household AND caring for furry friends. Storage is plentiful, offering a two-car garage with a wraparound workbench perfect for the hobbyist. LOW and EASY home MAINTENANCE with vinyl siding, vinyl eaves and soffits. EASY covenant location, making a commute a breeze while enjoying a country setting. ROOF installed in 2023 along with gutter guards.
Closed
Zestimate®
$430,000
1101 Chandler Heights Cir, Alto, GA 30510
3beds
3,183sqft
Single Family Residence
Built in 1993
1 Acres Lot
$430,000 Zestimate®
$135/sqft
$2,718 Estimated rent
Home value
$430,000
$396,000 - $469,000
$2,718/mo
Zestimate® history
Owner options
List your home for rent
$2,718/mo
Rent Zestimate®
Find your next renter with Zillow Rental Manager. Plus, with online applications, you can quickly screen prospective tenants – for free.
$2,718/mo
Rent Zestimate®
Refinance and save
$2,584/mo
Est. payment
Refinancing to a lower rate could help reduce your monthly payments and save thousands over the life of the loan.
$2,584/mo
Est. payment
Explore your selling options
Work with a Zillow partner agent
Leverage their expertise and Zillow's premium Showcase listings to get your home seen by more buyers.
Get startedList with your own agent
Get your home in front of millions of buyers by listing it on Zillow.
Learn how to do itSell it yourself
Take full control of how buyers see your home on Zillow by listing For Sale by Owner (FSBO).
List your homeWhat's special
Clean modern cabinetryVinyl eaves and soffitsSeparate dining roomVinyl sidingGutter guardsStainless-steel appliancesWalk-in closet
Zillow last checked:
Listing updated:
Listed by:
Kristin Joyner 770-318-0946,
Living Down South Realty,
Laura E Williams 864-634-8801,
Living Down South Realty
Bought with:
Kristie M Harper, 371222
Keller Williams Lanier Partners
Source: GAMLS,MLS#: 10714362
Facts & features
Interior
Bedrooms & bathrooms
- Bedrooms: 3
- Bathrooms: 3
- Full bathrooms: 2
- 1/2 bathrooms: 1
- Main level bathrooms: 1
- Main level bedrooms: 1
Rooms
- Room types: Family Room, Foyer, Great Room, Laundry
Dining room
- Features: Separate Room
Kitchen
- Features: Breakfast Area
Heating
- Electric
Cooling
- Central Air
Appliances
- Included: Dishwasher, Electric Water Heater, Microwave, Oven/Range (Combo), Refrigerator, Stainless Steel Appliance(s)
- Laundry: Mud Room
Features
- Double Vanity, Master On Main Level, Separate Shower, Soaking Tub, Tray Ceiling(s), Entrance Foyer, Walk-In Closet(s)
- Flooring: Carpet, Laminate
- Windows: Double Pane Windows
- Basement: Crawl Space
- Attic: Pull Down Stairs
- Has fireplace: Yes
- Fireplace features: Family Room
- Common walls with other units/homes: No Common Walls
Interior area
- Total structure area: 3,183
- Total interior livable area: 3,183 sqft
- Finished area above ground: 3,183
- Finished area below ground: 0
Property
Parking
- Total spaces: 2
- Parking features: Garage, Garage Door Opener, Kitchen Level
- Has garage: Yes
Accessibility
- Accessibility features: Other
Features
- Levels: One and One Half
- Stories: 1
- Patio & porch: Deck, Porch, Screened
Lot
- Size: 1 Acres
- Features: Level, Private
- Residential vegetation: Grassed, Partially Wooded
Details
- Parcel number: 052 070
Construction
Type & style
- Home type: SingleFamily
- Architectural style: Traditional
- Property subtype: Single Family Residence
Materials
- Vinyl Siding
- Foundation: Block
- Roof: Composition
Condition
- Updated/Remodeled
- New construction: No
- Year built: 1993
Utilities & green energy
- Electric: 220 Volts
- Sewer: Septic Tank
- Water: Public
- Utilities for property: Cable Available, Electricity Available, High Speed Internet, Phone Available, Underground Utilities
Community & HOA
Community
- Features: None
- Subdivision: Chandler Heights
HOA
- Has HOA: No
- Services included: None
Location
- Region: Alto
Financial & listing details
- Price per square foot: $135/sqft
- Tax assessed value: $411,358
- Annual tax amount: $3,751
- Date on market: 3/20/2026
- Cumulative days on market: 9 days
- Listing agreement: Exclusive Right To Sell
- Listing terms: Cash,Conventional,FHA,VA Loan
- Electric utility on property: Yes
Price history
| Date | Event | Price |
|---|---|---|
| 5/15/2026 | Sold | $430,000+1.2%$135/sqft |
Source:  GAMLS #10714362 Report a problem GAMLS #10714362 Report a problem | ||
| 3/20/2026 | Listed for sale | $425,000+23.5%$134/sqft |
Source: GAMLS #10714362 Report a problem | ||
| 10/26/2023 | Sold | $344,000$108/sqft |
Source: Public Record Report a problem | ||
Public tax history
| Year | Property taxes | Tax assessment |
|---|---|---|
| 2025 | $3,751 +14.2% | $164,543 +21% |
| 2024 | $3,285 +245.6% | $136,000 -1.8% |
| 2023 | $951 | $138,468 +19.2% |
| 2022 | -- | $116,140 +8.3% |
| 2021 | -- | $107,220 +24.1% |
| 2020 | -- | $86,424 |
| 2019 | $1,008 | $86,424 -60% |
| 2018 | $1,008 | $216,060 +171.8% |
| 2017 | $1,008 | $79,484 -60% |
| 2016 | -- | $198,710 |
| 2015 | -- | $198,710 +2.5% |
| 2014 | -- | $193,920 +150% |
| 2013 | $769 | $77,568 -60% |
| 2012 | -- | $193,920 -6.3% |
| 2011 | -- | $207,040 -3% |
| 2010 | -- | $213,410 |
Find assessor info on the county website
Neighborhood: 30510
Nearby homes
- $309,4003 bd2 ba1.6k sqft240 Mallard Pond Cir, Alto, GA 30510Off Market

- $325,0003 bd2 ba1.6k sqft222 Mallard Pond Cir, Alto, GA 30510Sold
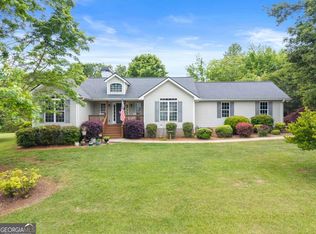
- $303,4003 bd2 ba1.5k sqft1097 Chandler Heights Cir, Alto, GA 30510Off Market
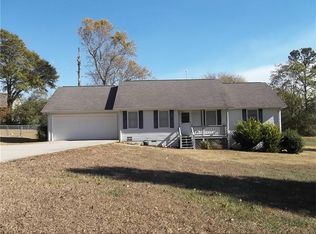
- $328,1003 bd2 ba1.7k sqft1112 Chandler Heights Cir, Alto, GA 30510Off Market
- $318,2003 bd2 ba1.8k sqft260 Mallard Pond Cir, Alto, GA 30510Off Market
- $343,1003 bd2 ba1.8k sqft210 Mallard Pond Cir, Alto, GA 30510Off Market
- $322,7003 bd2 ba1.4k sqft239 Mallard Pond Cir, Alto, GA 30510Off Market
- $340,7003 bd2 ba3.9k sqft235 Mallard Pond Cir, Alto, GA 30510Off Market
Nearby schools
GreatSchools rating
- 5/10Baldwin Elementary SchoolGrades: PK-5Distance: 1.6 mi
- 8/10South Habersham Middle SchoolGrades: 6-8Distance: 2.5 mi
- 8/10Habersham Central High SchoolGrades: 9-12Distance: 6.1 mi
Schools provided by the listing agent
- Elementary: Baldwin
- Middle: South Habersham
- High: Habersham Central
Source: GAMLS. This data may not be complete. We recommend contacting the local school district to confirm school assignments for this home.
Get a cash offer in 3 minutes
Find out how much your home could sell for in as little as 3 minutes with a no-obligation cash offer.
Estimated market value
$430,000
Get a cash offer in 3 minutes
Find out how much your home could sell for in as little as 3 minutes with a no-obligation cash offer.
Estimated market value
$430,000
- Georgia
- Habersham County
- Alto
- 30510
- 1101 Chandler Heights Cir
Nearby cities
Nearby zip codes
Other Alto Topics
