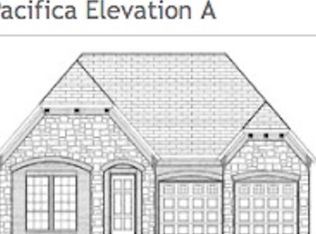
Experience luxury living in this elegant single-story home located at 1101 Chapel Hill Ct., McKinney. This former model home, designed with the popular Paulina II floor plan, sits on a corner lot and offers a prime location—just a short walk to Historic Downtown McKinney and close to Town Lake Recreation Area, US 75, and SH 121.
The home features extensive hardwood flooring, 10' ceilings, plantation shutters, crown molding, a study, and a second living area. The gourmet granite island kitchen is a chef's dream, with a gas cooktop, an 8x4 ft island, an undermount sink, and a cozy breakfast nook.
The master suite is a retreat, complete with a grand walk-in closet, tray ceilings, granite vanities, and a luxurious bath and shower. Enjoy outdoor living with a traditional front porch, two patios, and a fenced yard. This home offers stately charm, modern amenities, and an unbeatable location.
Sold
Price Unknown
1101 Chapel Hill Ct, McKinney, TX 75069
2beds
2,448sqft
Single Family Residence
Built in 2014
7,230 Square Feet Lot
$590,300 Zestimate®
$--/sqft
$2,819 Estimated rent
Home value
$590,300
$555,000 - $626,000
$2,819/mo
Zestimate® history
Owner options
List your home for rent
$2,819/mo
Rent Zestimate®
Find your next renter with Zillow Rental Manager. Plus, with online applications, you can quickly screen prospective tenants – for free.
$2,819/mo
Rent Zestimate®
Refinance and save
$825/mo
Est. payment
Refinancing to a lower rate could help reduce your monthly payments and save thousands over the life of the loan.
$825/mo
Est. payment
Explore your selling options
Work with a Zillow partner agent
Leverage their expertise and Zillow's premium Showcase listings to get your home seen by more buyers.
Get startedList with your own agent
Get your home in front of millions of buyers by listing it on Zillow.
Learn how to do itSell it yourself
Take full control of how buyers see your home on Zillow by listing For Sale by Owner (FSBO).
List your homeWhat's special
Two patiosFenced yardExtensive hardwood flooringGranite vanitiesCorner lotTray ceilingsGourmet granite island kitchen
Zillow last checked:
Listing updated:
Listed by:
Nick Berrios 0638202 469-919-4567,
Russell Realty 469-919-4567,
Charles Russell 0594734 469-223-5972,
Russell Realty
Bought with:
Nikki Vance
Funk Realty Group, LLC
Source: NTREIS,MLS#: 20711943
Facts & features
Interior
Bedrooms & bathrooms
- Bedrooms: 2
- Bathrooms: 2
- Full bathrooms: 2
Primary bedroom
- Features: Dual Sinks, En Suite Bathroom, Garden Tub/Roman Tub, Linen Closet, Separate Shower, Walk-In Closet(s)
- Level: First
- Dimensions: 14 x 16
Bedroom
- Level: First
- Dimensions: 12 x 11
Dining room
- Level: First
- Dimensions: 11 x 11
Family room
- Features: Fireplace
- Level: First
- Dimensions: 14 x 21
Other
- Features: Granite Counters
- Level: First
Kitchen
- Features: Breakfast Bar, Built-in Features, Kitchen Island, Pantry, Stone Counters
- Level: First
Laundry
- Features: Utility Sink
- Level: First
Living room
- Level: First
Office
- Level: First
- Dimensions: 11 x 12
Heating
- Central, Natural Gas
Cooling
- Central Air, Ceiling Fan(s), Electric
Appliances
- Included: Dishwasher, Gas Cooktop, Disposal, Gas Water Heater, Tankless Water Heater
- Laundry: Washer Hookup, Electric Dryer Hookup, Laundry in Utility Room
Features
- Granite Counters, Kitchen Island, Open Floorplan, Pantry, Cable TV, Walk-In Closet(s)
- Flooring: Carpet, Ceramic Tile, Wood
- Windows: Plantation Shutters, Window Coverings
- Has basement: No
- Number of fireplaces: 1
- Fireplace features: Gas, Gas Log, Raised Hearth
Interior area
- Total interior livable area: 2,448 sqft
Property
Parking
- Total spaces: 2
- Parking features: Door-Single, Garage Faces Front, Garage, Garage Door Opener
- Attached garage spaces: 2
Features
- Levels: One
- Stories: 1
- Patio & porch: Covered
- Exterior features: Rain Gutters
- Pool features: None
- Fencing: Fenced,Wood,Wrought Iron
Lot
- Size: 7,230 Square Feet
- Features: Corner Lot, Landscaped, Sprinkler System, Few Trees
Details
- Parcel number: R1049300E03301
Construction
Type & style
- Home type: SingleFamily
- Architectural style: Traditional,Detached
- Property subtype: Single Family Residence
Materials
- Brick, Frame, Stone Veneer
- Foundation: Slab
- Roof: Composition
Condition
- Year built: 2014
Utilities & green energy
- Sewer: Public Sewer
- Water: Public
- Utilities for property: Electricity Connected, Natural Gas Available, Sewer Available, Separate Meters, Underground Utilities, Water Available, Cable Available
Community & HOA
Community
- Features: Park, Sidewalks, Trails/Paths, Curbs
- Security: Smoke Detector(s)
- Subdivision: Chapel Hill Ph 2b
HOA
- Has HOA: Yes
- Amenities included: Maintenance Front Yard
- Services included: Association Management, Maintenance Grounds
- HOA fee: $825 semi-annually
- HOA name: Chapel Hill Residential Association Inc.
- HOA phone: 972-359-1548
Location
- Region: Mckinney
Financial & listing details
- Tax assessed value: $623,996
- Annual tax amount: $10,760
- Date on market: 8/30/2024
- Cumulative days on market: 51 days
- Listing terms: Cash,Conventional,FHA,VA Loan
- Exclusions: TV in living room
- Electric utility on property: Yes
Price history
| Date | Event | Price |
|---|---|---|
| 12/31/2024 | Sold | -- |
Source: NTREIS #20711943 Report a problem | ||
| 10/28/2024 | Pending sale | $620,000$253/sqft |
Source: NTREIS #20711943 Report a problem | ||
| 10/21/2024 | Contingent | $620,000$253/sqft |
Source: NTREIS #20711943 Report a problem | ||
| 10/2/2024 | Price change | $620,000-1.6%$253/sqft |
Source: NTREIS #20711943 Report a problem | ||
| 9/30/2024 | Listed for sale | $630,000$257/sqft |
Source: NTREIS #20711943 Report a problem | ||
| 9/9/2024 | Listing removed | $630,000-1.6%$257/sqft |
Source: NTREIS #20711943 Report a problem | ||
| 9/3/2024 | Listed for sale | $640,000$261/sqft |
Source: NTREIS #20711943 Report a problem | ||
| 9/1/2024 | Contingent | $640,000$261/sqft |
Source: NTREIS #20711943 Report a problem | ||
| 8/30/2024 | Listed for sale | $640,000+7.6%$261/sqft |
Source: NTREIS #20711943 Report a problem | ||
| 10/24/2022 | Listing removed | -- |
Source:  RE/MAX International Report a problem RE/MAX International Report a problem | ||
| 8/16/2022 | Pending sale | $595,000$243/sqft |
Source: RE/MAX International #20116253 Report a problem | ||
| 8/15/2022 | Sold | -- |
Source: NTREIS #20116253 Report a problem | ||
| 7/26/2022 | Pending sale | $595,000$243/sqft |
Source: RE/MAX International #20116253 Report a problem | ||
| 7/26/2022 | Contingent | $595,000$243/sqft |
Source: NTREIS #20116253 Report a problem | ||
| 7/20/2022 | Listed for sale | $595,000$243/sqft |
Source: NTREIS #20116253 Report a problem | ||
Public tax history
| Year | Property taxes | Tax assessment |
|---|---|---|
| 2025 | $7,848 -11.1% | $623,996 +1.9% |
| 2024 | $8,833 -0.6% | $612,090 +1.6% |
| 2023 | $8,888 +25.5% | $602,617 +29.9% |
| 2022 | $7,084 -0.2% | $463,980 +10% |
| 2021 | $7,098 -0.5% | $421,800 +3% |
| 2020 | $7,135 -0.1% | $409,704 +0.9% |
| 2019 | $7,140 +1.2% | $405,948 +5.9% |
| 2018 | $7,054 -21.5% | $383,360 +2.1% |
| 2017 | $8,980 | $375,297 +3.8% |
| 2016 | $8,980 +780.4% | $361,731 +71.4% |
| 2015 | $1,020 | $211,078 +431.8% |
| 2014 | $1,020 | $39,690 |
Find assessor info on the county website
Neighborhood: 75069
Nearby homes
- $638,6003 bd2 ba2.4k sqft1105 Chapel Hill Ct, McKinney, TX 75069Off Market
- $565,1004 bd2 ba2.4k sqft1425 Blessing Way, McKinney, TX 75069Off Market

- $534,3003 bd2 ba1.9k sqft1413 Sanctuary Ln, McKinney, TX 75069Off Market
- $542,3002 bd2 ba1.9k sqft1417 Sanctuary Ln, McKinney, TX 75069Off Market
- $627,2003 bd3 ba2.4k sqft1421 Blessing Way, McKinney, TX 75069Off Market
- $632,0003 bd2 ba2.5k sqft1409 Sanctuary Ln, McKinney, TX 75069Off Market
- $619,5003 bd2 ba2.4k sqft1109 Chapel Hill Ct, McKinney, TX 75069Off Market
- $587,2002 bd2 ba2.2k sqft1417 Blessing Way, McKinney, TX 75069Off Market
Nearby schools
GreatSchools rating
- 5/10Albert & Iola Lee Davis Malvern Elementary SchoolGrades: K-5Distance: 0.8 mi
- 9/10Dr Jack Cockrill Middle SchoolGrades: 6-8Distance: 2.5 mi
- 7/10McKinney High SchoolGrades: 9-12Distance: 0.2 mi
Schools provided by the listing agent
- Elementary: Malvern
- Middle: Dr Jack Cockrill
- High: Mckinney
- District: McKinney ISD
Source: NTREIS. This data may not be complete. We recommend contacting the local school district to confirm school assignments for this home.
Get a cash offer in 3 minutes
Find out how much your home could sell for in as little as 3 minutes with a no-obligation cash offer.
Estimated market value
$590,300
Get a cash offer in 3 minutes
Find out how much your home could sell for in as little as 3 minutes with a no-obligation cash offer.
Estimated market value
$590,300
- Texas
- Collin County
- McKinney
- 75069
- 1101 Chapel Hill Ct
Nearby cities
Nearby neighborhoods
Nearby zip codes
Other McKinney Topics
