Welcome home! Don't hesitate to capitalize on your opportunity to move into one of Lodi's most highly sought out and rarely available neighborhood's - Sun West! This idyllic single-story brick and stucco home lies on a spacious corner lot beaming with mature trees and foliage. Sprawled across almost 2,400 square feet, this home has three bedrooms, two bathrooms, a formal dining room, an office, and a walk in laundry room. The great room style kitchen and living space are a focal point of the home with a stunning brick fireplace, recessed wet bar, and vaulted wood beam ceiling. Built for entertaining, the living space opens up to the backyard by way of an oversized sliding glass door. The backyard doesn't disappoint with a large covered patio, pebbletec pool and spa, garden area, and fenced off side yard. Notable upgrades include a newer presidential composition shingle roof, newer HVAC, owned water softening system, owned and professionally installed camera security system, recent interior and exterior paint, and thoughtful cosmetic updates throughout. Located within waking distance to shopping, restaurants, hospital and medical facilities, and schools, this home has it all!
Closed
$760,000
1101 Chateau Ct, Lodi, CA 95242
3beds
2,341sqft
Single Family Residence
Built in 1989
9,591 Square Feet Lot
$782,500 Zestimate®
$325/sqft
$3,295 Estimated rent
Home value
$782,500
$743,000 - $822,000
$3,295/mo
Zestimate® history
Owner options
List your home for rent
$3,295/mo
Rent Zestimate®
Find your next renter with Zillow Rental Manager. Plus, with online applications, you can quickly screen prospective tenants – for free.
$3,295/mo
Rent Zestimate®
Refinance and save
$5,110/mo
Est. payment
Refinancing to a lower rate could help reduce your monthly payments and save thousands over the life of the loan.
$5,110/mo
Est. payment
Explore your selling options
Work with a Zillow partner agent
Leverage their expertise and Zillow's premium Showcase listings to get your home seen by more buyers.
Get startedList with your own agent
Get your home in front of millions of buyers by listing it on Zillow.
Learn how to do itSell it yourself
Take full control of how buyers see your home on Zillow by listing For Sale by Owner (FSBO).
List your homeWhat's special
Pebbletec pool and spaBrick fireplaceFenced off side yardMature trees and foliageCorner lotGarden areaVaulted wood beam ceiling
Zillow last checked:
Listing updated:
Listed by:
Devon Delbrugge DRE #02004969 916-662-3212,
Parker Realty,
Madison Delbrugge DRE #02004973 209-663-3118,
Parker Realty
Bought with:
Non-MLS Office
Source: MetroList Services of CA,MLS#: 224092804Originating MLS: MetroList Services, Inc.
Facts & features
Interior
Bedrooms & bathrooms
- Bedrooms: 3
- Bathrooms: 2
- Full bathrooms: 2
Rooms
- Room types: Den, Dining Room, Family Room, Game Room
Primary bedroom
- Features: Walk-In Closet, Outside Access, Sitting Area
Primary bathroom
- Features: Shower Stall(s), Double Vanity, Tile, Window
Dining room
- Features: Formal Area
Kitchen
- Features: Breakfast Area, Pantry Closet, Granite Counters
Heating
- Central, Fireplace(s), Gas
Cooling
- Ceiling Fan(s), Central Air
Appliances
- Included: Built-In Electric Oven, Dishwasher, Microwave, Electric Cooktop
- Laundry: Cabinets, Inside Room
Features
- Flooring: Laminate, Tile
- Number of fireplaces: 1
- Fireplace features: Brick, Gas Log
Interior area
- Total structure area: 0
- Total interior livable area: 2,341 sqft
Property
Parking
- Total spaces: 3
- Parking features: Attached, Garage Faces Front, Interior Access
- Attached garage spaces: 3
Features
- Levels: One
- Stories: 1
- Has private pool: Yes
- Pool features: In Ground, Pool/Spa Combo
- Fencing: Back Yard,Wood
Lot
- Size: 9,591 Square Feet
- Features: Auto Sprinkler F&R, Corner Lot, Court, Curb(s)/Gutter(s), Landscape Back, Landscape Front
- Topography: Level,Level
Details
- Parcel number: 027260430000
- Zoning: RES
- Special conditions: Standard
Construction
Type & style
- Home type: SingleFamily
- Property subtype: Single Family Residence
Materials
- Brick, Wood
- Foundation: Concrete, Slab
- Roof: Shingle,Composition
Condition
- Year built: 1989
Utilities & green energy
- Electric: 220 Volts
- Sewer: Public Sewer
- Water: Public
- Utilities for property: Public, Internet Available, Natural Gas Connected, Sewer In & Connected
Community & HOA
Location
- Region: Lodi
Financial & listing details
- Price per square foot: $325/sqft
- Tax assessed value: $775,200
- Date on market: 9/20/2026
- Road surface type: Asphalt
Price history
| Date | Event | Price |
|---|---|---|
| 12/31/2024 | Sold | $760,000+0.1%$325/sqft |
Source: MetroList Services of CA #224092804 Report a problem | ||
| 12/13/2024 | Pending sale | $759,000$324/sqft |
Source: MetroList Services of CA #224092804 Report a problem | ||
| 12/4/2024 | Listed for sale | $759,000$324/sqft |
Source: MetroList Services of CA #224092804 Report a problem | ||
| 11/20/2024 | Pending sale | $759,000$324/sqft |
Source: MetroList Services of CA #224092804 Report a problem | ||
| 10/4/2024 | Price change | $759,000-2.6%$324/sqft |
Source: MetroList Services of CA #224092804 Report a problem | ||
| 9/4/2024 | Price change | $779,000-2.4%$333/sqft |
Source: MetroList Services of CA #224092804 Report a problem | ||
| 8/21/2024 | Listed for sale | $798,000+26.7%$341/sqft |
Source: MetroList Services of CA #224092804 Report a problem | ||
| 12/24/2020 | Sold | $630,000-3.1%$269/sqft |
Source: MetroList Services of CA #20056191 Report a problem | ||
| 12/8/2020 | Pending sale | $649,900$278/sqft |
Source: CitiGate Realty Group #20056191 Report a problem | ||
| 11/4/2020 | Price change | $649,900-3.8%$278/sqft |
Source: CitiGate Realty Group #20056191 Report a problem | ||
| 10/30/2020 | Listed for sale | $675,900+175.9%$289/sqft |
Source: CitiGate Realty Group #20056191 Report a problem | ||
| 3/8/1995 | Sold | $245,000$105/sqft |
Source: Public Record Report a problem | ||
Public tax history
| Year | Property taxes | Tax assessment |
|---|---|---|
| 2026 | -- | $775,200 +13.7% |
| 2025 | $7,385 +2.8% | $681,932 +2% |
| 2024 | $7,183 +1.2% | $668,561 +2% |
| 2023 | $7,100 +2.3% | $655,452 +2% |
| 2022 | $6,943 -1.8% | $642,600 +2% |
| 2021 | $7,068 +63.6% | $630,000 +58.4% |
| 2020 | $4,321 +2.1% | $397,748 +2% |
| 2019 | $4,232 +1.5% | $389,950 +2% |
| 2018 | $4,172 +2.3% | $382,305 +2% |
| 2017 | $4,077 +6.7% | $374,810 +2% |
| 2016 | $3,821 +2.5% | $367,463 +1.5% |
| 2015 | $3,726 | $361,944 +2% |
| 2014 | $3,726 | $354,854 +0.5% |
| 2013 | -- | $353,252 +2% |
| 2012 | -- | $346,326 +2% |
| 2011 | -- | $339,537 +0.8% |
| 2010 | -- | $337,002 -0.2% |
| 2009 | -- | $337,805 +2% |
| 2008 | -- | $331,182 +2% |
| 2007 | -- | $324,689 +2% |
| 2006 | -- | $318,321 +2% |
| 2005 | -- | $312,083 +2% |
| 2004 | -- | $305,965 +1.9% |
| 2003 | -- | $300,358 +4% |
| 2002 | -- | $288,698 |
| 2001 | -- | $288,698 |
Find assessor info on the county website
Neighborhood: 95242
Nearby homes
- $1,100,0004 bd3 ba3.8k sqft1109 Chateau Ct, Lodi, CA 95242Sold
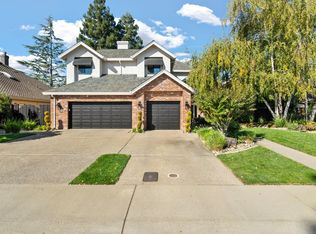
- $661,4003 bd2 ba2.3k sqft2318 Saint Anton Dr, Lodi, CA 95242Off Market

- $864,7004 bd3 ba3.1k sqft1102 Chateau Ct, Lodi, CA 95242Off Market
- $779,2004 bd3 ba3.1k sqft1117 Chateau Ct, Lodi, CA 95242Off Market
- $770,6003 bd3 ba2.7k sqft2217 Saint Anton Dr, Lodi, CA 95242Off Market
- $773,2003 bd3 ba2.6k sqft2326 Saint Anton Dr, Lodi, CA 95242Off Market
- $910,0004 bd4 ba3.2k sqft1110 Chateau Ct, Lodi, CA 95242Sold
- $887,2004 bd3 ba3.3k sqft2319 Saint Anton Dr, Lodi, CA 95242Off Market
Nearby schools
GreatSchools rating
- 8/10Vinewood Elementary SchoolGrades: K-6Distance: 0.5 mi
- 4/10Lodi Middle SchoolGrades: 7-8Distance: 0.7 mi
- 5/10Tokay High SchoolGrades: 9-12Distance: 1.1 mi
Get a cash offer in 3 minutes
Find out how much your home could sell for in as little as 3 minutes with a no-obligation cash offer.
Estimated market value
$782,500
Get a cash offer in 3 minutes
Find out how much your home could sell for in as little as 3 minutes with a no-obligation cash offer.
Estimated market value
$782,500
- California
- San Joaquin County
- Lodi
- 95242
- 1101 Chateau Ct
