NEW ROOF! New carpet! This fantastic ranch home features 1744 sq. ft of living space with 3 spacious bedrooms and 2 full bathrooms with ample space for a family to spread out and to welcome guests. There is a separate living room and family room, both large and both with big sliding glass doors that offer tons of natural light. One has a wood-burning fireplace (not warranted) with an adjacent dining room. Kitchen offers a view to family room; dining room located conveniently off kitchen. Primary bedroom offers double closets, tiled shower with rimless door. There are sizable patios in front, next to a beautiful flowering magnolia tree, and out back. The big back yard is fully fenced and has a recently added wood fence partition that provides the option of a smaller contained yard for small kids or pets. Bedrooms and kitchen painted (2024) There also is a big 2-car garage with lot s of storage with built-in cabinets, and workbenches stay in both garage and shed. Awesome paved patio in the front was put in 2017. Electric updated (2018), Furnace (2017), Water Heater (2021). This home has the best of both worlds in a great Kettering neighborhood. The house is on a quiet, peaceful street, and is walkable to multiple restaurants, public and private schools, parks, a mechanic, a hardware store, a corner store, etc. Call now for your appointment before it’s gone!
Sold for $259,900
$259,900
1101 Chateau Dr, Dayton, OH 45429
3beds
1,744sqft
Single Family Residence
Built in 1956
0.35 Acres Lot
$273,700 Zestimate®
$149/sqft
$2,073 Estimated rent
Home value
$273,700
$249,000 - $301,000
$2,073/mo
Zestimate® history
Owner options
List your home for rent
$2,073/mo
Rent Zestimate®
Find your next renter with Zillow Rental Manager. Plus, with online applications, you can quickly screen prospective tenants – for free.
$2,073/mo
Rent Zestimate®
Refinance and save
$1,791/mo
Est. payment
Refinancing to a lower rate could help reduce your monthly payments and save thousands over the life of the loan.
$1,791/mo
Est. payment
Explore your selling options
Work with a Zillow partner agent
Leverage their expertise and Zillow's premium Showcase listings to get your home seen by more buyers.
Get startedList with your own agent
Get your home in front of millions of buyers by listing it on Zillow.
Learn how to do itSell it yourself
Take full control of how buyers see your home on Zillow by listing For Sale by Owner (FSBO).
List your homeWhat's special
Fantastic ranch homeSizable patiosBeautiful flowering magnolia treeTons of natural lightBig sliding glass doorsFamily roomWood-burning fireplace
Zillow last checked:
Listing updated:
Listed by:
Dana Ward 937-701-4044,
Dana Ward Realty
Bought with:
Nicole M Gulick, 2011000993
Reign Realty
Source: DABR MLS,MLS#: 935063 Originating MLS: Dayton Area Board of REALTORS
Originating MLS: Dayton Area Board of REALTORSFacts & features
Interior
Bedrooms & bathrooms
- Bedrooms: 3
- Bathrooms: 2
- Full bathrooms: 2
- Main level bathrooms: 2
Primary bedroom
- Level: Main
- Dimensions: 13 x 12
Bedroom
- Level: Main
- Dimensions: 11 x 11
Bedroom
- Level: Main
- Dimensions: 11 x 10
Dining room
- Level: Main
- Dimensions: 12 x 10
Entry foyer
- Level: Main
- Dimensions: 15 x 4
Family room
- Level: Main
- Dimensions: 26 x 15
Kitchen
- Level: Main
- Dimensions: 17 x 9
Living room
- Level: Main
- Dimensions: 20 x 14
Utility room
- Level: Main
- Dimensions: 11 x 5
Heating
- Forced Air, Natural Gas
Cooling
- Central Air
Appliances
- Included: Dryer, Dishwasher, Microwave, Range, Refrigerator, Washer, Gas Water Heater
Features
- Ceiling Fan(s), High Speed Internet, Pantry
- Windows: Double Pane Windows, Vinyl
- Number of fireplaces: 1
- Fireplace features: One, Glass Doors, Wood Burning
Interior area
- Total structure area: 1,744
- Total interior livable area: 1,744 sqft
Property
Parking
- Total spaces: 2
- Parking features: Attached, Built In, Garage, Two Car Garage, Garage Door Opener, Storage
- Attached garage spaces: 2
Features
- Levels: One
- Stories: 1
- Patio & porch: Patio
- Exterior features: Fence, Patio, Storage
Lot
- Size: 0.35 Acres
- Dimensions: 85 x 167
Details
- Additional structures: Shed(s)
- Parcel number: N64001090062
- Zoning: Residential
- Zoning description: Residential
Construction
Type & style
- Home type: SingleFamily
- Property subtype: Single Family Residence
Materials
- Brick, Wood Siding
- Foundation: Slab
Condition
- Year built: 1956
Utilities & green energy
- Water: Public
- Utilities for property: Natural Gas Available, Sewer Available, Water Available, Cable Available
Community & HOA
Community
- Subdivision: Fairmont Acres
HOA
- Has HOA: No
Location
- Region: Dayton
Financial & listing details
- Price per square foot: $149/sqft
- Tax assessed value: $220,240
- Annual tax amount: $4,908
- Date on market: 6/4/2025
- Listing terms: Conventional,FHA,VA Loan
Price history
| Date | Event | Price |
|---|---|---|
| 8/29/2025 | Sold | $259,900-1.9%$149/sqft |
Source:  DABR MLS #935063 Report a problem DABR MLS #935063 Report a problem | ||
| 8/13/2025 | Pending sale | $265,000$152/sqft |
Source: DABR MLS #935063 Report a problem | ||
| 8/9/2025 | Price change | $265,000-5%$152/sqft |
Source: DABR MLS #935063 Report a problem | ||
| 7/29/2025 | Price change | $279,000-3.8%$160/sqft |
Source: DABR MLS #935063 Report a problem | ||
| 7/16/2025 | Price change | $289,900+3.6%$166/sqft |
Source: DABR MLS #935063 Report a problem | ||
| 7/1/2025 | Pending sale | $279,900$160/sqft |
Source: DABR MLS #935063 Report a problem | ||
| 6/30/2025 | Price change | $279,900-1.8%$160/sqft |
Source: DABR MLS #935063 Report a problem | ||
| 6/14/2025 | Price change | $285,000-3.4%$163/sqft |
Source: DABR MLS #935063 Report a problem | ||
| 6/5/2025 | Listed for sale | $294,900+143.7%$169/sqft |
Source: DABR MLS #935063 Report a problem | ||
| 7/19/2001 | Sold | $121,000+7.6%$69/sqft |
Source: Public Record Report a problem | ||
| 12/26/1996 | Sold | $112,500$65/sqft |
Source: Public Record Report a problem | ||
Public tax history
| Year | Property taxes | Tax assessment |
|---|---|---|
| 2025 | $4,908 -0.2% | $77,090 |
| 2024 | $4,918 +2.9% | $77,090 |
| 2023 | $4,777 +5% | $77,090 +32.7% |
| 2022 | $4,552 +8.1% | $58,080 |
| 2021 | $4,209 -0.3% | $58,080 |
| 2020 | $4,224 +6.3% | $58,080 +20.1% |
| 2019 | $3,975 -0.5% | $48,340 |
| 2018 | $3,996 +8.6% | $48,340 |
| 2017 | $3,680 +5.4% | $48,340 +12.2% |
| 2016 | $3,493 +3.3% | $43,100 |
| 2015 | $3,381 +1.3% | $43,100 |
| 2014 | $3,337 | $43,100 |
Find assessor info on the county website
Neighborhood: 45429
Nearby homes
- $232,2003 bd2 ba1.6k sqft1037 Chateau Dr, Dayton, OH 45429Off Market
- $275,0003 bd1 ba1.6k sqft1105 Chateau Dr, Dayton, OH 45429Sold
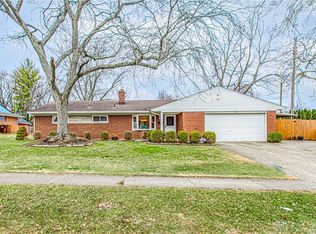
- $248,8003 bd1 ba1.5k sqft1033 Chateau Dr, Dayton, OH 45429Off Market
- $259,3003 bd1 ba1.4k sqft1108 Greenridge Dr, Dayton, OH 45429Off Market
- $266,4003 bd2 ba1.5k sqft4117 Benfield Dr, Dayton, OH 45429Off Market
- $252,3003 bd1 ba1.3k sqft1104 Greenridge Dr, Dayton, OH 45429Off Market
- $267,1003 bd2 ba1.3k sqft4125 Benfield Dr, Dayton, OH 45429Off Market
- $252,0003 bd1 ba1.3k sqft1030 Chateau Dr, Dayton, OH 45429Sold
Nearby schools
GreatSchools rating
- 8/10Oakview Elementary SchoolGrades: PK-5Distance: 0.4 mi
- 8/10Van Buren Middle SchoolGrades: 6-8Distance: 1 mi
- 7/10Kettering Fairmont High SchoolGrades: 9-12Distance: 1.2 mi
Schools provided by the listing agent
- District: Kettering
Source: DABR MLS. This data may not be complete. We recommend contacting the local school district to confirm school assignments for this home.
Get a cash offer in 3 minutes
Find out how much your home could sell for in as little as 3 minutes with a no-obligation cash offer.
Estimated market value
$273,700
Get a cash offer in 3 minutes
Find out how much your home could sell for in as little as 3 minutes with a no-obligation cash offer.
Estimated market value
$273,700
- Ohio
- Montgomery County
- Kettering
- 45429
- 1101 Chateau Dr
Nearby cities
Nearby zip codes
Other Kettering Topics
