Fall in love with 1101 Cherry Lane... this lovingly maintained, well-appointed brick home features 5 bedrooms, 3 full baths, nearly 3,000 sq ft of living space, a 2-car garage, and an extra-large full basement. Perfectly nestled on a picturesque corner lot in the desirable "Country Club Estates" of Cinnaminson, it’s just steps from the Riverton Country Club. Cherished by the same homeowner for over 50 years, this home radiates warmth, character, and pride of ownership, and is ready for the next owner to enjoy and make their own. Step inside to discover charm at every turn, starting with a welcoming formal dining room and a well-appointed kitchen that is ideal for hosting dinners or enjoying quiet meals at home. Hardwood flooring and fresh neutral paint extends throughout the majority of the home, complimented by elegant crown molding and spacious, sunlit rooms. The large living room features a stunning stone fireplace and French doors that open to a cozy office/den that is perfect for entertaining or working from home while overlooking the fenced-in backyard. The office offers pocket doors for privacy if needed, plus a wet bar, built-in shelving, and double doors that open to the inviting patio. The first-floor Primary Suite offers convenience and comfort complete with its own full bath and a dedicated vanity/makeup area. An additional bedroom and another full bath complete the main level. Upstairs, you’ll find three more generously sized bedrooms, a third full bath, and access to a convenient, extra large walk-in storage attic. The full basement is the footprint of the home at 54'x34' and provides endless possibilities with ample space and recently installed sump pump and French drains for added peace of mind. Outside, the entertainment continues with your own backyard oasis featuring an in-ground pool with heater installed approximately 10 years ago, perfect for summer relaxation. And you can enjoy easy Summer grilling with a natural gas hook up by the fig tree for BBQing! Additional notes include newer 4-zone heating installed 2021 (controlled by individual thermostats), newer a/c installed 2021 is 1-zone (controlled by thermostat in DR), garage that is heated and air conditioned, newer pump, pool filter and heater replaced 2015, roof replaced 2014, an irrigation system, extra large driveway, and front porch to enjoy your morning coffee. Centrally located near schools, Rt 130, shopping, and just minutes from Philadelphia. This property is being sold strictly “as-is.” Come make it your own and enjoy everything this special home has to offer for years to come. An absolute gem!
Sold for $650,000
$650,000
1101 Cherry Ln, Cinnaminson, NJ 08077
5beds
2,829sqft
Single Family Residence
Built in 1961
0.45 Acres Lot
$676,100 Zestimate®
$230/sqft
$3,887 Estimated rent
Home value
$676,100
$615,000 - $744,000
$3,887/mo
Zestimate® history
Owner options
List your home for rent
$3,887/mo
Rent Zestimate®
Find your next renter with Zillow Rental Manager. Plus, with online applications, you can quickly screen prospective tenants – for free.
$3,887/mo
Rent Zestimate®
Refinance and save
$4,812/mo
Est. payment
Refinancing to a lower rate could help reduce your monthly payments and save thousands over the life of the loan.
$4,812/mo
Est. payment
Explore your selling options
Work with a Zillow partner agent
Leverage their expertise and Zillow's premium Showcase listings to get your home seen by more buyers.
Get startedList with your own agent
Get your home in front of millions of buyers by listing it on Zillow.
Learn how to do itSell it yourself
Take full control of how buyers see your home on Zillow by listing For Sale by Owner (FSBO).
List your homeWhat's special
In-ground poolExtra large drivewayElegant crown moldingFrench doorsBrick homeFront porchFresh neutral paint
Zillow last checked:
Listing updated:
Listed by:
Ashley Moorhouse 856-304-2535,
Keller Williams Realty - Cherry Hill
Bought with:
Bonnie Bernhardt, 8937353
RE/MAX ONE Realty
Source: Bright MLS,MLS#: NJBL2088720
Facts & features
Interior
Bedrooms & bathrooms
- Bedrooms: 5
- Bathrooms: 3
- Full bathrooms: 3
- Main level bathrooms: 2
- Main level bedrooms: 2
Rooms
- Room types: Living Room, Dining Room, Primary Bedroom, Bedroom 2, Bedroom 3, Bedroom 4, Bedroom 5, Kitchen, Basement, Foyer, Office
Primary bedroom
- Level: Main
- Area: 196 Square Feet
- Dimensions: 14 x 14
Bedroom 2
- Level: Main
- Area: 170 Square Feet
- Dimensions: 17 x 10
Bedroom 3
- Level: Upper
- Area: 168 Square Feet
- Dimensions: 14 x 12
Bedroom 4
- Level: Upper
- Area: 150 Square Feet
- Dimensions: 15 x 10
Bedroom 5
- Level: Upper
- Area: 170 Square Feet
- Dimensions: 17 x 10
Basement
- Level: Lower
- Area: 2142 Square Feet
- Dimensions: 63 x 34
Dining room
- Level: Main
- Area: 143 Square Feet
- Dimensions: 13 x 11
Foyer
- Level: Main
- Area: 104 Square Feet
- Dimensions: 13 x 8
Kitchen
- Level: Main
- Area: 196 Square Feet
- Dimensions: 14 x 14
Living room
- Level: Main
- Area: 374 Square Feet
- Dimensions: 22 x 17
Office
- Level: Main
- Area: 280 Square Feet
- Dimensions: 20 x 14
Heating
- Baseboard, Natural Gas
Cooling
- Central Air, Electric
Appliances
- Included: Cooktop, Dishwasher, Oven, Oven/Range - Gas, Refrigerator, Gas Water Heater
Features
- Bathroom - Walk-In Shower, Built-in Features, Chair Railings, Crown Molding, Dining Area, Eat-in Kitchen, Primary Bath(s), Recessed Lighting
- Flooring: Hardwood, Tile/Brick, Wood
- Basement: Full
- Number of fireplaces: 1
- Fireplace features: Stone
Interior area
- Total structure area: 2,829
- Total interior livable area: 2,829 sqft
- Finished area above ground: 2,829
Property
Parking
- Total spaces: 2
- Parking features: Garage Faces Side, Inside Entrance, Attached, Driveway, On Street
- Garage spaces: 2
- Has uncovered spaces: Yes
Accessibility
- Accessibility features: None
Features
- Levels: Two
- Stories: 2
- Patio & porch: Patio
- Exterior features: Lighting, Street Lights
- Has private pool: Yes
- Pool features: In Ground, Private
Lot
- Size: 0.45 Acres
- Dimensions: 125 x 160
- Features: Corner Lot, Irregular Lot
Details
- Additional structures: Above Grade
- Parcel number: 080130100021
- Zoning: RES.
- Special conditions: Standard
Construction
Type & style
- Home type: SingleFamily
- Architectural style: Cape Cod
- Property subtype: Single Family Residence
Materials
- Brick
- Foundation: Block
- Roof: Pitched,Shingle
Condition
- New construction: No
- Year built: 1961
Utilities & green energy
- Sewer: Public Sewer
- Water: Public
Community & HOA
Community
- Subdivision: Country Club Estates
HOA
- Has HOA: No
Location
- Region: Cinnaminson
- Municipality: CINNAMINSON TWP
Financial & listing details
- Price per square foot: $230/sqft
- Tax assessed value: $345,000
- Annual tax amount: $13,140
- Date on market: 6/12/2025
- Listing agreement: Exclusive Right To Sell
- Listing terms: Cash,Conventional,FHA,VA Loan
- Inclusions: Refrigerator, Range / Oven, Dishwasher All In "as-is" Condition
- Exclusions: Kitchen Chandelier And All Personal Property
- Ownership: Fee Simple
Price history
| Date | Event | Price |
|---|---|---|
| 8/14/2025 | Sold | $650,000-5.1%$230/sqft |
Source:  Bright MLS #NJBL2088720 Report a problem Bright MLS #NJBL2088720 Report a problem | ||
| 7/21/2025 | Contingent | $685,000$242/sqft |
Source: Bright MLS #NJBL2088720 Report a problem | ||
| 6/12/2025 | Listed for sale | $685,000$242/sqft |
Source: Bright MLS #NJBL2088720 Report a problem | ||
Public tax history
| Year | Property taxes | Tax assessment |
|---|---|---|
| 2026 | $13,721 +4.4% | $345,000 |
| 2025 | $13,141 +4.5% | $345,000 |
| 2024 | $12,574 | $345,000 |
| 2023 | -- | $345,000 |
| 2022 | $12,294 +0.8% | $345,000 |
| 2021 | $12,194 +2.5% | $345,000 |
| 2020 | $11,901 +0.7% | $345,000 |
| 2019 | $11,815 +1.1% | $345,000 |
| 2018 | $11,690 +1.4% | $345,000 |
| 2017 | $11,525 +3.3% | $345,000 |
| 2016 | $11,152 +5.1% | $345,000 |
| 2015 | $10,607 -5.1% | $345,000 |
| 2014 | $11,174 +3.4% | $345,000 -23.5% |
| 2012 | $10,804 +0.7% | $451,000 |
| 2011 | $10,727 +5% | $451,000 |
| 2010 | $10,218 +4.8% | $451,000 |
| 2009 | $9,749 -6.9% | $451,000 |
| 2008 | $10,476 +5.1% | $451,000 +86.1% |
| 2007 | $9,972 +6.9% | $242,400 |
| 2006 | $9,325 +5.4% | $242,400 |
| 2005 | $8,845 +3.5% | $242,400 |
| 2004 | $8,549 | $242,400 |
| 2003 | -- | $242,400 |
| 2002 | -- | $242,400 |
| 2001 | -- | $242,400 |
Find assessor info on the county website
Neighborhood: 08077
Nearby homes
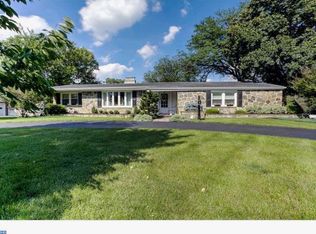
- $589,0003 bd3 ba1.9k sqft1103 Cherry Ln, Cinnaminson, NJ 08077Off Market
- $554,9003 bd3 ba1.7k sqft1101 Thomas Ave, Cinnaminson, NJ 08077Off Market
- $593,2003 bd2 ba2.1k sqft1103 Thomas Ave, Cinnaminson, NJ 08077Off Market
- $596,7003 bd2 ba1.8k sqft1102 Cherry Ln, Cinnaminson, NJ 08077Off Market
- $667,500-- bd-- ba2.1k sqft1016 Thomas Ave, Cinnaminson, NJ 08077Off Market
- $489,5003 bd2 ba2.2k sqft1100 Riverton Rd, Cinnaminson, NJ 08077Off Market
- $657,7004 bd3 ba3.1k sqft1200 Coles, Cinnaminson, NJ 08077Off Market
- $758,7004 bd3 ba3.1k sqft1200 Coles Ln, Cinnaminson, NJ 08077Off Market
Nearby schools
GreatSchools rating
- 7/10Eleanor Rush Intermediate SchoolGrades: 3-5Distance: 0.3 mi
- 6/10Cinnaminson Middle SchoolGrades: 6-8Distance: 1.2 mi
- 6/10Cinnaminson High SchoolGrades: 9-12Distance: 0.3 mi
Schools provided by the listing agent
- Elementary: New Albany E.s.
- Middle: Middle M.s.
- High: Cinn. Hs
- District: Cinnaminson Township Public Schools
Source: Bright MLS. This data may not be complete. We recommend contacting the local school district to confirm school assignments for this home.
Get a cash offer in 3 minutes
Find out how much your home could sell for in as little as 3 minutes with a no-obligation cash offer.
Estimated market value
$676,100
Get a cash offer in 3 minutes
Find out how much your home could sell for in as little as 3 minutes with a no-obligation cash offer.
Estimated market value
$676,100
- New Jersey
- Burlington County
- Cinnaminson Township
- 08077
- 1101 Cherry Ln
Nearby cities
Nearby zip codes
Other Cinnaminson Township Topics
- Apartments for Rent in 08077
- Houses for Sale in 08077
- Houses for Rent in 08077
- 08077 Real Estate
- Cinnaminson Township Condos
- Houses for Sale in Cinnaminson Township
- Newest Listings in Cinnaminson Township
- Cinnaminson Township Home Values
- Cinnaminson Township Real Estate Agents
- Cinnaminson Township Refinance
- Cinnaminson Township Mortgage Rates
