Skip main navigation
Sold for $585,000
  • $585,000

    1101 Chesterfield Ave, Ruskin, FL 33570

    3beds
    2,097sqft
    Single Family Residence
    Built in 1977
    0.41 Acres Lot
    $541,900 Zestimate®
    $279/sqft
    $2,617 Estimated rent

    Home value

    $541,900

    $504,000 - $580,000

    $2,617/mo

    Zestimate® history
    Loading
    Loading...

    Owner options

    List your home for rent

    $2,617/mo

    Rent Zestimate®

    Find your next renter with Zillow Rental Manager. Plus, with online applications, you can quickly screen prospective tenants – for free.

    Learn more

    $2,617/mo

    Rent Zestimate®

    Refinance and save

    $3,985/mo

    Est. payment

    Refinancing to a lower rate could help reduce your monthly payments and save thousands over the life of the loan.

    See today's rates

    $3,985/mo

    Est. payment

    Explore your selling options

    Work with a Zillow partner agent

    Leverage their expertise and Zillow's premium Showcase listings to get your home seen by more buyers.

    Get started

    List with your own agent

    Get your home in front of millions of buyers by listing it on Zillow.

    Learn how to do it

    Sell it yourself

    Take full control of how buyers see your home on Zillow by listing For Sale by Owner (FSBO).

    List your home

    What's special

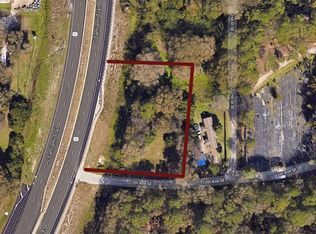
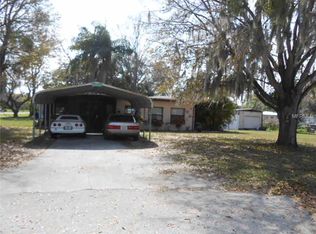
    Don't let this exceptional opportunity slip away - seize the chance to own a stunning WATERFRONT RESIDENCE boasting 89 FEET OF FRONTAGE on a CANAL with DIRECT ACCESS TO TAMPA BAY! You’re going to love sitting and watching dolphins and manatee in your own backyard. Nestled on an expansive 0.41-ACRE LOT, this home offers the epitome of waterfront living. NO HOA or CDD FEE’S, bring your boats, toys, RVs, and more - here, you have the liberty to enjoy your space as you see fit. Spanning just under 2,100 heated square feet, this 3-bedroom, 2-bathroom abode includes an OVERSIZED 2-CAR GARAGE, fulfilling all your needs and desires for a waterfront lifestyle. Upon entering, the OPEN LAYOUT welcomes you, creating a versatile space ideal for modern living. The main living areas and kitchen are adorned with beautiful LVP FLOORING, while the REMODELED KITCHEN stands as the heart of the home, featuring WHITE SHAKER CABINETS topped with CROWN MOLDING, slow-close drawers/doors, built-in pantry, QUARTZ COUNTERS, STAINLESS STEEL APPLIANCES, TILED BACKSPLASH, and a separate QUARTZ-TOPPED ISLAND with pendant lights and a breakfast bar. The FLORIDA ROOM SPANS THE ENTIRE LENGTH OF THE HOME and offers panoramic water views and serves as a serene retreat to enjoy the waterfront ambiance. In this room you will find a ductless AC unit. Outside, a NEW 10K BOAT LIFT and COMPOSITE DECKING on the dock provide convenience and durability. There are also davits located here. Additionally, a LARGE STORAGE SHED WITH POWER offers potential for a customized space. The EXPANSIVE MASTER SUITE boasts a walk-in closet and a well-appointed master bathroom, while two additional GENEROUS SIZED GUEST BEDROOMS and an UPDATED FULL BATHROOM complete the living quarters. Recent upgrades include a 2018 RE-PLUMBING WITH PEX PIPING, REINFORCED GARAGE DOOR, and a BRAND-NEW WATER HEATER. Check this out…THE COUNTY IS HOOKING THIS PROPERTY UP TO 2025 TO COUNTY SEWER AT NO CHARGE TO THE NEW OWNERS!! With no HOA or CDD fees, this hidden gem invites you to experience the essence of waterfront living. Schedule your private showing today to fully appreciate all this waterfront home has to offer! YOUR WATERFRONT OASIS AWAITS!

    Zillow last checked:

    Listing updated:

    Listing Provided by:

    Aaron Eshack 813-917-3765,

    ASSIST 2 SELL THE ESHACK TEAM 813-400-1395

    Bought with:

    Kathy Jacobson, 3131071

    CENTURY 21 BEGGINS ENTERPRISES

    Source: Stellar MLS,MLS#: T3518962MLS LogoOriginating MLS: Tampa

    Facts & features

    Interior

    Bedrooms & bathrooms
    • Bedrooms: 3
    • Bathrooms: 2
    • Full bathrooms: 2
    Primary bedroom
    • Features: Walk-In Closet(s)
    • Level: First
    • Dimensions: 21x13
    Bedroom 2
    • Features: Built-in Closet
    • Level: First
    • Dimensions: 14x12
    Bedroom 3
    • Features: Built-in Closet
    • Level: First
    • Dimensions: 14x12
    Dining room
    • Level: First
    • Dimensions: 11x10
    Florida room
    • Level: First
    • Dimensions: 38x10
    Kitchen
    • Level: First
    • Dimensions: 12x12
    Living room
    • Level: First
    • Dimensions: 14x12
    Heating
    • Central, Electric
    Cooling
    • Central Air
    Appliances
    • Included: Dishwasher, Disposal, Electric Water Heater, Microwave, Range, Refrigerator
    • Laundry: Electric Dryer Hookup, Inside, Laundry Room
    Features
    • Ceiling Fan(s), Kitchen/Family Room Combo, Open Floorplan, Solid Surface Counters, Split Bedroom, Thermostat, Walk-In Closet(s)
    • Flooring: Carpet, Luxury Vinyl, Tile
    • Windows: Window Treatments
    • Has fireplace: No
    Interior area
    • Total structure area: 2,607
    • Total interior livable area: 2,097 sqft

    Property

    Parking
    • Total spaces: 2
    • Parking features: Driveway, Garage Door Opener
    • Attached garage spaces: 2
    • Has uncovered spaces: Yes
    • Details: Garage Dimensions: 20x23
    Features
    • Levels: One
    • Stories: 1
    • Patio & porch: Deck, Front Porch, Patio
    • Exterior features: Irrigation System, Storage
    • Has spa: Yes
    • Spa features: Above Ground, Heated
    • Fencing: Chain Link,Fenced,Vinyl
    • Has view: Yes
    • View description: Water, Canal
    • Has water view: Yes
    • Water view: Water,Canal
    • Waterfront features: Brackish Water, Canal - Brackish, Canal - Saltwater, Canal Front, Brackish Canal Access, Saltwater Canal Access, Gulf/Ocean Access, Gulf/Ocean to Bay Access, River Access, Davits, Lift
    Lot
    • Size: 0.41 Acres
    • Features: Flood Insurance Required, FloodZone, In County, Level
    • Residential vegetation: Mature Landscaping, Oak Trees, Trees/Landscaped
    Details
    • Additional structures: Shed(s), Storage
    • Parcel number: U0732191VF00000300001.0
    • Zoning: RSC-6
    • Special conditions: None

    Construction

    Type & style
    • Home type: SingleFamily
    • Property subtype: Single Family Residence
    Materials
    • Block, Stucco
    • Foundation: Slab
    • Roof: Shingle
    Condition
    • New construction: No
    • Year built: 1977

    Utilities & green energy

    • Sewer: Septic Needed
    • Water: Public
    • Utilities for property: Electricity Connected, Public, Water Connected

    Community & neighborhood

    Location
    • Region: Ruskin
    • Subdivision: SABLE COVE UNIT 2

    HOA & financial

    HOA
    • Has HOA: No
    Other fees
    • Pet fee: $0 monthly
    Other financial information
    • Total actual rent: 0

    Other

    Other facts
    • Listing terms: Cash,Conventional,FHA,VA Loan
    • Ownership: Fee Simple
    • Road surface type: Paved, Asphalt

    Price history

    DateEventPrice
    6/26/2024Sold$585,000-2.5%$279/sqft
    Source: Stellar MLS #T3518962 Report a problem
    6/1/2024Pending sale$599,900$286/sqft
    Source: Stellar MLS #T3518962 Report a problem
    4/19/2024Listed for sale$599,900+81.8%$286/sqft
    Source: Stellar MLS #T3518962 Report a problem
    3/24/2021Listing removed--
    Source: Owner Report a problem
    4/6/2019Sold$330,000-5.7%$157/sqft
    Source: Public Record Report a problem
    2/28/2019Pending sale$349,900$167/sqft
    Source: Owner Report a problem
    1/9/2019Price change$349,900-2.8%$167/sqft
    Source: Owner Report a problem
    11/23/2018Price change$360,000-2.4%$172/sqft
    Source: Keller Williams Realty South Shore #T3118843 Report a problem
    10/23/2018Price change$369,000-0.3%$176/sqft
    Source: Keller Williams Realty South Shore #T3118843 Report a problem
    8/19/2018Price change$370,000-2.6%$176/sqft
    Source: Keller Williams Realty South Shore #T3118843 Report a problem
    7/18/2018Listed for sale$380,000+127.5%$181/sqft
    Source: Keller Williams Realty South Shore #T3118843 Report a problem
    9/10/2001Sold$167,000+32%$80/sqft
    Source: Public Record Report a problem
    8/23/1999Sold$126,500$60/sqft
    Source: Public Record Report a problem

    Public tax history

    YearProperty taxesTax assessment
    2025$4,296 -19.4%$199,369 -51.1%
    2024$5,327 +4.5%$407,769 +34.5%
    2023$5,099 +4.4%$303,104 +3%
    2022$4,883 -19.4%$294,276 -6%
    2021$6,058 +9.2%$313,043 +9.5%
    2020$5,550 +87.4%$285,763 +54%
    2019$2,962 $185,533 +1.9%
    2018$2,962 +1.8%$182,074 -20.1%
    2017$2,909 +1.5%$227,768 +30.4%
    2016$2,866 +1.3%$174,661 +0.7%
    2015$2,829 -0.2%$173,447 +0.8%
    2014$2,834 $172,056 +1.5%
    2013$2,834 +0.3%$169,513 +1.7%
    2012$2,824 -6.9%$166,679 -5.7%
    2011$3,033 +2.7%$176,695 +1.5%
    2010$2,953 +2.9%$174,084 +2.7%
    2009$2,869 +0.1%$169,507 +0.1%
    2008$2,866 -5.4%$169,338 +3%
    2007$3,029 -5.1%$164,406 +2.5%
    2006$3,191 +2.3%$160,396 +5%
    2005$3,120 $152,795 +3%
    2004-- $148,345 +1.9%
    2003-- $145,579 +2.4%
    2002-- $142,118 +7.6%
    2001-- $132,024 +9.4%
    2000$3,104 $120,702

    Find assessor info on the county website

    Neighborhood: 33570

    Nearby schools

    GreatSchools rating
    Schools provided by the listing agent
    • Elementary: Ruskin-HB
    • Middle: Shields-HB
    • High: Lennard-HB

    Source: Stellar MLS. This data may not be complete. We recommend contacting the local school district to confirm school assignments for this home.

    Get a cash offer in 3 minutes
    Find out how much your home could sell for in as little as 3 minutes with a no-obligation cash offer.
    Estimated market value
    $541,900
    Get a cash offer in 3 minutes
    Find out how much your home could sell for in as little as 3 minutes with a no-obligation cash offer.
    Estimated market value
    $541,900