Skip main navigation
Sold
  • Price Unknown

    1101 Chestnut Ln, Liberty, MO 64068

    4beds
    2,366sqft
    Single Family Residence
    Built in ----
    0.25 Acres Lot
    $375,200 Zestimate®
    $--/sqft
    $2,671 Estimated rent

    Home value

    $375,200

    $356,000 - $394,000

    $2,671/mo

    Zestimate® history
    Loading
    Loading...

    Owner options

    List your home for rent

    $2,671/mo

    Rent Zestimate®

    Find your next renter with Zillow Rental Manager. Plus, with online applications, you can quickly screen prospective tenants – for free.

    Learn more

    $2,671/mo

    Rent Zestimate®

    Refinance and save

    Refinancing to a lower rate could help reduce your monthly payments and save thousands over the life of the loan.

    See today's rates

    Explore your selling options

    Work with a Zillow partner agent

    Leverage their expertise and Zillow's premium Showcase listings to get your home seen by more buyers.

    Get started

    List with your own agent

    Get your home in front of millions of buyers by listing it on Zillow.

    Learn how to do it

    Sell it yourself

    Take full control of how buyers see your home on Zillow by listing For Sale by Owner (FSBO).

    List your home

    What's special

    Expansive fenced-in backyardSpacious floor planMaster suitePrivate ensuite bathroomTall ceilings
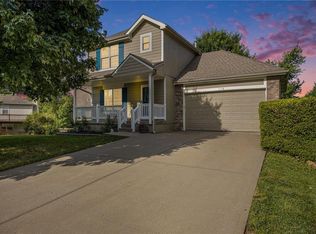
    Welcome to 1101 Chestnut Lane, is a truly remarkable home nestled in the heart of Liberty, Missouri. This stunning residence is a perfect blend of comfort, style, and functionality, offering an unparalleled living experience. As you step inside, you'll be drawn to the tall ceilings that lead you right into the living are with a cozy fireplace. The spacious floor plan is thoughtfully designed to accommodate both everyday living and entertaining with ease. One of the standout features of this property is the expansive fenced-in backyard, providing a serene oasis for relaxation and outdoor activities. Imagine hosting barbecues, playing catch with your furry friends, or simply enjoying the peacefulness of your own private retreat. Situated on a desirable corner lot, this home offers both curb appeal and convenience. A charming exterior create a welcoming atmosphere for you and your guests. This floor plan connects the living, dining, and kitchen areas, fostering a sense of togetherness and making it ideal for entertaining. The kitchen offers a great flow with plenty of cabinets. Whether you're preparing a quick weekday meal or hosting a dinner party this space will allow for all of this and more. The bedrooms are spacious and filled with providing a serene retreat for rest and relaxation. The master suite boasts a private ensuite bathroom, offering a tranquil escape from the demands of everyday life. Conveniently located near schools, parks, shopping, and dining options, this home offers the perfect balance of suburban tranquility.

    Zillow last checked:

    Listing updated:

    Listing Provided by:

    Genia Birchfield 816-651-5591,

    RE/MAX Elite, REALTORS

    Bought with:

    Plains Paris Team

    RE/MAX Revolution

    Source: Heartland MLS as distributed by MLS GRID,MLS#: 2445785MLS Logo

    Facts & features

    Interior

    Bedrooms & bathrooms
    • Bedrooms: 4
    • Bathrooms: 3
    • Full bathrooms: 2
    • 1/2 bathrooms: 1
    Primary bedroom
    • Features: Ceiling Fan(s), Other, Walk-In Closet(s)
    • Level: Main
    • Dimensions: 16 x 12
    Bedroom 1
    • Features: Carpet
    • Level: Main
    • Dimensions: 9 x 12
    Bedroom 2
    • Features: Other
    • Level: Main
    • Dimensions: 10 x 12
    Bedroom 4
    • Features: Carpet, Ceiling Fan(s), Walk-In Closet(s)
    • Level: Lower
    • Dimensions: 12 x 11
    Primary bathroom
    • Features: Ceramic Tiles, Double Vanity, Walk-In Closet(s)
    • Level: Main
    • Dimensions: 15 x 10
    Bathroom 1
    • Features: Ceramic Tiles, Shower Over Tub
    • Level: Main
    • Dimensions: 8 x 4
    Bathroom 3
    • Features: Ceramic Tiles
    • Level: Lower
    • Dimensions: 6 x 6
    Breakfast room
    • Features: Wood Floor
    • Level: Main
    • Dimensions: 9 x 11
    Dining room
    • Features: Other
    • Level: Main
    • Dimensions: 11 x 12
    Family room
    • Features: All Carpet
    • Level: Lower
    • Dimensions: 25 x 15
    Kitchen
    • Features: Laminate Counters, Pantry, Wood Floor
    • Level: Main
    • Dimensions: 11 x 11
    Laundry
    • Features: Ceramic Tiles
    • Level: Main
    • Dimensions: 6 x 7
    Living room
    • Features: Ceiling Fan(s), Fireplace
    • Level: Main
    • Dimensions: 20 x 12
    Heating
    • Natural Gas, Heat Pump
    Cooling
    • Electric, Heat Pump
    Appliances
    • Laundry: Lower Level
    Features
    • Ceiling Fan(s)
    • Flooring: Carpet, Tile, Vinyl
    • Basement: Walk-Out Access
    • Number of fireplaces: 1
    • Fireplace features: Gas, Living Room
    Interior area
    • Total structure area: 2,366
    • Total interior livable area: 2,366 sqft
    • Finished area above ground: 1,456
    • Finished area below ground: 910

    Property

    Parking
    • Total spaces: 2
    • Parking features: Attached, Garage Faces Front
    • Attached garage spaces: 2
    Features
    • Fencing: Wood
    Lot
    • Size: 0.25 Acres
    • Features: City Lot, Corner Lot
    Details
    • Parcel number: 154080018001.00

    Construction

    Type & style
    • Home type: SingleFamily
    • Architectural style: Traditional
    • Property subtype: Single Family Residence
    Materials
    • Wood Siding
    • Roof: Composition

    Utilities & green energy

    • Sewer: Public Sewer
    • Water: Public

    Community & neighborhood

    Location
    • Region: Liberty
    • Subdivision: Clay Meadows

    Other

    Other facts
    • Listing terms: Cash,Conventional,FHA,VA Loan
    • Ownership: Private

    Price history

    DateEventPrice
    8/30/2023Sold--
    Source: Heartland MLS as distributed by MLS GRID #2445785 Report a problem
    8/1/2023Pending sale$320,000$135/sqft
    Source: Heartland MLS as distributed by MLS GRID #2445785 Report a problem
    7/27/2023Listed for sale$320,000+68.5%$135/sqft
    Source: Heartland MLS as distributed by MLS GRID #2445785 Report a problem
    3/14/2017Sold--
    Source: Heartland MLS as distributed by MLS GRID #45001_2025303 Report a problem
    1/16/2017Pending sale$189,900$80/sqft
    Source: RE/MAX 1st Choice #2025303 Report a problem
    1/10/2017Listed for sale$189,900+8.5%$80/sqft
    Source: RE/MAX 1st Choice #2025303 Report a problem
    6/13/2013Listing removed$175,000$74/sqft
    Source: RE/MAX Revolution #1824253 Report a problem
    4/12/2013Listed for sale$175,000$74/sqft
    Source: RE/MAX Revolution #1824253 Report a problem
    10/2/2010Listing removed$175,000$74/sqft
    Source: Visual Tour #1636268 Report a problem
    10/3/2009Listed for sale$175,000$74/sqft
    Source: Visual Tour #1636268 Report a problem
    11/28/2006Sold--
    Source: Agent Provided Report a problem
    5/23/2003Sold--
    Source: Agent Provided Report a problem

    Public tax history

    YearProperty taxesTax assessment
    2025$3,931 +7.3%$54,700 +14.9%
    2024$3,662 -1.7%$47,610
    2023$3,724 +14.6%$47,610 +16.1%
    2022$3,248 +0.8%$41,000
    2021$3,222 +8.1%$41,000 +15.1%
    2020$2,982 $35,630 +0%
    2019$2,982 +0%$35,625 +10.2%
    2018$2,982 +9.2%$32,340
    2017$2,731 $32,340
    2016$2,731 $32,340
    2015$2,731 0%$32,340 +4.1%
    2014$2,731 $31,060
    2013-- $31,060 -3.9%
    2012-- $32,320
    2011-- $32,320
    2010-- $32,320
    2009-- $32,320 -1.1%
    2007-- $32,690 +3%
    2006-- $31,750

    Find assessor info on the county website

    Neighborhood: 64068

    Nearby schools

    GreatSchools rating
    Schools provided by the listing agent
    • Middle: Liberty
    • High: Liberty

    Source: Heartland MLS as distributed by MLS GRID. This data may not be complete. We recommend contacting the local school district to confirm school assignments for this home.

    Get a cash offer in 3 minutes
    Find out how much your home could sell for in as little as 3 minutes with a no-obligation cash offer.
    Estimated market value
    $375,200
    Get a cash offer in 3 minutes
    Find out how much your home could sell for in as little as 3 minutes with a no-obligation cash offer.
    Estimated market value
    $375,200