Magnificent Main Lake Waterfront Retreat with Over 4,344 square feet of true living space plus an additional 482 square feet of storage area. Perfectly positioned on the main lake, this exceptional property boasts breathtaking water views and room to accommodate even the largest of families. Designed for entertaining and everyday enjoyment, the expansive floor plan features multiple gathering spaces including a spacious great room, family room, recreation room, pool room, dedicated bunk room for the grandkids, and several additional flexible living areas. The main level features the open concept combination great room and kitchen area, complete with a walk-in pantry, granite countertops, a new designer backsplash, breakfast bar, coffee bar, abundant cabinetry, and generous workspace for hosting family and friends. When it's time to unwind, retreat to the luxurious owner's suite featuring a beautifully remodeled spa-inspired bath with a soaking tub, oversized walk-in shower with seamless glass enclosure, double vanities, and elegant finishes throughout. This gorgeous suite also offers 'His and Hers' walk-in closets.
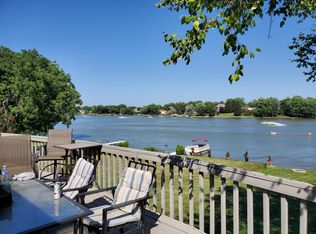
Enjoy spectacular lake views from the screened porch, open deck, or covered upper-level deck. The lower-level recreation room opens directly to a covered patio, creating seamless indoor-outdoor living. Follow the path to the private dock where your kayak launch awaits, or step aboard your boat and enjoy all that lake living has to offer.
Whether you're seeking a full-time residence or the ultimate lakefront getaway, this remarkable home, withe exterior clad in Hardie Board, delivers exceptional space, outstanding updates, and unforgettable waterfront living.
Make sure to ask for the full list of updates and upgrades!!
Sold for $985,000
$985,000
1101 Chickasaw Dr, London, OH 43140
3beds
4,344sqft
Single Family Residence
Built in 1971
0.45 Acres Lot
$985,500 Zestimate®
$227/sqft
$3,736 Estimated rent
Home value
$985,500
Estimated sales range
Not available
$3,736/mo
Zestimate® history
Owner options
List your home for rent
$3,736/mo
Rent Zestimate®
Find your next renter with Zillow Rental Manager. Plus, with online applications, you can quickly screen prospective tenants – for free.
$3,736/mo
Rent Zestimate®
Refinance and save
$5,370/mo
Est. payment
Refinancing to a lower rate could help reduce your monthly payments and save thousands over the life of the loan.
$5,370/mo
Est. payment
Explore your selling options
Work with a Zillow partner agent
Leverage their expertise and Zillow's premium Showcase listings to get your home seen by more buyers.
Get startedList with your own agent
Get your home in front of millions of buyers by listing it on Zillow.
Learn how to do itSell it yourself
Take full control of how buyers see your home on Zillow by listing For Sale by Owner (FSBO).
List your homeWhat's special
Main lake waterfront retreatPool roomPrivate dockGenerous workspaceBreathtaking water viewsRecreation roomCovered upper-level deck
Zillow last checked:
Listing updated:
Listed by:
Joy Crace 614-307-0819,
e-Merge Real Estate,
Timothy Crace 614-307-0819,
e-Merge Real Estate
Bought with:
Test Member
Test Office
Source: DABR MLS,MLS#: 961093 Originating MLS: Dayton Area Board of REALTORS
Originating MLS: Dayton Area Board of REALTORSFacts & features
Interior
Bedrooms & bathrooms
- Bedrooms: 3
- Bathrooms: 4
- Full bathrooms: 3
- 1/2 bathrooms: 1
- Main level bathrooms: 3
Primary bedroom
- Level: Main
- Dimensions: 16 x 15
Bedroom
- Level: Main
- Dimensions: 14 x 12
Bedroom
- Level: Main
- Dimensions: 12 x 10
Bonus room
- Level: Lower
- Dimensions: 22 x 14
Dining room
- Level: Main
- Dimensions: 17 x 10
Entry foyer
- Level: Main
- Dimensions: 13 x 13
Family room
- Level: Main
- Dimensions: 17 x 23
Kitchen
- Level: Main
- Dimensions: 22 x 18
Laundry
- Level: Main
- Dimensions: 17 x 14
Living room
- Level: Main
- Dimensions: 14 x 22
Other
- Level: Lower
- Dimensions: 19 x 17
Recreation
- Level: Lower
- Dimensions: 31 x 28
Utility room
- Level: Lower
- Dimensions: 25 x 6
Utility room
- Level: Lower
- Dimensions: 24 x 11
Heating
- Forced Air, Natural Gas
Cooling
- Central Air
Appliances
- Included: Built-In Oven, Cooktop, Dryer, Dishwasher, Disposal, Microwave, Refrigerator, Washer, Electric Water Heater
Features
- Ceiling Fan(s), Granite Counters, Kitchen Island, Kitchen/Family Room Combo, Pantry
- Windows: Insulated Windows
- Basement: Full,Finished,Walk-Out Access
- Has fireplace: Yes
- Fireplace features: Wood Burning
Interior area
- Total structure area: 4,344
- Total interior livable area: 4,344 sqft
Property
Parking
- Total spaces: 4
- Parking features: Attached, Four or more Spaces, Garage, Garage Door Opener, Heated Garage
- Attached garage spaces: 4
Features
- Levels: One
- Stories: 1
- Patio & porch: Patio, Porch
- Exterior features: Porch, Patio
- On waterfront: Yes
Lot
- Size: 0.45 Acres
- Dimensions: 71' x 281'
Details
- Parcel number: 2400227.000
- Zoning: Residential
- Zoning description: Residential
Construction
Type & style
- Home type: SingleFamily
- Architectural style: Ranch
- Property subtype: Single Family Residence
Materials
- Wood Siding
Condition
- Year built: 1971
Community & HOA
Community
- Subdivision: Choctaw Lake
HOA
- Has HOA: Yes
- Amenities included: Trail(s)
- Services included: Clubhouse, Fitness Facility, Playground, Snow Removal, Tennis Courts
- HOA fee: $344 quarterly
- HOA name: CLPOA
- HOA phone: 740-852-2593
Location
- Region: London
Financial & listing details
- Price per square foot: $227/sqft
- Tax assessed value: $814,340
- Annual tax amount: $11,050
- Date on market: 6/5/2026
Price history
| Date | Event | Price |
|---|---|---|
| 7/9/2026 | Sold | $985,000-0.5%$227/sqft |
Source:  DABR MLS #961093 Report a problem DABR MLS #961093 Report a problem | ||
| 6/9/2026 | Listed for sale | $989,900+0.1%$228/sqft |
Source: DABR MLS #961093 Report a problem | ||
| 6/9/2026 | Contingent | $989,000-0.1%$228/sqft |
Source:  WRIST #1046183 Report a problem WRIST #1046183 Report a problem | ||
| 6/9/2026 | Pending sale | $989,900$228/sqft |
Source: DABR MLS #961093 Report a problem | ||
| 6/6/2026 | Price change | $989,900+0.1%$228/sqft |
Source: DABR MLS #961093 Report a problem | ||
| 6/6/2026 | Price change | $989,000-0.1%$228/sqft |
Source: WRIST #1046183 Report a problem | ||
| 6/6/2026 | Listed for sale | $989,900+24.1%$228/sqft |
Source:  Columbus and Central Ohio Regional MLS #226020505 Report a problem Columbus and Central Ohio Regional MLS #226020505 Report a problem | ||
| 11/8/2023 | Sold | $797,500+248.3%$184/sqft |
Source: Public Record Report a problem | ||
| 4/1/2003 | Sold | $229,000+47.7%$53/sqft |
Source: Public Record Report a problem | ||
| 7/24/1998 | Sold | $155,000+26%$36/sqft |
Source: Public Record Report a problem | ||
| 10/3/1994 | Sold | $123,000$28/sqft |
Source: Public Record Report a problem | ||
Public tax history
| Year | Property taxes | Tax assessment |
|---|---|---|
| 2024 | $11,050 +3.5% | $285,020 |
| 2023 | $10,680 +17.5% | $285,020 +32% |
| 2022 | $9,091 +4.5% | $215,920 |
| 2021 | $8,701 0% | $215,920 |
| 2020 | $8,702 +8.7% | $215,920 +17% |
| 2019 | $8,009 +24% | $184,600 |
| 2018 | $6,460 +2.3% | $184,600 |
| 2017 | $6,317 +36.6% | $184,600 +32.7% |
| 2016 | $4,624 +0.9% | $139,160 |
| 2015 | $4,581 -13.2% | $139,160 |
| 2014 | $5,280 -1% | $139,160 +2.3% |
| 2013 | $5,331 +0.5% | $136,060 |
| 2012 | $5,303 -6.3% | $136,060 |
| 2011 | $5,660 +1.5% | $136,060 |
| 2010 | $5,575 +1.2% | $136,060 |
| 2009 | $5,511 +2.3% | $136,060 |
| 2008 | $5,388 +1.7% | $136,060 +2.7% |
| 2007 | $5,300 +2.4% | $132,450 |
| 2006 | $5,177 +16.6% | $132,450 +13.1% |
| 2005 | $4,440 +40.3% | $117,160 +1.9% |
| 2004 | $3,165 +1.5% | $114,970 +39.6% |
| 2002 | $3,119 +15.8% | $82,370 +29.1% |
| 2001 | $2,694 +26.6% | $63,790 |
| 2000 | $2,129 | $63,790 |
Find assessor info on the county website
Neighborhood: 43140
Nearby homes
- $804,3003 bd3 ba2.9k sqft1085 Chickasaw Dr, London, OH 43140Off Market
- $700,4003 bd3 ba1.9k sqft1115 Chickasaw Dr, London, OH 43140Off Market
- $855,0004 bd4 ba3.3k sqft1125 Chickasaw Dr, London, OH 43140Sold
- $645,0005 bd4 ba3.4k sqft1065 Chickasaw Dr, London, OH 43140Sold

- $813,0004 bd4 ba4k sqft1075 Chickasaw Dr, London, OH 43140Off Market
- $739,1005 bd4 ba2.5k sqft1055 Chickasaw Dr, London, OH 43140Off Market
- $763,9003 bd3 ba2.6k sqft1135 Chickasaw Dr, London, OH 43140Off Market
- $661,7002 bd2 ba1.3k sqft1035 Chickasaw Dr, London, OH 43140Off Market
Nearby schools
GreatSchools rating
- 7/10London Elementary SchoolGrades: K-5Distance: 3.8 mi
- 5/10London Middle SchoolGrades: 6-8Distance: 3.8 mi
- 6/10London High SchoolGrades: 9-12Distance: 4 mi
Schools provided by the listing agent
- District: London
Source: DABR MLS. This data may not be complete. We recommend contacting the local school district to confirm school assignments for this home.
Get a cash offer in 3 minutes
Find out how much your home could sell for in as little as 3 minutes with a no-obligation cash offer.
Estimated market value
$985,500
Get a cash offer in 3 minutes
Find out how much your home could sell for in as little as 3 minutes with a no-obligation cash offer.
Estimated market value
$985,500
- Ohio
- Madison County
- Choctaw Lake
- 43140
- 1101 Chickasaw Dr
Nearby cities
Nearby zip codes
Other Choctaw Lake Topics
