Welcome to this stunning 5-bedroom home in the highly sought-after Saddle Creek neighborhood in Prosper, TX, zoned to top-rated Prosper ISD and within walking distance to Prosper High School, the junior high, and Frontier Park; thoughtfully designed with soaring vaulted ceilings, expansive windows, and an open-concept layout, this light-filled home features a spacious living area with a cozy fireplace and hand-scraped hardwood floors, while the kitchen offers real wood cabinetry, granite countertops, a gas cooktop, and island seating, opening seamlessly to the living space and dining room with a stylish dry bar, perfect for entertaining; the first floor includes two bedrooms with a private ensuite ideal for guests or multigenerational living, plus a functional mudroom, while upstairs boasts a large game room and media room for added flexibility, with elegant touches like crown molding, a grand foyer, and a 3-car garage with added cabinets enhancing the home’s appeal. Step outside to your private backyard oasis featuring a pool, spa, covered patio, trellis, and lush landscaping with raised retaining walls for added privacy, perfect for enjoying Texas sunsets, and enjoy peace of mind with recent updates including a new roof, gutters, stained fence, freshly stained front door, interior paint refresh, new carpet, and a dishwasher. Located near one of the neighborhood fishing ponds and just minutes from the upcoming Fields West development, PGA headquarters, and premier shopping and dining, this home offers the perfect combination of comfort, style, and location.
Sold
Street View
Price Unknown
1101 Circle J Trl, Prosper, TX 75078
5beds
3,952sqft
Single Family Residence
Built in 2015
0.27 Acres Lot
$848,500 Zestimate®
$--/sqft
$4,702 Estimated rent
Home value
$848,500
$806,000 - $891,000
$4,702/mo
Zestimate® history
Owner options
List your home for rent
$4,702/mo
Rent Zestimate®
Find your next renter with Zillow Rental Manager. Plus, with online applications, you can quickly screen prospective tenants – for free.
$4,702/mo
Rent Zestimate®
Refinance and save
$995/mo
Est. payment
Refinancing to a lower rate could help reduce your monthly payments and save thousands over the life of the loan.
$995/mo
Est. payment
Explore your selling options
Work with a Zillow partner agent
Leverage their expertise and Zillow's premium Showcase listings to get your home seen by more buyers.
Get startedList with your own agent
Get your home in front of millions of buyers by listing it on Zillow.
Learn how to do itSell it yourself
Take full control of how buyers see your home on Zillow by listing For Sale by Owner (FSBO).
List your homeWhat's special
Cozy fireplaceStained fencePrivate backyard oasisInterior paint refreshExpansive windowsGrand foyerHand-scraped hardwood floors
Zillow last checked:
Listing updated:
Listed by:
Heather Skinner 0727175 214-790-7500,
Jones-Papadopoulos & Co 214-790-7500,
Stacey Larson 0673196 859-797-3963,
Jones-Papadopoulos & Co
Bought with:
Emily Huynh, 0669174
Elite4Realty, LLC
Source: NTREIS,MLS#: 21246719
Facts & features
Interior
Bedrooms & bathrooms
- Bedrooms: 5
- Bathrooms: 5
- Full bathrooms: 4
- 1/2 bathrooms: 1
Primary bedroom
- Features: Closet Cabinetry, Ceiling Fan(s), Double Vanity, En Suite Bathroom, Garden Tub/Roman Tub, Linen Closet, Separate Shower, Walk-In Closet(s)
- Level: First
- Dimensions: 18 x 18
Bedroom
- Features: Ceiling Fan(s), En Suite Bathroom, Walk-In Closet(s)
- Level: First
- Dimensions: 12 x 15
Bedroom
- Features: Ceiling Fan(s), Walk-In Closet(s)
- Level: Second
- Dimensions: 10 x 17
Bedroom
- Features: Ceiling Fan(s), Walk-In Closet(s)
- Level: Second
- Dimensions: 15 x 12
Bedroom
- Features: Ceiling Fan(s), Walk-In Closet(s)
- Level: Second
- Dimensions: 13 x 12
Breakfast room nook
- Level: First
- Dimensions: 16 x 10
Dining room
- Features: Built-in Features
- Level: First
- Dimensions: 13 x 16
Game room
- Features: Ceiling Fan(s)
- Level: Second
- Dimensions: 25 x 18
Kitchen
- Features: Built-in Features, Eat-in Kitchen, Kitchen Island, Stone Counters, Walk-In Pantry
- Level: First
- Dimensions: 10 x 16
Living room
- Features: Ceiling Fan(s), Fireplace
- Level: First
- Dimensions: 20 x 18
Media room
- Level: Second
- Dimensions: 13 x 20
Office
- Features: Ceiling Fan(s)
- Level: First
- Dimensions: 13 x 10
Heating
- Electric, Fireplace(s)
Cooling
- Central Air, Ceiling Fan(s)
Appliances
- Included: Built-In Gas Range, Dishwasher, Gas Cooktop, Disposal, Gas Water Heater, Microwave, Tankless Water Heater, Vented Exhaust Fan
- Laundry: Electric Dryer Hookup, Laundry in Utility Room
Features
- Built-in Features, Chandelier, Dry Bar, Decorative/Designer Lighting Fixtures, Eat-in Kitchen, Granite Counters, High Speed Internet, In-Law Floorplan, Kitchen Island, Open Floorplan, Pantry, Cable TV, Vaulted Ceiling(s), Walk-In Closet(s), Wired for Sound
- Flooring: Carpet, Hardwood, Tile
- Windows: Window Coverings
- Has basement: No
- Number of fireplaces: 1
- Fireplace features: Electric, Glass Doors
Interior area
- Total interior livable area: 3,952 sqft
Property
Parking
- Total spaces: 3
- Parking features: Door-Multi, Driveway, Garage Faces Front, Garage, Garage Door Opener
- Attached garage spaces: 3
Features
- Levels: Two
- Stories: 2
- Patio & porch: Covered
- Exterior features: Lighting
- Pool features: Gunite, Heated, In Ground, Pool, Pool/Spa Combo
- Fencing: Fenced,High Fence,Privacy
Lot
- Size: 0.27 Acres
- Features: Interior Lot, Landscaped, Subdivision, Sprinkler System, Few Trees
Details
- Parcel number: R1052800J00501
Construction
Type & style
- Home type: SingleFamily
- Architectural style: Traditional,Detached
- Property subtype: Single Family Residence
Materials
- Brick
- Foundation: Slab
- Roof: Composition
Condition
- Year built: 2015
Utilities & green energy
- Sewer: Public Sewer
- Water: Public
- Utilities for property: Natural Gas Available, Sewer Available, Separate Meters, Water Available, Cable Available
Community & HOA
Community
- Features: Sidewalks
- Security: Carbon Monoxide Detector(s), Fire Alarm, Smoke Detector(s)
- Subdivision: Saddle Creek
HOA
- Has HOA: Yes
- Services included: Maintenance Grounds
- HOA fee: $995 annually
- HOA name: Neighborhood Management
- HOA phone: 972-359-1548
Location
- Region: Prosper
Financial & listing details
- Tax assessed value: $810,333
- Annual tax amount: $12,788
- Date on market: 4/23/2026
- Cumulative days on market: 29 days
- Exclusions: refrigerator, washer & dryer, curtains and curtain rods are all negotiable.
Price history
| Date | Event | Price |
|---|---|---|
| 6/17/2026 | Sold | -- |
Source: NTREIS #21246719 Report a problem | ||
| 6/4/2026 | Pending sale | $874,900$221/sqft |
Source: NTREIS #21246719 Report a problem | ||
| 5/26/2026 | Contingent | $874,900$221/sqft |
Source: NTREIS #21246719 Report a problem | ||
| 4/29/2026 | Price change | $874,900-0.5%$221/sqft |
Source: NTREIS #21246719 Report a problem | ||
| 4/23/2026 | Listed for sale | $879,400+70.4%$223/sqft |
Source: NTREIS #21246719 Report a problem | ||
| 5/11/2016 | Listing removed | $516,000$131/sqft |
Source: L&L Realtors/Property Mgt. #13294570 Report a problem | ||
| 1/4/2016 | Listed for sale | $516,000$131/sqft |
Source: L&L Realtors/Property Mgt. #13294570 Report a problem | ||
Public tax history
| Year | Property taxes | Tax assessment |
|---|---|---|
| 2025 | $12,788 +6.1% | $789,666 +10% |
| 2024 | $12,053 +11% | $717,878 +10% |
| 2023 | $10,858 -54.6% | $652,616 -40.3% |
| 2022 | $23,899 +99.6% | $1,093,016 +102.7% |
| 2021 | $11,972 +0.3% | $539,352 +2.5% |
| 2020 | $11,930 -3.5% | $526,381 -0.2% |
| 2019 | $12,364 -5.1% | $527,342 -0.8% |
| 2018 | $13,032 +48.2% | $531,466 -2.4% |
| 2017 | $8,791 | $544,286 +53.5% |
| 2016 | $8,791 | $354,527 +348.8% |
| 2015 | -- | $79,000 |
Find assessor info on the county website
Neighborhood: Saddle Creek
Nearby homes
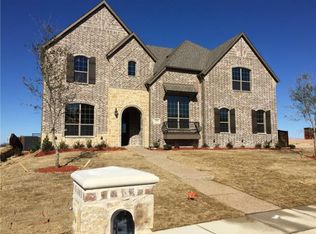
- $1,013,4005 bd5 ba4.6k sqft1081 Circle J Trl, Prosper, TX 75078Off Market
- $949,7004 bd3 ba4.3k sqft1121 Circle J Trl, Prosper, TX 75078Off Market
- $850,4005 bd4 ba3.9k sqft1120 Saint Peter Ln, Prosper, TX 75078Off Market
- $1,074,2005 bd7 ba5.4k sqft1100 Saint Peter Ln, Prosper, TX 75078Off Market
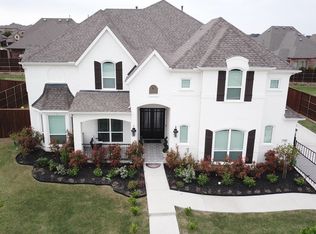
- $830,8005 bd5 ba4k sqft1141 Circle J Trl, Prosper, TX 75078Off Market
- $--4 bd3 ba3.1k sqft1061 Circle J Trl, Prosper, TX 75078Sold
- $863,5004 bd3 ba3.3k sqft1140 Saint Peter Ln, Prosper, TX 75078Off Market
- $--5 bd5 ba3.9k sqft1100 Circle J Trl, Prosper, TX 75078Sold
Nearby schools
GreatSchools rating
- 10/10Ralph and Mary Lynn Boyer Elementary SchoolGrades: PK-5Distance: 1.4 mi
- 9/10Reynolds Middle SchoolGrades: 6-8Distance: 0.9 mi
- 7/10Prosper High SchoolGrades: 9-12Distance: 0.7 mi
Schools provided by the listing agent
- Elementary: Judy Rucker
- Middle: Reynolds
- High: Prosper
- District: Prosper ISD
Source: NTREIS. This data may not be complete. We recommend contacting the local school district to confirm school assignments for this home.
Get a cash offer in 3 minutes
Find out how much your home could sell for in as little as 3 minutes with a no-obligation cash offer.
Estimated market value
$848,500
Get a cash offer in 3 minutes
Find out how much your home could sell for in as little as 3 minutes with a no-obligation cash offer.
Estimated market value
$848,500
- Texas
- Collin County
- Prosper
- 75078
- Saddle Creek
- 1101 Circle J Trl
