Welcome to this meticulously maintained home located in the desirable Marble Head community! From the moment you cross the threshold, the pride of ownership is evident through an array of high-end updates. Soaring volume ceilings create an airy, open feel. The functional split-bedroom floor plan flows seamlessly toward the stunning screened-in pool, serving as a captivating focal point from the moment you walk in. Offering 4 bedrooms, 3 full bathrooms, and situated on a rare 0.4 acre lot, this home has several significant improvements you'll appreciate. Take peace of mind knowing the home was fully re-plumbed (2024), new energy-efficient windows (2021), fresh interior paint (2026), and a beautifully upgraded fireplace with a custom hearth. The heart of the home features an updated kitchen with a eat-in kitchen space overlooking the pool and lanai. The primary suite offers a true retreat with a recently remodeled bathroom boasting a gorgeous walk-in shower, updated vanities, and flooring. Additional updates include: Secondary bathroom remodels, re-built chimney in 2016, electric pool heater installed in 2020, and more! Walking outside, you'll immediately appreciate the privacy and space the back yard offers. The fully fenced in yard features mature landscaping—a peaceful escape just minutes from Orlando’s best. Enjoy quick access to premier shopping at The Orlando International Premium Outlets, or spend the day at Bill Frederick Park. With Universal Studios, Restaurant Row, and MetroWest Golf Club just a short drive away, this home perfectly balances tranquility with world-class entertainment. Call to schedule your private tour today!
Sold for $619,000
Zestimate®
$619,000
1101 Cirrus Ct, Orlando, FL 32835
4beds
2,241sqft
Single Family Residence
Built in 1991
0.4 Acres Lot
$619,000 Zestimate®
$276/sqft
$3,257 Estimated rent
Home value
$619,000
$569,000 - $669,000
$3,257/mo
Zestimate® history
Owner options
List your home for rent
$3,257/mo
Rent Zestimate®
Find your next renter with Zillow Rental Manager. Plus, with online applications, you can quickly screen prospective tenants – for free.
$3,257/mo
Rent Zestimate®
Refinance and save
$4,506/mo
Est. payment
Refinancing to a lower rate could help reduce your monthly payments and save thousands over the life of the loan.
$4,506/mo
Est. payment
Explore your selling options
Work with a Zillow partner agent
Leverage their expertise and Zillow's premium Showcase listings to get your home seen by more buyers.
Get startedList with your own agent
Get your home in front of millions of buyers by listing it on Zillow.
Learn how to do itSell it yourself
Take full control of how buyers see your home on Zillow by listing For Sale by Owner (FSBO).
List your homeWhat's special
Secondary bathroom remodelsFresh interior paintStunning screened-in poolSoaring volume ceilingsAiry open feelFunctional split-bedroom floor planUpdated kitchen
Zillow last checked:
Listing updated:
Listed by:
Lauren Deem 352-275-7155,
RE/MAX TITANIUM GROUP 352-241-6363
Bought with:
Nancy Haben, 692267
HOMEVEST REALTY
Source: Stellar MLS,MLS#: O6402909 Originating MLS: Lake and Sumter
Originating MLS: Lake and Sumter
Facts & features
Interior
Bedrooms & bathrooms
- Bedrooms: 4
- Bathrooms: 3
- Full bathrooms: 3
Rooms
- Room types: Family Room, Dining Room, Living Room, Utility Room
Primary bedroom
- Features: Walk-In Closet(s)
- Level: First
- Area: 260 Square Feet
- Dimensions: 20x13
Bedroom 2
- Features: Built-in Closet
- Level: First
- Area: 144 Square Feet
- Dimensions: 12x12
Bedroom 3
- Features: Built-in Closet
- Level: First
- Area: 120 Square Feet
- Dimensions: 12x10
Bedroom 4
- Features: Built-in Closet
- Level: First
- Area: 110 Square Feet
- Dimensions: 11x10
Primary bathroom
- Features: Bath w Spa/Hydro Massage Tub, Dual Sinks, Tub with Separate Shower Stall
- Level: First
Dinette
- Level: First
- Area: 90 Square Feet
- Dimensions: 10x9
Dining room
- Level: First
- Area: 121 Square Feet
- Dimensions: 11x11
Family room
- Level: First
- Area: 304 Square Feet
- Dimensions: 19x16
Kitchen
- Features: Breakfast Bar, Pantry
- Level: First
- Area: 110 Square Feet
- Dimensions: 11x10
Living room
- Level: First
- Area: 168 Square Feet
- Dimensions: 14x12
Heating
- Central, Electric
Cooling
- Central Air
Appliances
- Included: Dishwasher, Disposal, Electric Water Heater, Microwave, Range
- Laundry: Inside
Features
- Cathedral Ceiling(s), Ceiling Fan(s), Eating Space In Kitchen, High Ceilings, Kitchen/Family Room Combo, Open Floorplan, Solid Surface Counters, Split Bedroom, Vaulted Ceiling(s), Walk-In Closet(s)
- Flooring: Tile, Hardwood
- Doors: Sliding Doors
- Windows: Blinds, Window Treatments
- Has fireplace: Yes
- Fireplace features: Family Room, Wood Burning
Interior area
- Total structure area: 3,035
- Total interior livable area: 2,241 sqft
Property
Parking
- Total spaces: 2
- Parking features: Garage Door Opener
- Attached garage spaces: 2
Features
- Levels: One
- Stories: 1
- Patio & porch: Deck, Patio, Porch, Screened
- Exterior features: Irrigation System
- Has private pool: Yes
- Pool features: In Ground, Indoor
- Has spa: Yes
- Fencing: Masonry,Stone
Lot
- Size: 0.4 Acres
- Dimensions: 35 x 154 x 142 x 47 x 172
- Features: Cul-De-Sac, City Lot, Oversized Lot, Sidewalk
- Residential vegetation: Fruit Trees, Mature Landscaping, Trees/Landscaped
Details
- Parcel number: 342228549501270
- Zoning: R-1A
- Special conditions: None
Construction
Type & style
- Home type: SingleFamily
- Architectural style: Florida
- Property subtype: Single Family Residence
Materials
- Block, Stucco
- Foundation: Slab
- Roof: Shingle
Condition
- New construction: No
- Year built: 1991
Utilities & green energy
- Sewer: Public Sewer
- Water: Public
- Utilities for property: Cable Connected, Electricity Connected, Public, Sewer Connected, Street Lights, Water Connected
Community & HOA
Community
- Features: Deed Restrictions, Sidewalks
- Security: Security System Owned, Smoke Detector(s)
- Pet fee: $0 monthly
- Subdivision: MARBLE HEAD
HOA
- Has HOA: Yes
- Amenities included: Fence Restrictions
- HOA fee: $120 monthly
- HOA name: Debbie- Marble Head HOA President
- HOA phone: 407-230-8617
Location
- Region: Orlando
Financial & listing details
- Price per square foot: $276/sqft
- Tax assessed value: $463,963
- Annual tax amount: $3,164
- Date on market: 5/8/2026
- Cumulative days on market: 3 days
- Listing terms: Cash,Conventional,FHA,VA Loan
- Ownership: Fee Simple
- Total actual rent: 0
- Electric utility on property: Yes
- Road surface type: Asphalt
Price history
| Date | Event | Price |
|---|---|---|
| 6/17/2026 | Sold | $619,000-1.6%$276/sqft |
Source:  Stellar MLS #O6402909 Report a problem Stellar MLS #O6402909 Report a problem | ||
| 5/11/2026 | Pending sale | $629,000$281/sqft |
Source: Stellar MLS #O6402909 Report a problem | ||
| 5/8/2026 | Listed for sale | $629,000+151.6%$281/sqft |
Source: Stellar MLS #O6402909 Report a problem | ||
| 11/20/2009 | Sold | $250,000-3.8%$112/sqft |
Source: Stellar MLS #O4942636 Report a problem | ||
| 10/25/2009 | Listed for sale | $259,800-5.5%$116/sqft |
Source: Weichert Realtors #O4942636 Report a problem | ||
| 12/8/2008 | Sold | $275,000-5.1%$123/sqft |
Source: Public Record Report a problem | ||
| 10/5/2008 | Price change | $289,900-3%$129/sqft |
Source: NRT Florida #O4854545 Report a problem | ||
| 9/12/2008 | Price change | $299,000-10.7%$133/sqft |
Source: NRT Florida #O4854545 Report a problem | ||
| 6/20/2008 | Listed for sale | $334,861$149/sqft |
Source: NRT Florida #O4854545 Report a problem | ||
Public tax history
| Year | Property taxes | Tax assessment |
|---|---|---|
| 2024 | $5,069 +7.4% | $324,714 +3% |
| 2023 | $4,721 +4.1% | $315,256 +3% |
| 2022 | $4,537 +1.5% | $306,074 +3% |
| 2021 | $4,468 -1.2% | $297,159 -0.7% |
| 2020 | $4,521 -2% | $299,370 -0.7% |
| 2019 | $4,614 -8.1% | $301,582 +6.2% |
| 2018 | $5,019 | $283,947 +7.9% |
| 2017 | $5,019 +6.5% | $263,276 +4% |
| 2016 | $4,714 +3% | $253,209 +8.1% |
| 2015 | $4,578 +13% | $234,255 +9.3% |
| 2014 | $4,050 +10.5% | $214,249 +13% |
| 2013 | $3,665 +8.4% | $189,532 +11.2% |
| 2012 | $3,382 -2.3% | $170,391 -2% |
| 2011 | $3,461 -12% | $173,870 -16.4% |
| 2010 | $3,933 | $208,021 -7.1% |
| 2009 | -- | $223,977 -28.8% |
| 2008 | $3,164 -0.1% | $314,642 -25% |
| 2007 | $3,167 -5.6% | $419,381 +20.8% |
| 2006 | $3,356 +0.9% | $347,086 +42% |
| 2005 | $3,325 +4.6% | $244,438 +21.2% |
| 2004 | $3,179 +0.8% | $201,675 +0.9% |
| 2003 | $3,153 +2.8% | $199,819 +3.8% |
| 2002 | $3,069 -1.8% | $192,540 +9.2% |
| 2001 | $3,125 +2.5% | $176,373 +3.2% |
| 2000 | $3,049 | $170,872 |
Find assessor info on the county website
Neighborhood: 32835
Nearby homes
- $568,4004 bd3 ba2.1k sqft1107 Cirrus Ct, Orlando, FL 32835Off Market
- $572,7004 bd3 ba2.2k sqft7932 Canyon Lake Cir, Orlando, FL 32835Off Market
- $646,4004 bd3 ba2.2k sqft1100 Cirrus Ct, Orlando, FL 32835Off Market
- $599,5004 bd3 ba2.4k sqft7936 Canyon Lake Cir, Orlando, FL 32835Off Market
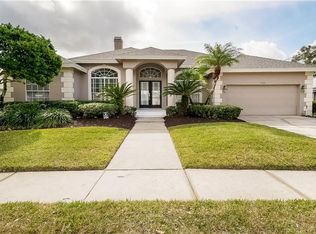
- $643,2004 bd3 ba2.6k sqft7910 Canyon Lake Cir, Orlando, FL 32835Off Market
- $605,6004 bd3 ba2.4k sqft7928 Canyon Lake Cir, Orlando, FL 32835Off Market
- $669,7004 bd2 ba2.5k sqft7906 Canyon Lake Cir, Orlando, FL 32835Off Market
- $623,7004 bd3 ba2.4k sqft1104 Cirrus Ct, Orlando, FL 32835Off Market
Nearby schools
GreatSchools rating
- 3/10Metrowest Elementary SchoolGrades: PK-5Distance: 0.6 mi
- 6/10Gotha Middle SchoolGrades: 6-8Distance: 1.1 mi
- 5/10Olympia High SchoolGrades: 9-12Distance: 2.2 mi
Schools provided by the listing agent
- Elementary: Metro West Elem
- Middle: Gotha Middle
- High: Olympia High
Source: Stellar MLS. This data may not be complete. We recommend contacting the local school district to confirm school assignments for this home.
Get a cash offer in 3 minutes
Find out how much your home could sell for in as little as 3 minutes with a no-obligation cash offer.
Estimated market value
$619,000
Get a cash offer in 3 minutes
Find out how much your home could sell for in as little as 3 minutes with a no-obligation cash offer.
Estimated market value
$619,000
- Florida
- Orange County
- Orlando
- 32835
- 1101 Cirrus Ct
Nearby cities
Nearby neighborhoods
Nearby zip codes
Other Orlando Topics
