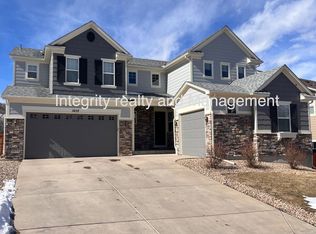
Welcome home to the highly Coveted Meadows Subdivision!! Backs to Ridgeline open space with amazing views! You won't be disappointed in this 4 bedroom plus loft, 3 bath home. Beautiful vaulted ceilings and spiral staircase. Main floor consists of a private office, dining room, kitchen with an island/bar seating, additional eating area, family room with gas fireplace, 3/4 bathroom with a walk in shower, guest room or mother in law bedroom. Upstairs consists of a huge primary suite, 5 piece primary bathroom and a walk in closet with custom shelving. Laundry room with cabinets and washer and dryer are included. Plus a loft and 2 additional bedrooms with a Jack and Jill bathroom. Basement is unfinished and ready for your finishing touches. Convenient location close to parks, schools, restaurants, trails, and the Castle Rock Outlets! Don't delay!
Sold for $805,000
Zillow last checked:
Listing updated:
Bought with:
Jessica Lentz, 100048545
eXp Realty, LLC
Source: REcolorado as distributed by MLS GRID,MLS#: 9314401
Price history
| Date | Event | Price |
|---|---|---|
| 12/27/2024 | Sold | $805,000$150/sqft |
Source:  REcolorado as distributed by MLS GRID #9314401 Report a problem REcolorado as distributed by MLS GRID #9314401 Report a problem | ||
| 12/2/2024 | Pending sale | $805,000$150/sqft |
Source: REcolorado as distributed by MLS GRID #9314401 Report a problem | ||
| 11/19/2024 | Listed for sale | $805,000$150/sqft |
Source: REcolorado as distributed by MLS GRID #9314401 Report a problem | ||
| 10/25/2024 | Pending sale | $805,000$150/sqft |
Source: REcolorado as distributed by MLS GRID #9314401 Report a problem | ||
| 10/4/2024 | Listed for sale | $805,000+51.9%$150/sqft |
Source: REcolorado as distributed by MLS GRID #9314401 Report a problem | ||
| 9/13/2024 | Listing removed | $3,395$1/sqft |
Source: Zillow Rentals Report a problem | ||
| 8/6/2024 | Listed for rent | $3,395-10.5%$1/sqft |
Source: Zillow Rentals Report a problem | ||
| 7/29/2022 | Listing removed | -- |
Source: Zillow Rental Network Premium Report a problem | ||
| 7/20/2022 | Price change | $3,795-2.6%$1/sqft |
Source: Zillow Rental Network Premium Report a problem | ||
| 7/11/2022 | Price change | $3,895-7.2%$1/sqft |
Source: Zillow Rental Network Premium Report a problem | ||
| 7/1/2022 | Price change | $4,195-4.6%$1/sqft |
Source: Zillow Rental Network Premium Report a problem | ||
| 6/21/2022 | Price change | $4,395-2.2%$1/sqft |
Source: Zillow Rental Network Premium Report a problem | ||
| 6/9/2022 | Price change | $4,495+4.7%$1/sqft |
Source: Zillow Rental Network Premium Report a problem | ||
| 5/17/2022 | Listed for rent | $4,295+19.8%$1/sqft |
Source: Zillow Rental Network Premium Report a problem | ||
| 5/24/2021 | Listing removed | -- |
Source: Zillow Rental Network Premium Report a problem | ||
| 5/5/2021 | Listed for rent | $3,585+3.6%$1/sqft |
Source: Zillow Rental Network Premium Report a problem | ||
| 4/23/2021 | Listing removed | -- |
Source: Zillow Rental Network Premium Report a problem | ||
| 4/6/2021 | Listed for rent | $3,460+12.2%$1/sqft |
Source: Zillow Rental Network Premium Report a problem | ||
| 1/13/2020 | Listing removed | $3,085$1/sqft |
Source: Laney Abrahamson Report a problem | ||
| 12/13/2019 | Price change | $3,085-3.1%$1/sqft |
Source: Laney Abrahamson Report a problem | ||
| 11/14/2019 | Price change | $3,185-1.8%$1/sqft |
Source: Laney Abrahamson Report a problem | ||
| 10/25/2019 | Price change | $3,245-3%$1/sqft |
Source: Laney Abrahamson Report a problem | ||
| 10/5/2019 | Price change | $3,345-2.9%$1/sqft |
Source: Laney Abrahamson Report a problem | ||
| 9/16/2019 | Listed for rent | $3,445$1/sqft |
Source: Laney Abrahamson Report a problem | ||
| 8/24/2016 | Sold | $530,000+24.5%$99/sqft |
Source: Public Record Report a problem | ||
| 8/26/2013 | Sold | $425,756$79/sqft |
Source: Public Record Report a problem | ||
Nearby homes
- $953,8005 bd5 ba4.5k sqft1075 Clear Sky Way, Castle Rock, CO 80109Off Market
- $762,1004 bd3 ba3k sqft1127 Clear Sky Way, Castle Rock, CO 80109Off Market
- $889,5004 bd3 ba3.5k sqft1057 Clear Sky Way, Castle Rock, CO 80109Off Market
- $638,9002 bd3 ba2.2k sqft1145 Clear Sky Way, Castle Rock, CO 80109Off Market

Get a cash offer in 3 minutes
Find out how much your home could sell for in as little as 3 minutes with a no-obligation cash offer.
Estimated market value
$839,100
