Skip main navigation
Pending
  • $1,580,000

    1101 Clifford Ln, Milpitas, CA 95035

    3beds
    1,561sqft
    : 
    $10,251/mo
    Get pre-qualified
    Single Family Residence, Residential
    Built in 1988
    3,220 Square Feet Lot
    $-- Zestimate®
    $1,012/sqft
    $48/mo HOA

    What's special

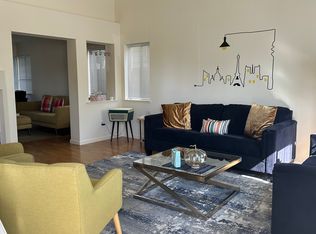
    This stunning Shapell masterpiece blends elegant design with everyday comfort. From the grand, high-ceiling entryway to the seamless hardwood flooring, every detail feels fresh and sophisticated. At the heart of the home is a gourmet kitchen, boasting crisp quartz counters and stainless steel appliances that flow effortlessly into the open living spaces. Three generously sized bedrooms include a private master suite designed for ultimate relaxation. Recessed lights throughout. Enjoy absolute peace of mind with a built-in camera and security monitoring system. The property is framed by pristine, low-maintenance yards, giving you more time to enjoy life and less time spent on weekend chores. Located in a premier neighborhood steps from top-tier schools. Ideally situated for the modern professional, this home offers unbeatable access to I-880, I-680, and SR-237, plus it's just minutes from the Milpitas BART, VTA Light Rail stations for an effortless commute to top tech employers. Short drive away McCarthy Ranch, Great mall, Milpitas Town Center & Bob McGuire Park.
    43 days
    |
    284
    |
    5
    |

    Zillow last checked:

    Listing updated:

    Listed by:

    Laxmi Penupothula 02047105 510-493-1955,

    Intero Real Estate Services 408-342-3000

    Source: MLSListings Inc,MLS#: ML82051577MLS Logo

      Facts & features

      Interior

      Bedrooms & bathrooms
      • Bedrooms: 3
      • Bathrooms: 2
      • Full bathrooms: 2
      Bathroom
      • Features: DoubleSinks, ShowerandTub
      Dining room
      • Features: BreakfastNook, DiningArea, EatinKitchen
      Family room
      • Features: KitchenFamilyRoomCombo
      Kitchen
      • Features: Countertop_Tile, ExhaustFan, Other
      Heating
      • Central Forced Air Gas
      Cooling
      • Central Air
      Appliances
      • Included: Gas Cooktop, Dishwasher, Exhaust Fan, Disposal, Microwave, Other, Electric Oven, Refrigerator
      Features
      • High Ceilings, Vaulted Ceiling(s), Walk-In Closet(s)
      • Flooring: Carpet, Hardwood, Tile
      • Number of fireplaces: 1
      • Fireplace features: Wood Burning
      Interior area
      • Total structure area: 1,561
      • Total interior livable area: 1,561 sqft

      Property

      Parking
      • Total spaces: 2
      • Parking features: Attached, Common, Guest
      • Attached garage spaces: 2
      Features
      • Stories: 2
      • Exterior features: Back Yard, Barbecue, Fenced, Drought Tolerant Plants
      • Fencing: Back Yard,Wood
      • Has view: Yes
      • View description: Hills
      Lot
      • Size: 3,220 Square Feet
      • Features: Level, Other
      Details
      • Parcel number: 02619092
      • Zoning: R1
      • Special conditions: Standard

      Construction

      Type & style
      • Home type: SingleFamily
      • Architectural style: Contemporary
      • Property subtype: Single Family Residence, Residential
      Materials
      • Foundation: Slab
      • Roof: Tile
      Condition
      • New construction: No
      • Year built: 1988

      Utilities & green energy

      • Gas: PublicUtilities
      • Water: Public
      • Utilities for property: Public Utilities, Water Public

      Community & HOA

      HOA
      • Has HOA: Yes
      • HOA fee: $48 monthly
      Location
      • Region: Milpitas

      Financial & listing details

      • Price per square foot: $1,012/sqft
      • Tax assessed value: $1,096,188
      • Date on market: 7/15/2026
      • Listing agreement: ExclusiveRightToSell

        Estimated market value

        Not available

        Estimated sales range

        Not available

        Not available

        Price history

        DateEventPrice
        8/7/2026Pending sale$1,580,000$1,012/sqft
        Source: MLSListings Inc #ML82051577 Report a problem
        7/30/2026Contingent$1,580,000$1,012/sqft
        Source: MLSListings Inc #ML82051577 Report a problem
        7/15/2026Listed for sale$1,580,000+70.6%$1,012/sqft
        Source: MLSListings Inc #ML82051577 Report a problem
        9/15/2016Sold$926,000+9.1%$593/sqft
        Source: Public Record Report a problem
        8/10/2016Listed for sale$849,000$544/sqft
        Source: Intero Real Estate Services #81598074 Report a problem
        8/10/2016Pending sale$849,000$544/sqft
        Source: Intero Real Estate Services #81598074 Report a problem
        8/2/2016Listed for sale$849,000+17.9%$544/sqft
        Source: Intero Real Estate Services #ML81598074 Report a problem
        5/27/2005Sold$720,000+41%$461/sqft
        Source: Public Record Report a problem
        5/19/2000Sold$510,500$327/sqft
        Source: Bay East AOR #11047173 Report a problem

        Public tax history

        YearProperty taxesTax assessment
        2026-- $1,096,188 +2%
        2025$12,553 +2.6%$1,074,696 +2%
        2024$12,230 +0.3%$1,053,625 +2%
        2023$12,191 +0.4%$1,032,966 +2%
        2022$12,140 +1.5%$1,012,713 +2%
        2021$11,962 +1.8%$992,857 +1%
        2020$11,753 $982,677 +2%
        2019$11,753 +6.6%$963,410 +2%
        2018$11,028 $944,520 +2%
        2017$11,028 +1.3%$926,000 +9.2%
        2016$10,885 +22.9%$847,789 +11%
        2015$8,858 +6.2%$764,000 +5.5%
        2014$8,338 $724,000 +14.9%
        2013-- $630,000 +23.5%
        2012-- $510,000 -10.8%
        2011-- $572,000 -9.4%
        2010-- $631,000 +19.6%
        2009-- $527,400 -21%
        2008-- $667,700 -9%
        2007-- $733,900 +2%
        2006-- $719,600 +27.8%
        2005-- $562,893 +2%
        2004-- $551,857 +1.9%
        2003-- $541,744 +3.1%
        2002-- $525,700 +1%
        2001-- $520,710
        Find assessor info on the county website

        Monthly payment

        Est. payment

        Payment breakdown

        Explore the cost of this home by adjusting the details. Changes won't be saved.
        All calculations are estimates and provided by Zillow, Inc. for informational purposes only. Actual amounts may vary.
        HOA fees may include property taxes on listings classified as Co-Ops. Contact the listing agent and/or owner for fee details.
        See how much you could borrow to make a competitive offer.

        Climate risks

        Neighborhood: Sunny Hills

        Getting around

        58 / 100
        Somewhat Walkable
        36 / 100
        Some Transit
        68 / 100
        Bikeable

        Nearby schools

        GreatSchools rating
        Schools provided by the listing agent
        • District: MilpitasUnified

        Source: MLSListings Inc. This data may not be complete. We recommend contacting the local school district to confirm school assignments for this home.

        A local agent can set up tours, give advice and negotiate with sellers.

        Browse local experts

        Similar homes

          1. Local buyer's agents are ready to help