Skip main navigation
Sold
  • Price Unknown

    1101 Clyde Dr, Tyler, TX 75701

    3beds
    2,328sqft
    Single Family Residence
    Built in 1962
    0.25 Acres Lot
    $243,700 Zestimate®
    $--/sqft
    $2,280 Estimated rent

    Home value

    $243,700

    $227,000 - $261,000

    $2,280/mo

    Zestimate® history
    Loading
    Loading...

    Owner options

    List your home for rent

    $2,280/mo

    Rent Zestimate®

    Find your next renter with Zillow Rental Manager. Plus, with online applications, you can quickly screen prospective tenants – for free.

    Learn more

    $2,280/mo

    Rent Zestimate®

    Refinance and save

    Refinancing to a lower rate could help reduce your monthly payments and save thousands over the life of the loan.

    See today's rates

    Explore your selling options

    Work with a Zillow partner agent

    Leverage their expertise and Zillow's premium Showcase listings to get your home seen by more buyers.

    Get started

    List with your own agent

    Get your home in front of millions of buyers by listing it on Zillow.

    Learn how to do it

    Sell it yourself

    Take full control of how buyers see your home on Zillow by listing For Sale by Owner (FSBO).

    List your home

    What's special

    Spacious layout
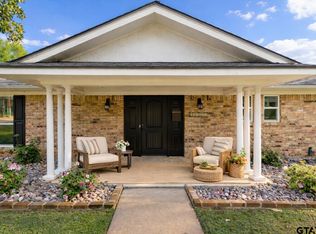
    **Spacious Living Inside and Out** Discover this charming 3-bedroom, 2.5-bath residence located in the heart of Tyler, TX. This thoughtfully designed home merges comfort and convenience, creating a welcoming haven perfect for anyone seeking a combination of indoor charm and outdoor enjoyment. Step inside to find a spacious layout featuring a formal dining room that's perfect for hosting memorable dinners and gatherings. Each bedroom is generously sized, offering ample space to unwind and relax. The living area features a cozy fireplace, serving as a stunning focal point for cozy evenings. A well-appointed breakfast room adjoining the kitchen provides a picturesque spot for casual dining, filled with morning sunlight. Additionally, a versatile bonus room offers the flexibility to be used as a 4th bedroom, home office, playroom, or personal gym, tailored to your specific needs. The exterior of this delightful property offers impressive curb appeal with lush landscaping framing the home. Enjoy warm Texas nights on the inviting porch that beckons you to relax and enjoy your surroundings. The spacious, privacy-fenced backyard is highlighted by an above-ground pool and hot tub, promising endless summer fun and relaxation. A covered patio provides the perfect setting for outdoor dining or simply enjoying the serene environment. Storage is never an issue, with ample space dedicated to organizing your possessions efficiently. Despite the absence of a garage, the property compensates with plentiful parking options and outdoor storage solutions. This residence represents a rare opportunity to enjoy substantial living spaces and premium outdoor amenities in a desirable Tyler location. The harmonious blend of charming interiors and a superb backyard retreat makes this home a unique offering. Don’t miss the opportunity to make this tranquil oasis your own.

    Zillow last checked:

    Listing updated:

    Listed by:

    Robin Liles 903-312-1051,

    Coldwell Banker Apex - Tyler

    Bought with:

    Erika Gonzalez, TREC# 0661607

    Source: GTARMLS,MLS#: 26000918MLS Logo

    Facts & features

    Interior

    Bedrooms & bathrooms
    • Bedrooms: 3
    • Bathrooms: 3
    • Full bathrooms: 2
    • 1/2 bathrooms: 1
    Bedroom
    • Level: Main
    Bathroom
    • Features: Shower/Tub, Ceramic Tile
    Dining room
    • Features: Separate Formal Dining
    Kitchen
    • Features: Kitchen/Eating Combo
    Heating
    • Central/Gas
    Cooling
    • Central Electric
    Appliances
    • Included: Dishwasher, Disposal, Microwave, Electric Oven, Electric Cooktop, Gas Water Heater
    Features
    • Ceiling Fan(s), Pantry
    • Flooring: Carpet, Tile
    • Windows: Blinds
    • Number of fireplaces: 1
    • Fireplace features: One Wood Burning, Gas Starter
    Interior area
    • Total structure area: 2,328
    • Total interior livable area: 2,328 sqft

    Property

    Parking
    • Parking features: Open
    • Has uncovered spaces: Yes
    Features
    • Levels: One
    • Stories: 1
    • Patio & porch: Patio Covered, Porch
    • Exterior features: Sprinkler System, Gutter(s)
    • Pool features: Above Ground
    • Fencing: Wood
    Lot
    • Size: 0.25 Acres
    • Features: Corner Lot, Subdivision Lot
    Details
    • Additional structures: None
    • Parcel number: 150000099802001000
    • Special conditions: None,As-Is Condition @ Closing
    • Other equipment: Satellite Dish

    Construction

    Type & style
    • Home type: SingleFamily
    • Architectural style: Traditional
    • Property subtype: Single Family Residence
    Materials
    • Brick and Wood
    • Foundation: Slab
    • Roof: Composition
    Condition
    • Year built: 1962
    Details
    • Warranty included: Yes

    Utilities & green energy

    • Sewer: Public Sewer
    • Water: Public, Company: City Of Tyler
    • Utilities for property: Cable Connected, Cable Internet

    Community & neighborhood

    Location
    • Region: Tyler
    • Subdivision: Briarwood

    Other

    Other facts
    • Listing terms: Conventional,Must Qualify,Cash
    • Road surface type: Paved, All Weather Surface

    Price history

    DateEventPrice
    3/23/2026Sold--
    Source: GTARMLS #26000918 Report a problem
    2/28/2026Pending sale$275,000$118/sqft
    Source: GTARMLS #26000918 Report a problem
    11/12/2025Price change$275,000-5.1%$118/sqft
    Source: GTARMLS #25010963 Report a problem
    7/18/2025Listed for sale$289,900+46%$125/sqft
    Source: GTARMLS #25010963 Report a problem
    12/15/2020Sold--
    Source: Agent Provided Report a problem
    8/26/2020Sold--
    Source: GTARMLS #10121166 Report a problem
    6/22/2020Pending sale$198,500$85/sqft
    Source: RE/MAX Professionals #10121166 Report a problem
    6/12/2020Price change$198,500-0.8%$85/sqft
    Source: RE/MAX Professionals #10121166 Report a problem
    4/25/2020Pending sale$200,000$86/sqft
    Source: RE/MAX Professionals #10121166 Report a problem
    4/22/2020Listed for sale$200,000+29.1%$86/sqft
    Source: RE/MAX Professionals #10121166 Report a problem
    12/7/2011Sold--
    Source: Agent Provided Report a problem
    9/16/2011Price change$154,900-1.3%$67/sqft
    Source: Coldwell Banker United, Realtors #10009447 Report a problem
    7/21/2011Price change$157,000-1.9%$67/sqft
    Source: United, Realtors #10009447 Report a problem
    4/13/2011Price change$160,000-3%$69/sqft
    Source: United, Realtors #10009447 Report a problem
    10/9/2010Listed for sale$165,000$71/sqft
    Source: CENTURY 21 First Group #10004688 Report a problem

    Public tax history

    YearProperty taxesTax assessment
    2024$3,551 +11.1%$309,506 +12.8%
    2023$3,196 -15.5%$274,377 +19%
    2022$3,784 -0.9%$230,527 +15.1%
    2021$3,817 +21.3%$200,285 +19.5%
    2020$3,147 +0.4%$167,590 +2.1%
    2019$3,135 +7.2%$164,085 +8.3%
    2018$2,925 +0.6%$151,540
    2017$2,908 +4.3%$151,540 +2.2%
    2016$2,787 -2.3%$148,251 +4.8%
    2015$2,853 $141,469
    2014$2,853 +3.6%--
    2013$2,755 +3.1%--
    2012$2,672 +0.5%--
    2011$2,660 --
    2010-- $139,128 -3.3%
    2009-- $143,939 +0.6%
    2008-- $143,100 +2.7%
    2007-- $139,300
    2006-- $139,300 +12.7%
    2005-- $123,600 +19.7%
    2004-- $103,300 +3.2%
    2003-- $100,100 +8%
    2002-- $92,700
    2001-- $92,700 +7.5%
    2000-- $86,200

    Find assessor info on the county website

    Neighborhood: Briarwood

    Nearby schools

    GreatSchools rating
    Schools provided by the listing agent
    • Elementary: Woods
    • Middle: Hubbard
    • High: Tyler Legacy

    Source: GTARMLS. This data may not be complete. We recommend contacting the local school district to confirm school assignments for this home.

    Sell for more on Zillow
    Get a Zillow Showcase℠ listing at no additional cost and you could sell for .
    $243,700
    2% more
    +$4,874
    With Zillow Showcase(estimated)
    $248,574