Skip main navigation
Sold
  • $326,000

    1101 Constitution Dr, Edinburgh, IN 46124

    3beds
    1,803sqft
    Residential, Single Family Residence
    Built in 2002
    0.38 Acres Lot
    $337,500 Zestimate®
    $181/sqft
    $1,731 Estimated rent

    Home value

    $337,500

    $263,000 - $435,000

    $1,731/mo

    Zestimate® history
    Loading
    Loading...

    Owner options

    List your home for rent

    $1,731/mo

    Rent Zestimate®

    Find your next renter with Zillow Rental Manager. Plus, with online applications, you can quickly screen prospective tenants – for free.

    Learn more

    $1,731/mo

    Rent Zestimate®

    Refinance and save

    $3,543/mo

    Est. payment

    Refinancing to a lower rate could help reduce your monthly payments and save thousands over the life of the loan.

    See today's rates

    $3,543/mo

    Est. payment

    Explore your selling options

    Work with a Zillow partner agent

    Leverage their expertise and Zillow's premium Showcase listings to get your home seen by more buyers.

    Get started

    List with your own agent

    Get your home in front of millions of buyers by listing it on Zillow.

    Learn how to do it

    Sell it yourself

    Take full control of how buyers see your home on Zillow by listing For Sale by Owner (FSBO).

    List your home

    What's special

    Exterior paintMaster suiteDining roomGenerous walk-in closetCorner lotUpdated bathroomLarge kitchen
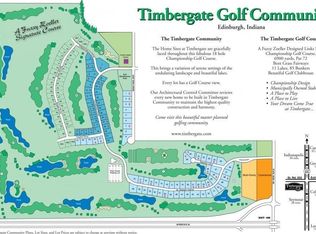
    Charming HIGH QUALITY CUSTOM BUILT 3-Bedroom Brick Ranch on a spacious corner lot overlooking the 12th tee of the prestigious Timbergate Golf Course. This beautiful home offers an ideal blend of comfort and elegance. The open floor plan features hardwood floors, creating a seamless flow from the large kitchen to the dining room, which opens into the sunroom-perfect for relaxation or entertaining. The master suite is a private retreat, complete with a generous walk-in closet and an updated bathroom. With it's prime location and modern amenities plus a new roof, exterior paint, custom blinds and updated bathrooms and an irrigation system with it's own well. This home is a rare find. Don't miss your chance to make it yours!

    Zillow last checked:

    Listing updated:

    Listing Provided by:

    Derrin Phoenix 317-727-8852,

    Carpenter, REALTORS®

    Bought with:

    Leigh Burchyett

    Berkshire Hathaway Home

    Source: MIBOR as distributed by MLS GRID,MLS#: 22004951MLS Logo

    Facts & features

    Interior

    Bedrooms & bathrooms
    • Bedrooms: 3
    • Bathrooms: 2
    • Full bathrooms: 2
    • Main level bathrooms: 2
    • Main level bedrooms: 3
    Primary bedroom
    • Features: Carpet
    • Level: Main
    • Area: 210 Square Feet
    • Dimensions: 15x14
    Bedroom 2
    • Features: Carpet
    • Level: Main
    • Area: 144 Square Feet
    • Dimensions: 12x12
    Bedroom 3
    • Features: Hardwood
    • Level: Main
    • Area: 132 Square Feet
    • Dimensions: 12x11
    Great room
    • Features: Hardwood
    • Level: Main
    • Area: 270 Square Feet
    • Dimensions: 18x15
    Kitchen
    • Features: Hardwood
    • Level: Main
    • Area: 264 Square Feet
    • Dimensions: 22x12
    Laundry
    • Features: Laminate
    • Level: Main
    • Area: 54 Square Feet
    • Dimensions: 09x06
    Sun room
    • Features: Hardwood
    • Level: Main
    • Area: 156 Square Feet
    • Dimensions: 13x12
    Heating
    • Forced Air
    Cooling
    • Has cooling: Yes
    Appliances
    • Included: Electric Cooktop, Dishwasher, MicroHood, Refrigerator, Gas Water Heater
    • Laundry: Main Level
    Features
    • Vaulted Ceiling(s), Hardwood Floors, Breakfast Bar, Entrance Foyer, High Speed Internet
    • Flooring: Hardwood
    • Windows: Windows Vinyl
    • Has basement: No
    Interior area
    • Total structure area: 1,803
    • Total interior livable area: 1,803 sqft

    Property

    Parking
    • Total spaces: 2
    • Parking features: Attached
    • Attached garage spaces: 2
    • Details: Garage Parking Other(Service Door)
    Features
    • Levels: One
    • Stories: 1
    • Patio & porch: Porch
    • Exterior features: Sprinkler System
    Lot
    • Size: 0.38 Acres
    • Features: Corner Lot, On Golf Course, Street Lights
    Details
    • Parcel number: 731335300026000025
    • Horse amenities: None

    Construction

    Type & style
    • Home type: SingleFamily
    • Architectural style: Ranch
    • Property subtype: Residential, Single Family Residence
    Materials
    • Brick
    • Foundation: Block
    Condition
    • Updated/Remodeled
    • New construction: No
    • Year built: 2002

    Utilities & green energy

    • Water: Municipal/City

    Community & neighborhood

    Location
    • Region: Edinburgh
    • Subdivision: Reagan Park At Timbergate

    HOA & financial

    HOA
    • Has HOA: Yes
    • HOA fee: $1,600 annually
    • Amenities included: Maintenance Grounds, Snow Removal, Other
    • Services included: Association Home Owners, Lawncare, Snow Removal
    • Association phone: 812-390-6030

    Price history

    DateEventPrice
    2/26/2025Sold$326,000-6.1%$181/sqft
    Source: MIBOR as distributed by MLS GRID #22004951 Report a problem
    2/7/2025Pending sale$347,000$192/sqft
    Source: MIBOR as distributed by MLS GRID #22004951 Report a problem
    1/27/2025Price change$347,000-2.8%$192/sqft
    Source: MIBOR as distributed by MLS GRID #22004951 Report a problem
    1/13/2025Price change$357,000-0.8%$198/sqft
    Source: MIBOR as distributed by MLS GRID #22004951 Report a problem
    11/11/2024Price change$360,000-2.7%$200/sqft
    Source: MIBOR as distributed by MLS GRID #22004951 Report a problem
    10/29/2024Price change$370,000-2.5%$205/sqft
    Source: MIBOR as distributed by MLS GRID #22004951 Report a problem
    10/7/2024Listed for sale$379,500+58.2%$210/sqft
    Source: MIBOR as distributed by MLS GRID #22004951 Report a problem
    3/24/2021Listing removed--
    Source: Owner Report a problem
    4/16/2017Listing removed$239,900$133/sqft
    Source: Owner Report a problem
    4/12/2017Listed for sale$239,900+4.3%$133/sqft
    Source: Owner Report a problem
    11/9/2016Listing removed$229,900$128/sqft
    Source: Nineveh #21435141 Report a problem
    9/22/2016Price change$229,900-4.2%$128/sqft
    Source: Nineveh #21435141 Report a problem
    8/8/2016Listed for sale$239,900+48.5%$133/sqft
    Source: Carpenter, REALTORS #21435141 Report a problem
    8/25/2006Sold$161,500$90/sqft
    Source: MIBOR as distributed by MLS GRID #2629312 Report a problem

    Public tax history

    YearProperty taxesTax assessment
    2025$2,314 +2.9%$242,200 +4.7%
    2024$2,249 +1%$231,400 +2.9%
    2023$2,227 +4.8%$224,900 +1%
    2022$2,124 +2.1%$222,700 +4.8%
    2021$2,080 -0.9%$212,400 +2.1%
    2020$2,099 +9.6%$208,000 -0.9%
    2019$1,915 +2.8%$209,900 +9.6%
    2018$1,862 +0.4%$191,500 +2.8%
    2017$1,855 $186,200 +1.3%
    2016$1,855 +0.5%$183,900 -0.4%
    2014$1,846 -0.9%$184,600 -0.9%
    2013$1,863 +1.6%$186,300 +1.6%
    2012$1,833 -2.1%$183,300 -2.1%
    2011$1,873 -4.4%$187,300 -4.4%
    2010$1,960 $196,000
    2009$1,960 $196,000 +4.1%
    2007-- $188,300 -1.3%
    2006$3,402 $190,700 +24.5%
    2005-- $153,200

    Find assessor info on the county website

    Neighborhood: 46124

    Nearby schools

    GreatSchools rating
    Schools provided by the listing agent
    • Elementary: Southwestern Elementary School
    • High: Southwestern High School

    Source: MIBOR as distributed by MLS GRID. This data may not be complete. We recommend contacting the local school district to confirm school assignments for this home.

    Get a cash offer in 3 minutes
    Find out how much your home could sell for in as little as 3 minutes with a no-obligation cash offer.
    Estimated market value
    $337,500
    Get a cash offer in 3 minutes
    Find out how much your home could sell for in as little as 3 minutes with a no-obligation cash offer.
    Estimated market value
    $337,500