Skip main navigation
Off market
  • $590,900

    1101 Country Club Dr, Oreland, PA 19075

    4beds
    2,304sqft
    SingleFamily
    Built in 1955
    8,712 Square Feet Lot
    $590,900 Zestimate®
    $256/sqft
    $3,387 Estimated rent

    Home value

    $590,900

    $561,000 - $626,000

    $3,387/mo

    Zestimate® history
    Loading
    Loading...

    Owner options

    List your home for rent

    $3,387/mo

    Rent Zestimate®

    Find your next renter with Zillow Rental Manager. Plus, with online applications, you can quickly screen prospective tenants – for free.

    Learn more

    $3,387/mo

    Rent Zestimate®

    Refinance and save

    $3,827/mo

    Est. payment

    Refinancing to a lower rate could help reduce your monthly payments and save thousands over the life of the loan.

    See today's rates

    $3,827/mo

    Est. payment

    Explore your selling options

    Work with a Zillow partner agent

    Leverage their expertise and Zillow's premium Showcase listings to get your home seen by more buyers.

    Get started

    List with your own agent

    Get your home in front of millions of buyers by listing it on Zillow.

    Learn how to do it

    Sell it yourself

    Take full control of how buyers see your home on Zillow by listing For Sale by Owner (FSBO).

    List your home

    What's special

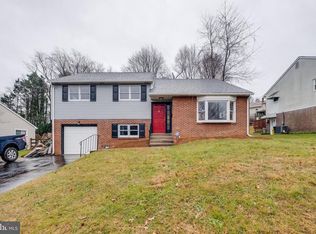
    Welcome to your New Home in Oreland! This beautiful, 4 level split with an enormous amount of livable space awaits your arrival! Located in the sought-after Springfield Township School District, the amount of completely move-in-ready square footage on each level is incredible! Beautifully and meticulously-maintained, this 4-bedroom, 1.5 bath home has a newer roof (installed 2017), central air and gas heat (both installed 2005). Pride of ownership shows throughout every room. Prepare to fall in love! Enter through the elegant front door with side light into the Foyer. Here you'll be greeted by the bright and spacious Living Room filled with natural light coming from the bay window. The Living Room flows into the elegant, separate formal Dining Room. Both feature crown molding, chair rails and wainscoting. The eat-in Kitchen is next to the spacious dining room where, with some renovation, you could open and transform this entire space. You will be thrilled to find gorgeous hardwood floors on the entire 1st floor, and magnificent, newly-refinished hardwood floors on the 2nd and 3rd levels. From the Dining Room, step out to the fabulous screened-in porch, perfect for morning coffee or summer alfresco dinners. Beyond the porch there is plenty of backyard space for the BBQ and entertaining. The 2nd level features 3 spacious bedrooms, all with ceiling fans and nice-sized closets. The charming Hall Bath features a shower/tub combo and a recently-reglazed tub. 2 linen closets are conveniently located just outside the Bathroom. The 3rd level contains a huge, freshly-painted 4th Bedroom with 2 very large closets and a bonus room that can be transformed into a 2nd full Bath, given its proximity to the full hall Bath below. An easy walk-up Attic with plenty of flooring throughout provides great storage space. On the lower level you will find the comfortable Family Room, and the spacious Utility Room/Mud Room with side entrance, that includes a recently-renovated Powder Room, the washer, dryer, utility sink and interior access to the Garage. Don't need a 4th bedroom? Need more room for your at-home office? This home offers many options: the lower level Family Room, a 2nd floor bedroom or the entire 3rd level! Beautiful, charming curb appeal with a lovely assortment of colorful trees and perennials, this home is situated in a quiet neighborhood on a peaceful street. Perfectly located for commuters with easy access to Rt. 309, the PA Turnpike and the Oreland Train Station on the Septa Regional Rail Line, making it easy to travel to Center City Philadelphia. So close to North Hills, Manufacturers and Sandy Run Country Clubs, Oreland Swim Club, Valley Green, Morris Arboretum, Springfield Township Library, Enfield Elementary and Springfield Jr. and Sr. High Schools. Just a short ride to Chestnut Hill, Mt. Airy, Ambler, Flourtown Farmers' Market, Wyndmoor, Glenside and Keswick Village where you'll find a wonderful, delicious selection of fantastic restaurants and local shops! Given the low inventory in our market, this beautiful home will sell fast. Listing Agent may be able to accommodate Virtual Tours with advance notice. Contact me for a showing today!

    This property is off market, which means it's not currently listed for sale or rent on Zillow. This may be different from what's available on other websites or public sources.
    Facts & features

    Interior

    Bedrooms & bathrooms
    • Bedrooms: 4
    • Bathrooms: 2
    • Full bathrooms: 1
    • 1/2 bathrooms: 1
    Heating
    • Forced air
    Cooling
    • Central
    Appliances
    • Included: Dishwasher, Microwave, Range / Oven
    Features
    • Ceiling Fan(s), Built-Ins, Dining Area, Eat-in Kitchen, Crown Molding, Wood Floors, Attic, Wainscotting, Chair Railings, Tub Shower
    • Flooring: Hardwood
    • Basement: Finished
    • Has fireplace: Yes
    Interior area
    • Total interior livable area: 2,304 sqft
    • Finished area below ground: 240

    Property

    Parking
    • Total spaces: 4
    • Parking features: Garage - Attached
    Features
    • Exterior features: Vinyl, Brick
    Lot
    • Size: 8,712 Square Feet
    Details
    • Parcel number: 520004444004
    • Special conditions: Standard

    Construction

    Type & style
    • Home type: SingleFamily
    Condition
    • Year built: 1955

    Community & HOA

    Location
    • Region: Oreland
    • Municipality: SPRINGFIELD TWP

    Financial & listing details

    • Price per square foot: $256/sqft
    • Tax assessed value: $148,590
    • Annual tax amount: $7,249

    Price history

    DateEventPrice
    10/28/2020Sold$395,000-3.7%$171/sqft
    Source: Public Record Report a problem
    7/5/2020Pending sale$410,000$178/sqft
    Source: Keller Williams Real Estate-Bl #PAMC653778 Report a problem
    6/25/2020Listed for sale$410,000$178/sqft
    Source: Keller Williams Real Estate-Bl #PAMC653778 Report a problem

    Public tax history

    YearProperty taxesTax assessment
    2025$7,249 +4.8%$148,590
    2024$6,918 $148,590
    2023$6,918 +5.4%$148,590
    2022$6,562 +2.8%$148,590
    2021$6,380 +2.2%$148,590
    2020$6,241 +1.6%$148,590
    2019$6,145 +2.9%$148,590
    2018$5,974 +2.9%$148,590
    2017$5,808 +2.3%$148,590
    2016$5,678 +2.9%$148,590
    2015$5,520 +1.2%$148,590
    2014$5,453 +2%$148,590
    2013$5,347 +2%$148,590
    2012$5,240 +2.5%$148,590
    2011$5,113 +3.3%$148,590
    2010$4,951 +1.6%$148,590
    2009$4,872 +4.6%$148,590
    2008$4,658 +4.6%--
    2007$4,452 +2.5%--
    2006$4,344 +4.7%--
    2005$4,148 +5%--
    2004$3,950 -0.1%--
    2003$3,952 +10.1%--
    2002$3,591 +9.5%--
    2000$3,278 +6.9%--
    1999$3,066 --
    Find assessor info on the county website

    Neighborhood: 19075

    Nearby schools

    GreatSchools rating
    Schools provided by the listing agent
    • Elementary: ENFIELD
    • Middle: SPRINGFIELD
    • High: SPRINGFIELD TOWNSHIP
    • District: SPRINGFIELD

    Source: The MLS. This data may not be complete. We recommend contacting the local school district to confirm school assignments for this home.

    Get a cash offer in 3 minutes
    Find out how much your home could sell for in as little as 3 minutes with a no-obligation cash offer.
    Estimated market value
    $590,900
    Get a cash offer in 3 minutes
    Find out how much your home could sell for in as little as 3 minutes with a no-obligation cash offer.
    Estimated market value
    $590,900