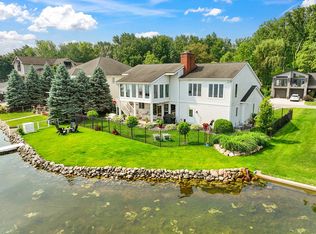
Experience refined lakefront living in this stunning modern custom-built home, completed in 2023 and perfectly positioned on 120 feet of pristine shoreline on Winona Lake—one of Northeast Indiana’s most sought-after lakes. Thoughtfully designed to capture breathtaking water views and effortless indoor-outdoor living, this home offers a rare blend of contemporary architecture and relaxed lake luxury. The open and airy great room welcomes you with soaring ceilings, expansive windows overlooking Winona Lake, and custom designer lighting that elevates the space. The heart of the home features sleek, modern custom cabinetry, high-end finishes, and an open-concept layout ideal for entertaining or quiet evenings by the water. With three spacious bedrooms, the home is anchored by a main-level owner’s suite designed as a private retreat. Enjoy tranquil lake views, refined architectural details, and a spa-inspired ensuite complete with custom tile work and a walk-in shower—a perfect blend of comfort and sophistication. Step outside to an entertainer’s dream outdoor living space, designed for unforgettable lake days and sunset gatherings. Easy steps lead directly to your private dock, offering quick access for boating, wake surfing, water skiing, paddle boarding, kayaking, and more. Whether hosting friends or enjoying peaceful mornings on the water, this setting delivers the ultimate lake lifestyle. Located in the heart of Winona Lake, you’ll love the charm and convenience of the vibrant lakeside Village of Winona—accessible by boat. Dock and dine at local favorites, explore boutique shops, enjoy concerts and events, or stroll the scenic Winona Lake Trails that wind through parks and natural beauty. Known for its rich cultural history, arts community, and welcoming atmosphere, Winona Lake offers a lifestyle that’s both relaxed and refined. This exceptional lake home is more than a residence—it’s a destination. Modern, custom, and perfectly placed on one of Northeast Indiana’s most beloved lakes, this IS Luxury Lake Living at its finest.
Closed
$1,399,000
1101 Country Club Ln, Warsaw, IN 46580
3beds
2,241sqft
Single Family Residence
Built in 2023
0.29 Acres Lot
$1,445,600 Zestimate®
$--/sqft
$2,892 Estimated rent
Home value
$1,445,600
$1.24M - $1.68M
$2,892/mo
Zestimate® history
Owner options
List your home for rent
$2,892/mo
Rent Zestimate®
Find your next renter with Zillow Rental Manager. Plus, with online applications, you can quickly screen prospective tenants – for free.
$2,892/mo
Rent Zestimate®
Refinance and save
$6,602/mo
Est. payment
Refinancing to a lower rate could help reduce your monthly payments and save thousands over the life of the loan.
$6,602/mo
Est. payment
Explore your selling options
Work with a Zillow partner agent
Leverage their expertise and Zillow's premium Showcase listings to get your home seen by more buyers.
Get startedList with your own agent
Get your home in front of millions of buyers by listing it on Zillow.
Learn how to do itSell it yourself
Take full control of how buyers see your home on Zillow by listing For Sale by Owner (FSBO).
List your homeWhat's special
Stunning modern custom-built homeSleek modern custom cabinetryBreathtaking water viewsThree spacious bedroomsTranquil lake viewsEffortless indoor-outdoor livingSoaring ceilings
Zillow last checked:
Listing updated:
Listed by:
Deb Paton Showley Cell:574-527-6022,
Coldwell Banker Real Estate Group,
Carlye Baenen,
Coldwell Banker Real Estate Gr
Bought with:
Brandon Creighton, RB14042385
RE/MAX Results
Source: IRMLS,MLS#: 202603142
Facts & features
Interior
Bedrooms & bathrooms
- Bedrooms: 3
- Bathrooms: 3
- Full bathrooms: 2
- 1/2 bathrooms: 1
- Main level bedrooms: 1
Bedroom 1
- Level: Main
Bedroom 2
- Level: Upper
Dining room
- Level: Main
- Area: 180
- Dimensions: 15 x 12
Kitchen
- Level: Main
- Area: 160
- Dimensions: 16 x 10
Living room
- Level: Main
- Area: 432
- Dimensions: 24 x 18
Heating
- Natural Gas, Forced Air
Cooling
- Central Air
Appliances
- Included: Range/Oven Hook Up Gas, Dishwasher, Microwave, Refrigerator, Washer, Dryer-Electric, Exhaust Fan, Washer/Dryer Stacked, Convection Oven, Gas Oven, Gas Range, Water Filtration System, Gas Water Heater, Water Softener Owned, Wine Cooler
- Laundry: Main Level
Features
- 1st Bdrm En Suite, Bar, Ceiling-9+, Ceiling Fan(s), Vaulted Ceiling(s), Walk-In Closet(s), Countertops-Solid Surf, Stone Counters, Entrance Foyer, Kitchen Island, Open Floorplan, Double Vanity, Stand Up Shower, Tub and Separate Shower, Tub/Shower Combination, Main Level Bedroom Suite, Great Room, Custom Cabinetry
- Flooring: Carpet, Tile, Vinyl, Other
- Windows: Window Treatments, Blinds
- Basement: Crawl Space,Concrete
- Has fireplace: No
- Fireplace features: None
Interior area
- Total structure area: 2,241
- Total interior livable area: 2,241 sqft
- Finished area above ground: 2,241
- Finished area below ground: 0
Property
Parking
- Total spaces: 2.5
- Parking features: Attached, Concrete
- Attached garage spaces: 2.5
- Has uncovered spaces: Yes
Features
- Levels: One and One Half
- Stories: 1.5
- Patio & porch: Deck Covered, Deck, Patio, Porch Covered
- Exterior features: Irrigation System
- Fencing: None
- Has view: Yes
- View description: Water
- Has water view: Yes
- Water view: Water
- Waterfront features: Waterfront, Lake, Waterfront-Level Bank, Deck on Waterfront, Pier/Dock, Lake Front, Ski Lake
- Body of water: Winona Lake
- Frontage length: Channel/Canal Frontage(0),Water Frontage(120)
Lot
- Size: 0.29 Acres
- Dimensions: 120X101X120X103
- Features: Irregular Lot, 0-2.9999, Lake, Landscaped
Details
- Additional structures: Shed
- Additional parcels included: 120 X 101 X 120 X 103
- Parcel number: 431116300308.000032
- Other equipment: Sump Pump
Construction
Type & style
- Home type: SingleFamily
- Architectural style: Contemporary
- Property subtype: Single Family Residence
Materials
- Metal Siding, Vinyl Siding
- Roof: Asphalt,Rubber,Shingle,Dimensional Shingles
Condition
- New construction: No
- Year built: 2023
Utilities & green energy
- Electric: NIPSCO
- Gas: NIPSCO
- Sewer: City
- Water: Well
Community & HOA
Community
- Features: None
- Security: Smoke Detector(s)
- Subdivision: None
Location
- Region: Warsaw
Financial & listing details
- Tax assessed value: $949,700
- Annual tax amount: $8,856
- Date on market: 1/31/2026
- Listing terms: Cash,Conventional
- Road surface type: Asphalt
Price history
| Date | Event | Price |
|---|---|---|
| 3/20/2026 | Sold | $1,399,000 |
Source:  IRMLS #202603142 Report a problem IRMLS #202603142 Report a problem | ||
| 2/19/2026 | Pending sale | $1,399,000 |
Source: IRMLS #202603142 Report a problem | ||
| 1/31/2026 | Listed for sale | $1,399,000 |
Source: IRMLS #202603142 Report a problem | ||
| 11/25/2025 | Listing removed | $1,399,000 |
Source: IRMLS #202546606 Report a problem | ||
| 11/19/2025 | Listed for sale | $1,399,000 |
Source: IRMLS #202546606 Report a problem | ||
Public tax history
| Year | Property taxes | Tax assessment |
|---|---|---|
| 2025 | $8,858 +81.1% | $949,700 +11.6% |
| 2024 | $4,890 +16.9% | $851,100 +81.9% |
| 2023 | $4,185 +11.9% | $467,900 +17.4% |
| 2022 | $3,739 +1% | $398,700 +12.4% |
| 2021 | $3,703 +4.7% | $354,600 +1.1% |
| 2020 | $3,538 +4% | $350,900 +5.1% |
| 2019 | $3,401 +1.3% | $333,900 +4.3% |
| 2018 | $3,357 +0.9% | $320,000 +1.5% |
| 2017 | $3,327 +0.4% | $315,400 +1% |
| 2016 | $3,312 +5.1% | $312,200 -0.4% |
| 2014 | $3,152 +0% | $313,600 |
| 2013 | $3,152 -6.9% | $313,600 -6.9% |
| 2012 | $3,387 -9.1% | $336,800 -9% |
| 2011 | $3,724 +82% | $370,100 +82.9% |
| 2010 | $2,046 0% | $202,300 |
| 2009 | $2,047 +22.6% | $202,300 |
| 2007 | $1,670 | $202,300 |
| 2006 | -- | $202,300 |
Find assessor info on the county website
Neighborhood: 46580
Nearby homes
- $1,052,0003 bd3 ba2.3k sqft1105 Country Club Ln, Warsaw, IN 46580Off Market
- $469,8002 bd1 ba1.2k sqft1015 Country, Warsaw, IN 46580Off Market
- $1,937,9005 bd4 ba6.8k sqft1031 Country Club Ln, Warsaw, IN 46580Off Market
- $405,4002 bd2 ba1.1k sqft1104 Country Club Ln, Warsaw, IN 46580Off Market
- $889,7003 bd2 ba2.2k sqft1025 Country Club Ln, Warsaw, IN 46580Off Market
- $1,116,5005 bd4 ba3.5k sqft1109 Country Club Ln, Warsaw, IN 46580Off Market
- $140,400-- bd-- ba-- sqftCountry Club Ln, Warsaw, IN 46580Off Market
- $173,500-- bd-- ba-- sqftCountry Club Ln, Warsaw, IN 46580Off Market
Nearby schools
GreatSchools rating
- 8/10Eisenhower Elementary SchoolGrades: K-6Distance: 1.4 mi
- 7/10Edgewood Middle SchoolGrades: 7-8Distance: 1.3 mi
- 9/10Warsaw Community High SchoolGrades: 9-12Distance: 1.4 mi
Schools provided by the listing agent
- Elementary: Eisenhower
- Middle: Edgewood
- High: Warsaw
- District: Warsaw Community
Source: IRMLS. This data may not be complete. We recommend contacting the local school district to confirm school assignments for this home.
Sell for more on Zillow
Get a Zillow Showcase℠ listing at no additional cost and you could sell for .
$1,445,600
2% more
+$28,912
With Zillow Showcase(estimated)
$1,474,512
Sell for more on Zillow
Get a Zillow Showcase℠ listing at no additional cost and you could sell for .
$1,445,600
2% more
+$28,912
With Zillow Showcase(estimated)
$1,474,512
- Indiana
- Kosciusko County
- Warsaw
- 46580
- 1101 Country Club Ln
