Tucked at the end of a quiet cul-de-sac, this 3-bedroom, 2-bath home offers a peaceful setting just minutes from Plainview Schools. The open floor plan creates a comfortable space for everyday living and entertaining, while the fenced backyard—spanning over an acre—gives you room to garden, play, or let pets roam freely. Enjoy quiet evenings on the back porch, and make the most of the 2–3 outbuildings for storage, hobbies, or a workshop. With a great location and plenty of outdoor space, this home is a wonderful opportunity—schedule your showing today!
Sold for $140,000
$140,000
1101 Country Wood Dr, Ardmore, OK 73401
3beds
1,344sqft
Manufactured Home, Single Family Residence
Built in 2000
1.08 Acres Lot
$142,100 Zestimate®
$104/sqft
$1,421 Estimated rent
Home value
$142,100
Estimated sales range
Not available
$1,421/mo
Zestimate® history
Owner options
List your home for rent
$1,421/mo
Rent Zestimate®
Find your next renter with Zillow Rental Manager. Plus, with online applications, you can quickly screen prospective tenants – for free.
$1,421/mo
Rent Zestimate®
Refinance and save
$912/mo
Est. payment
Refinancing to a lower rate could help reduce your monthly payments and save thousands over the life of the loan.
$912/mo
Est. payment
Explore your selling options
Work with a Zillow partner agent
Leverage their expertise and Zillow's premium Showcase listings to get your home seen by more buyers.
Get startedList with your own agent
Get your home in front of millions of buyers by listing it on Zillow.
Learn how to do itSell it yourself
Take full control of how buyers see your home on Zillow by listing For Sale by Owner (FSBO).
List your homeWhat's special
Fenced backyardQuiet cul-de-sacOpen floor planSpanning over an acrePlenty of outdoor spaceBack porch
Zillow last checked:
Listing updated:
Listed by:
Susan R Bolles 580-220-5897,
Ardmore Realty, Inc
Bought with:
Lisa Sanders, 208165
Ardmore Realty, Inc
Source: MLS Technology, Inc.,MLS#: 2523804 Originating MLS: MLS Technology
Originating MLS: MLS TechnologyFacts & features
Interior
Bedrooms & bathrooms
- Bedrooms: 3
- Bathrooms: 2
- Full bathrooms: 2
Heating
- Central, Electric
Cooling
- Central Air
Appliances
- Included: Dishwasher, Electric Water Heater, Microwave, Oven, Range, Stove
- Laundry: Washer Hookup, Electric Dryer Hookup
Features
- Butcher Block Counters, Laminate Counters, Ceiling Fan(s), Electric Oven Connection, Electric Range Connection
- Flooring: Carpet, Laminate, Vinyl
- Windows: Aluminum Frames
- Basement: None
- Has fireplace: No
Interior area
- Total structure area: 1,344
- Total interior livable area: 1,344 sqft
Property
Features
- Levels: One
- Stories: 1
- Patio & porch: Porch
- Exterior features: Concrete Driveway, None
- Pool features: None
- Fencing: Chain Link
Lot
- Size: 1.08 Acres
- Features: Cul-De-Sac
Details
- Additional structures: Other, Shed(s), Storage
- Parcel number: 026500001009000100
Construction
Type & style
- Home type: MobileManufactured
- Architectural style: Other
- Property subtype: Manufactured Home, Single Family Residence
Materials
- Aluminum Siding, Manufactured, Vinyl Siding
- Foundation: Tie Down
- Roof: Asphalt,Fiberglass
Condition
- Year built: 2000
Utilities & green energy
- Sewer: Public Sewer
- Water: Public
- Utilities for property: Electricity Available, Water Available
Community & HOA
Community
- Security: No Safety Shelter, Security System Owned
- Subdivision: Country Wood Estate
HOA
- Has HOA: No
Location
- Region: Ardmore
Financial & listing details
- Price per square foot: $104/sqft
- Tax assessed value: $46,579
- Annual tax amount: $524
- Date on market: 6/18/2025
- Cumulative days on market: 50 days
- Listing terms: Conventional,FHA,Other,VA Loan
- Body type: Double Wide
Price history
| Date | Event | Price |
|---|---|---|
| 9/30/2025 | Sold | $140,000-11.9%$104/sqft |
Source:  MLS Technology, Inc. #2523804 Report a problem MLS Technology, Inc. #2523804 Report a problem | ||
| 8/31/2025 | Pending sale | $159,000$118/sqft |
Source: MLS Technology, Inc. #2523804 Report a problem | ||
| 8/3/2025 | Listed for sale | $159,000$118/sqft |
Source: MLS Technology, Inc. #2523804 Report a problem | ||
| 7/11/2025 | Pending sale | $159,000$118/sqft |
Source: MLS Technology, Inc. #2523804 Report a problem | ||
| 6/18/2025 | Listed for sale | $159,000-8.6%$118/sqft |
Source: MLS Technology, Inc. #2523804 Report a problem | ||
| 9/30/2024 | Listing removed | $174,000$129/sqft |
Source: MLS Technology, Inc. #2420003 Report a problem | ||
| 7/9/2024 | Price change | $174,000-3.3%$129/sqft |
Source: MLS Technology, Inc. #2420003 Report a problem | ||
| 6/23/2024 | Price change | $180,000-4.3%$134/sqft |
Source: MLS Technology, Inc. #2420003 Report a problem | ||
| 6/6/2024 | Listed for sale | $188,000+437.1%$140/sqft |
Source: MLS Technology, Inc. #2420003 Report a problem | ||
| 2/27/2020 | Sold | $35,000-53.3%$26/sqft |
Source: Public Record Report a problem | ||
| 8/3/2015 | Sold | $75,000+114.3%$56/sqft |
Source: Public Record Report a problem | ||
| 1/31/2006 | Sold | $35,000$26/sqft |
Source: Public Record Report a problem | ||
Public tax history
| Year | Property taxes | Tax assessment |
|---|---|---|
| 2025 | $513 +5% | $5,590 +5% |
| 2024 | $488 +5.1% | $5,323 +5% |
| 2023 | $465 +6.3% | $5,070 +5% |
| 2022 | $437 +11.7% | $4,828 +15% |
| 2021 | $391 -53.2% | $4,200 -52.7% |
| 2020 | $837 -0.5% | $8,886 -3.1% |
| 2019 | $841 +2.9% | $9,172 +3% |
| 2017 | $817 -1.1% | $8,905 -1.1% |
| 2016 | $826 | $9,000 +12.9% |
| 2015 | $826 +4.6% | $7,969 -4.6% |
| 2014 | $790 -7% | $8,351 -7.2% |
| 2013 | $850 | $9,000 |
| 2012 | $850 | $9,000 |
| 2011 | $850 +720.3% | $9,000 +733.3% |
| 2010 | $104 | $1,080 |
| 2009 | $104 +9.2% | $1,080 |
| 2008 | $95 -3% | $1,080 |
| 2007 | $98 | $1,080 |
Find assessor info on the county website
Neighborhood: 73401
Nearby homes
- $189,3004 bd2 ba1.7k sqft1103 Country Wood Dr, Ardmore, OK 73401Off Market
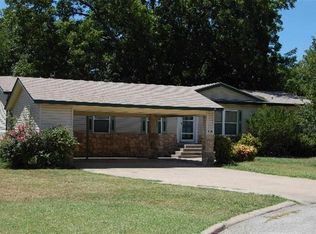
- $30,000-- bd-- ba-- sqft1102 Country Wood Dr, Ardmore, OK 73401Off Market
- $179,4003 bd2 ba1.8k sqft1105 Country Wood Dr, Ardmore, OK 73401Off Market
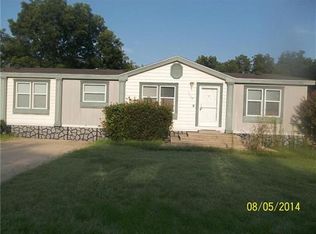
- $133,7003 bd2 ba2.1k sqft1107 Country Wood Dr, Ardmore, OK 73401Off Market
- $54,5043 bd2 ba2.1k sqft1107 Country Wood Dr, Ardmore, OK 73401Off Market
- $180,5004 bd2 ba1.8k sqft1104 Country Wood Dr, Ardmore, OK 73401Off Market
- $35,000-- bd-- ba-- sqftCountrywood Dr, Ardmore, OK 73401Off Market
- $121,8004 bd2 ba1.8k sqft1106 Country Wood Dr, Ardmore, OK 73401Off Market
Nearby schools
GreatSchools rating
- 10/10Plainview Primary Elementary SchoolGrades: PK-2Distance: 0.4 mi
- 7/10Plainview Middle SchoolGrades: 6-8Distance: 0.4 mi
- 10/10Plainview High SchoolGrades: 9-12Distance: 0.4 mi
Schools provided by the listing agent
- Elementary: Plainview
- High: Plainview
- District: Plainview
Source: MLS Technology, Inc.. This data may not be complete. We recommend contacting the local school district to confirm school assignments for this home.
Sell for more on Zillow
Get a Zillow Showcase℠ listing at no additional cost and you could sell for .
$142,100
2% more
+$2,842
With Zillow Showcase(estimated)
$144,942
- Oklahoma
- Carter County
- Ardmore
- 73401
- 1101 Country Wood Dr
Nearby cities
Nearby zip codes
Other Ardmore Topics
