Skip main navigation
Off market
  • $414,700

    1101 County Highway 6, Otego, NY 13825

    4beds
    2,942sqft
    SingleFamily
    Built in 1972
    24.24 Acres Lot
    $414,700 Zestimate®
    $141/sqft
    $2,930 Estimated rent

    Home value

    $414,700

    $361,000 - $477,000

    $2,930/mo

    Zestimate® history
    Loading
    Loading...

    Owner options

    List your home for rent

    $2,930/mo

    Rent Zestimate®

    Find your next renter with Zillow Rental Manager. Plus, with online applications, you can quickly screen prospective tenants – for free.

    Learn more

    $2,930/mo

    Rent Zestimate®

    Refinance and save

    $2,793/mo

    Est. payment

    Refinancing to a lower rate could help reduce your monthly payments and save thousands over the life of the loan.

    See today's rates

    $2,793/mo

    Est. payment

    Explore your selling options

    Work with a Zillow partner agent

    Leverage their expertise and Zillow's premium Showcase listings to get your home seen by more buyers.

    Get started

    List with your own agent

    Get your home in front of millions of buyers by listing it on Zillow.

    Learn how to do it

    Sell it yourself

    Take full control of how buyers see your home on Zillow by listing For Sale by Owner (FSBO).

    List your home

    What's special

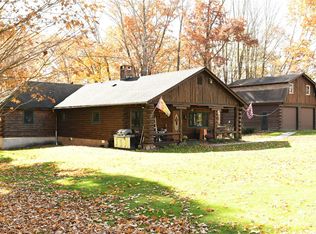
    This bright and inviting contemporary home features an open-concept ground floor, post and beam construction, updated systems, and over 2900 square feet of living space. The house is nestled back from the quiet town-maintained road on a 24.24 acre lot which has a generous lawn area for recreation, a picturesque stone-wall with thoughtful perennials, and a mixed hardwood forest with the healthy West Branch Otsdawa Creek running along the eastern border. The home has been completely renovated by the current owner over the past 20 years with an emphasis on efficiency, comfort and style. The main floor has segments that flow seamlessly together. To the right of the entry foyer is the expansive living room/family room area. This flows past the centrally located pellet stove to the dining room and kitchen spaces. The dining area features a sliding door out to a deck area for relaxation or an outdoor cooking space. The kitchen has updated appliances and plentiful counter and cabinet space. The ground floor is completed by a half bathroom, laundry room, another storage/multi-use room, and the utility room. Upstairs, the primary bedroom is an enormous space; complete with french doors to a private balcony, built-in dressers, enough space for a home office or library, and a sparkling, brand new bathroom with sinks flanking the entry and a bright, tiled shower area. There are three more bedrooms upstairs, each with ceiling fans and large closets. There is also another full bath and linen closet as well. From the custom baseboard covers, to the thoughtfully exposed beams, the care and design really shine in this home. Major systems upgrades were performed recently, including; newer efficient windows, new septic system, well pump, pressure tank, and hot water heater. There are two outdoor sheds and plenty of woods to explore, as well as frontage on a robust year-round creek. This spacious property features a well-kept and updated home, room to entertain faimily/friends/guests, and enough land and wooded cover to feel completely private - all located within 20 minutes to the conveniences of Oneonta, and a short drive to all of the features Cooperstown.

    This property is off market, which means it's not currently listed for sale or rent on Zillow. This may be different from what's available on other websites or public sources.

    Facts & features

    Interior

    Bedrooms & bathrooms
    • Bedrooms: 4
    • Bathrooms: 3
    • Full bathrooms: 2
    • 1/2 bathrooms: 1
    Heating
    • Forced air
    Features
    • Ceiling Fan(s), Pellet Stove, Open Beam Ceiling
    Interior area
    • Total interior livable area: 2,942 sqft

    Property

    Features
    • Exterior features: Cement / Concrete
    Lot
    • Size: 24.24 Acres
    Details
    • Parcel number: 3648892840011500

    Construction

    Type & style
    • Home type: SingleFamily
    • Architectural style: Colonial
    Materials
    • concrete
    • Foundation: Piers
    Condition
    • Year built: 1972

    Community & HOA

    Location
    • Region: Otego

    Financial & listing details

    • Price per square foot: $141/sqft
    • Tax assessed value: $255,526

    Price history

    DateEventPrice
    4/2/2021Sold$235,000-4.1%$80/sqft
    Source: NYSAMLSs #OD128121 Report a problem
    1/23/2021Contingent$245,000$83/sqft
    Source: ODBR #128121 Report a problem
    1/23/2021Pending sale$245,000$83/sqft
    Source: Coldwell Banker Timberland Pro #128121 Report a problem
    9/17/2020Listed for sale$245,000$83/sqft
    Source: Coldwell Banker Timberland Pro #128121 Report a problem

    Public tax history

    YearProperty taxesTax assessment
    2025-- $194,200
    2024-- $194,200
    2023-- $194,200
    2022-- $194,200
    2021-- $194,200
    2020-- $194,200
    2019-- $194,200
    2018-- $194,200
    2017$4,672 +252.8%$194,200
    2016$1,325 $194,200
    2015-- $194,200
    2014-- $194,200
    2013-- $194,200
    2012-- $194,200
    2011-- $194,200 -0.2%
    2010-- $194,500
    2009-- $194,500 +306.1%
    2008-- $47,900
    2007-- $47,900
    2006-- $47,900
    2005-- $47,900
    2004-- $47,900
    2003-- $47,900
    2002-- $47,900 +21.3%
    2001-- $39,500 -47%
    2000-- $74,584
    Find assessor info on the county website

    Neighborhood: 13825

    Nearby schools

    GreatSchools rating
    Schools provided by the listing agent
    • District: Unatego

    Source: The MLS. This data may not be complete. We recommend contacting the local school district to confirm school assignments for this home.