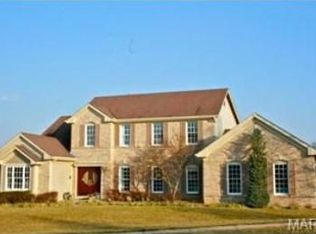
Discover this meticulously maintained 4 bedroom, 4 bath, two story Home in highly desirable Manors of Town and Country Regency Manor. Sitting on a cul-de-sac with more than 3600 sq ft of living space, this Home presents major updates to ease your mind. Foyer with two story updated staircase is flanked by formal Dining Room and Living Room, both offering crown moulding and refinished hardwood floors. Hardwood flows into the Great Room filled with an abundance of natural light, gas fireplace, wet bar and updated Kitchen. Kitchen includes custom cabinets, granite tops, center island and vaulted ceilings adjoined by a Breakfast Room with a built in desk. Main level also includes a Sunroom for entertaining or relaxation, plus a Laundry/mud room leading to the 3 car garage. Second floor has newly installed hardwood floors, 4 Bedrooms including primary suite with coffered ceiling, walk in closet and open bath with custom cabinets and double vanity. Finished Lower Level offers full Kitchen, Family room, sleeping area, bonus room/office and full bath. Popular Parkway School District. Several updates include: fresh colors, roof, gutters, siding, all exterior doors and windows, two HVAC units, water heater, flooring, expanded deck with concrete pad, fixtures and landscaping.
Closed
Listed by: Compass Realty Group • Jeanne B Hunsaker • Contact: 314-210-0702
Bought with: Coldwell Banker Realty - Gundaker
Price Unknown
1101 Courtwood Cir, Ballwin, MO 63011
4beds
3,649sqft
Single Family Residence
Built in 1992
0.36 Acres Lot
$926,100 Zestimate®
$--/sqft
$4,602 Estimated rent
Home value
$926,100
$852,000 - $1.01M
$4,602/mo
Zestimate® history
Owner options
List your home for rent
$4,602/mo
Rent Zestimate®
Find your next renter with Zillow Rental Manager. Plus, with online applications, you can quickly screen prospective tenants – for free.
$4,602/mo
Rent Zestimate®
Refinance and save
$800/mo
Est. payment
Refinancing to a lower rate could help reduce your monthly payments and save thousands over the life of the loan.
$800/mo
Est. payment
Explore your selling options
Work with a Zillow partner agent
Leverage their expertise and Zillow's premium Showcase listings to get your home seen by more buyers.
Get startedList with your own agent
Get your home in front of millions of buyers by listing it on Zillow.
Learn how to do itSell it yourself
Take full control of how buyers see your home on Zillow by listing For Sale by Owner (FSBO).
List your homeWhat's special
Gas fireplaceRefinished hardwood floorsGranite topsCustom cabinetsFresh colorsNewly installed hardwood floorsUpdated kitchen
Zillow last checked:
Listing updated:
Listed by:
Jeanne B Hunsaker 314-210-0702,
Compass Realty Group,
Josh Worth 314-504-8183,
Compass Realty Group
Bought with:
Farida Ahsan, 2014020868
Coldwell Banker Realty - Gundaker
Source: MARIS,MLS#: 25035677 Originating MLS: St. Louis Association of REALTORS
Originating MLS: St. Louis Association of REALTORSFacts & features
Interior
Bedrooms & bathrooms
- Bedrooms: 4
- Bathrooms: 4
- Full bathrooms: 3
- 1/2 bathrooms: 1
- Main level bathrooms: 1
Heating
- Forced Air, Zoned
Cooling
- Ceiling Fan(s), Electric
Appliances
- Included: Gas Cooktop, Dishwasher, Disposal, Humidifier, Double Oven, Gas Water Heater
- Laundry: Main Level
Features
- Bar, Breakfast Bar, Breakfast Room, Crown Molding, Custom Cabinetry, Double Vanity, Granite Counters, Kitchen Island
- Doors: Panel Door(s), Sliding Doors
- Windows: Insulated Windows, Skylight(s), Window Coverings
- Basement: Partially Finished,Full,Sleeping Area,Storage Space,Sump Pump
- Number of fireplaces: 2
- Fireplace features: Basement, Great Room
Interior area
- Total interior livable area: 3,649 sqft
- Finished area above ground: 3,649
Property
Parking
- Total spaces: 3
- Parking features: Attached, Garage Door Opener, Garage Faces Side
- Attached garage spaces: 3
Features
- Levels: Two
- Exterior features: Balcony, Entry Steps/Stairs, Lighting
Lot
- Size: 0.36 Acres
- Features: Cul-De-Sac
Details
- Parcel number: 21Q420548
- Special conditions: Standard
Construction
Type & style
- Home type: SingleFamily
- Architectural style: Traditional
- Property subtype: Single Family Residence
Materials
- Brick Veneer
Condition
- New construction: No
- Year built: 1992
Utilities & green energy
- Sewer: Public Sewer
- Water: Public
Community & HOA
Community
- Subdivision: Manors Of Town & Country
HOA
- Has HOA: Yes
- Amenities included: Association Management, Common Ground
- Services included: Common Area Maintenance
- HOA fee: $800 annually
- HOA name: Regency Manor HOA
Location
- Region: Ballwin
Financial & listing details
- Tax assessed value: $686,100
- Annual tax amount: $7,130
- Date on market: 6/13/2025
- Cumulative days on market: 1 day
- Listing terms: Cash,Conventional
- Ownership: Private
Price history
| Date | Event | Price |
|---|---|---|
| 7/16/2025 | Sold | -- |
Source:  MARIS #25035677 Report a problem MARIS #25035677 Report a problem | ||
| 6/15/2025 | Pending sale | $925,000$253/sqft |
Source: MARIS #25035677 Report a problem | ||
| 6/13/2025 | Listed for sale | $925,000+60.9%$253/sqft |
Source: MARIS #25035677 Report a problem | ||
| 8/13/2018 | Sold | -- |
Source: MARIS #18048790 Report a problem | ||
| 7/21/2018 | Pending sale | $575,000$158/sqft |
Source: Berkshire Hathaway HomeServices Alliance Real Estate #18048790 Report a problem | ||
| 5/23/2018 | Price change | $575,000-4.1%$158/sqft |
Source: Berkshire Hathaway HomeServices Alliance Real Estate #18003006 Report a problem | ||
| 3/9/2018 | Price change | $599,500-3.3%$164/sqft |
Source: Berkshire Hathaway HomeServices Alliance Real Estate #18003006 Report a problem | ||
| 1/30/2018 | Listed for sale | $619,900$170/sqft |
Source: Berkshire Hathaway HomeServices Alliance Real Estate #18003006 Report a problem | ||
| 12/23/2004 | Sold | -- |
Source: Public Record Report a problem | ||
Public tax history
| Year | Property taxes | Tax assessment |
|---|---|---|
| 2025 | $7,978 +11.9% | $130,360 +18.5% |
| 2024 | $7,130 -0.9% | $110,030 |
| 2023 | $7,195 +2.9% | $110,030 +12.3% |
| 2022 | $6,990 +0.6% | $97,950 |
| 2021 | $6,947 +0.6% | $97,950 +5.2% |
| 2020 | $6,907 -2.8% | $93,090 |
| 2019 | $7,107 | $93,090 +3.8% |
| 2018 | $7,107 | $89,700 |
| 2017 | $7,107 +1.2% | $89,700 +6.6% |
| 2016 | $7,025 +1.1% | $84,160 |
| 2015 | $6,950 | $84,160 +4.6% |
| 2014 | $6,950 +11.5% | $80,450 |
| 2013 | $6,230 | $80,450 -6% |
| 2012 | -- | $85,570 |
| 2011 | -- | $85,570 -13.2% |
| 2010 | $6,657 +7.3% | $98,560 |
| 2009 | $6,207 -1.4% | $98,560 -2.4% |
| 2008 | $6,294 +13.7% | $101,030 |
| 2007 | $5,538 | $101,030 +17.2% |
| 2006 | $5,538 -1.7% | $86,180 |
| 2005 | $5,631 +7% | $86,180 +11% |
| 2003 | $5,265 +1.6% | $77,650 -0.7% |
| 2002 | $5,180 +11.6% | $78,170 |
| 2001 | $4,642 | $78,170 |
Find assessor info on the county website
Neighborhood: 63011
Nearby homes
- $667,4003 bd3 ba2.8k sqft878 Courtwood Ln, Ballwin, MO 63011Off Market
- $1,003,6004 bd3 ba4.9k sqft1105 Courtwood Cir, Ballwin, MO 63011Off Market
- $885,3004 bd3 ba4.2k sqft1100 Courtwood Cir, Ballwin, MO 63011Off Market
- $1,006,4004 bd4 ba2.8k sqft873 Courtwood Ln, Ballwin, MO 63011Off Market
- $982,6004 bd3 ba4.5k sqft1007 Regency Manor Dr, Ballwin, MO 63011Off Market
- $869,2004 bd3 ba3.9k sqft884 Courtwood Ln, Ballwin, MO 63011Off Market
- $880,8004 bd3 ba4k sqft1104 Courtwood Cir, Ballwin, MO 63011Off Market
- $848,4004 bd3 ba3.4k sqft879 Courtwood Ln, Ballwin, MO 63011Off Market
Nearby schools
GreatSchools rating
- 7/10Henry Elementary SchoolGrades: K-5Distance: 0.7 mi
- 9/10Parkway West Middle SchoolGrades: 6-8Distance: 1.9 mi
- 10/10Parkway West High SchoolGrades: 9-12Distance: 1.4 mi
Schools provided by the listing agent
- Elementary: Henry Elem.
- Middle: West Middle
- High: Parkway West High
Source: MARIS. This data may not be complete. We recommend contacting the local school district to confirm school assignments for this home.
Get a cash offer in 3 minutes
Find out how much your home could sell for in as little as 3 minutes with a no-obligation cash offer.
Estimated market value
$926,100
Get a cash offer in 3 minutes
Find out how much your home could sell for in as little as 3 minutes with a no-obligation cash offer.
Estimated market value
$926,100
- Missouri
- Saint Louis County
- Ballwin
- 63011
- 1101 Courtwood Cir
Nearby cities
Nearby zip codes
Other Ballwin Topics
