This well-maintained 3-bedroom, 2-bath home is centrally located with convenient access to shopping, medical facilities, and the downtown area. Recent improvements include a new HVAC system (inside and out), garage door and motor, wood privacy fencing, and ceiling fans throughout. It has a heated & cooled flexroom/sunroom with a window unit that is included in the square footage. The kitchen features granite countertops and opens to a spacious breakfast area with a built-in hutch overlooking the patio. Formal living and dining rooms provide great entertaining space. The den offers a vaulted ceiling and fireplace, creating a warm and inviting atmosphere. Two hot water heaters are included, one of which was recently replaced. Attractive river rock accents enhance the front flower beds.
Sold
Price Unknown
1101 Coushatta Ct, Longview, TX 75605
3beds
2,284sqft
Single Family Residence
Built in 1977
0.35 Acres Lot
$299,200 Zestimate®
$--/sqft
$2,141 Estimated rent
Home value
$299,200
$272,000 - $329,000
$2,141/mo
Zestimate® history
Owner options
List your home for rent
$2,141/mo
Rent Zestimate®
Find your next renter with Zillow Rental Manager. Plus, with online applications, you can quickly screen prospective tenants – for free.
$2,141/mo
Rent Zestimate®
Refinance and save
Refinancing to a lower rate could help reduce your monthly payments and save thousands over the life of the loan.
Explore your selling options
Work with a Zillow partner agent
Leverage their expertise and Zillow's premium Showcase listings to get your home seen by more buyers.
Get startedList with your own agent
Get your home in front of millions of buyers by listing it on Zillow.
Learn how to do itSell it yourself
Take full control of how buyers see your home on Zillow by listing For Sale by Owner (FSBO).
List your homeWhat's special
Wood privacy fencingKitchen features granite countertopsWarm and inviting atmosphereSpacious breakfast area
Zillow last checked:
Listing updated:
Listed by:
Rita K Shrum 903-736-3946,
Summers Cook & Company
Bought with:
Victoria Wolfe
Texas Real Estate Executives, The Daniels Group - Gilmer
Source: LGVBOARD,MLS#: 20261353
Facts & features
Interior
Bedrooms & bathrooms
- Bedrooms: 3
- Bathrooms: 2
- Full bathrooms: 2
Rooms
- Room types: Living Room, Den, Utility Room, 2 Living Areas
Bedroom
- Features: Separate walk-In Closets
Bathroom
- Features: Shower/Tub, Separate Lavatories, Ceramic Tile, Marble
Dining room
- Features: Separate Formal Dining
Heating
- Central Electric, See Remarks
Cooling
- Central Electric, Window Unit(s), Other
Appliances
- Included: Elec Range/Oven, Microwave, Dishwasher, Disposal, Vented Exhaust Fan, Plumbed For Ice Maker, Electric Water Heater, More Than One Water Heater
- Laundry: Laundry Room
Features
- High Ceilings, Ceiling Fan(s), Pantry, Granite Counters, Ceiling Fans, Breakfast Bar, Eat-in Kitchen
- Flooring: Carpet, Tile
- Number of fireplaces: 1
- Fireplace features: Den, Wood Burning Stove
Interior area
- Total structure area: 2,284
- Total interior livable area: 2,284 sqft
Property
Parking
- Total spaces: 2
- Parking features: Garage, Garage Faces Side, Garage Door Opener, Attached, Rear/Side Entry, Concrete
- Attached garage spaces: 2
- Has uncovered spaces: Yes
Features
- Levels: One
- Stories: 1
- Patio & porch: Covered
- Exterior features: Auto Sprinkler
- Pool features: None
- Fencing: Wood
Lot
- Size: 0.35 Acres
- Dimensions: 127.20 X 121.40
- Features: Landscaped, Corner
Details
- Additional structures: None
- Parcel number: 39397
Construction
Type & style
- Home type: SingleFamily
- Architectural style: Traditional
- Property subtype: Single Family Residence
Materials
- Alum/Vinyl Siding, Brick
- Foundation: Slab
- Roof: Composition
Condition
- Year built: 1977
Utilities & green energy
- Sewer: Public Sewer
- Water: Public Water, City
- Utilities for property: Electricity Available
Green energy
- Energy efficient items: Thermostat
Community & HOA
Community
- Senior community: Yes
Location
- Region: Longview
Financial & listing details
- Tax assessed value: $281,580
- Annual tax amount: $1,833
- Date on market: 2/25/2026
- Listing terms: Cash,FHA,Conventional,VA Loan
- Exclusions: NONE
Price history
| Date | Event | Price |
|---|---|---|
| 4/9/2026 | Sold | -- |
Source:  LGVBOARD #20261353 Report a problem LGVBOARD #20261353 Report a problem | ||
| 2/25/2026 | Listed for sale | $299,900+27.6%$131/sqft |
Source: LGVBOARD #20261353 Report a problem | ||
| 7/16/2021 | Sold | -- |
Source: LGVBOARD #20211663 Report a problem | ||
| 4/6/2021 | Listed for sale | $235,000$103/sqft |
Source: LGVBOARD #20211663 Report a problem | ||
Public tax history
| Year | Property taxes | Tax assessment |
|---|---|---|
| 2025 | $1,833 -35.7% | $281,580 +3.7% |
| 2024 | $2,850 -0.1% | $271,450 +6.5% |
| 2023 | $2,853 -25.2% | $254,881 +10% |
| 2022 | $3,814 | $231,710 +32.7% |
| 2021 | -- | $174,560 +1% |
| 2020 | -- | $172,810 +0.1% |
| 2019 | $2,775 -2.2% | $172,640 +0.3% |
| 2018 | $2,837 -0.1% | $172,120 -0.1% |
| 2017 | $2,839 -2% | $172,210 -1.5% |
| 2016 | $2,895 +1.3% | $174,760 +1% |
| 2015 | $2,858 | $173,080 -1% |
| 2014 | -- | $174,760 +1.6% |
| 2013 | -- | $172,080 -0.5% |
| 2012 | -- | $172,960 +1.5% |
| 2011 | -- | $170,430 +3.3% |
| 2010 | -- | $164,910 +1.5% |
| 2009 | -- | $162,450 +3% |
| 2008 | -- | $157,740 +9.6% |
| 2007 | -- | $143,950 +10% |
| 2006 | -- | $130,860 +4.5% |
| 2005 | -- | $125,280 +5.4% |
| 2004 | -- | $118,830 +2.7% |
| 2003 | -- | $115,700 +2.2% |
| 2002 | -- | $113,160 +6.8% |
| 2001 | -- | $105,990 +2.7% |
| 2000 | -- | $103,200 |
Find assessor info on the county website
Neighborhood: 75605
Nearby homes
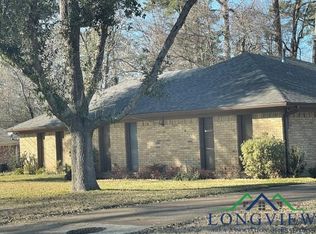
- $279,4004 bd2 ba2.1k sqft1103 Coushatta Trl, Longview, TX 75605Off Market
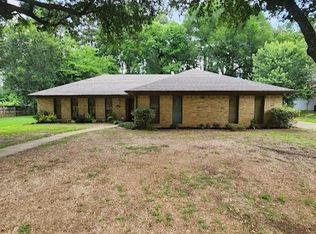
- $292,2004 bd2 ba2.2k sqft1103 Coushatta Ct, Longview, TX 75605Off Market
- $198,900-- bd2 ba1.7k sqft1013 Coushatta Trl, Longview, TX 75605Off Market
- $251,100-- bd2 ba2k sqft1100 Coushatta Ct, Longview, TX 75605Off Market
- $188,700-- bd2 ba1.5k sqft1016 Coushatta Trl, Longview, TX 75605Off Market
- $228,140-- bd2 ba2.1k sqft1102 Coushatta Trl, Longview, TX 75605Off Market
- $272,5003 bd2 ba2.1k sqft1010 Sequoyah Ln, Longview, TX 75605Off Market
- $409,9005 bd4 ba3.1k sqft1105 Coushatta Trl, Longview, TX 75605Off Market
Nearby schools
GreatSchools rating
- 8/10J L Everhart Magnet Elementary SchoolGrades: PK-5Distance: 0.6 mi
- 5/10Forest Park Magnet SchoolGrades: 6-8Distance: 1 mi
- 6/10Longview High SchoolGrades: 9-12Distance: 1.6 mi
Schools provided by the listing agent
- District: LONGVIEW ISD
Source: LGVBOARD. This data may not be complete. We recommend contacting the local school district to confirm school assignments for this home.
- Texas
- Gregg County
- Longview
- 75605
- 1101 Coushatta Ct
