Pending- accepting back up offers. Nestled in the desirable Quail Lake community in Venice, this stunning 3-bedroom, 2-bathroom home with a 2-car garage offers just under 2,000 sqft of living space under air. The home boasts a split floor plan, a newer roof, and hurricane impact windows and doors for peace of mind. The spacious living room features glass sliding doors that seamlessly blend indoor and outdoor living, opening to a covered lanai with a privacy screen and an inviting pool. Enjoy picturesque lake views from the lanai, making it the perfect spot for relaxation or entertaining. The kitchen offers ample cabinet and counter space, ideal for the home chef, with tile flooring throughout the main living areas and carpet in the bedrooms for added comfort. The large master suite also opens directly to the pool area through sliding glass doors, providing a serene retreat. The en-suite bathroom is equipped with a soaking tub, a walk-in shower, and a large vanity with a dedicated makeup space. Both guest bedrooms are generously sized, and the second bathroom conveniently doubles as a pool bathroom. Located just minutes from Gulf beaches, shopping, and entertainment, this home also offers access to a nearby amenity center across the street, featuring a community pool, tennis courts, basketball, shuffleboard, a fitness center, a library, and a meeting room—all with a low HOA. Best of all, the property is not in a flood zone, offering additional peace of mind.
Sold for $400,000
$400,000
1101 Covey Cir, Venice, FL 34293
3beds
1,991sqft
Single Family Residence
Built in 1988
9,636 Square Feet Lot
$379,900 Zestimate®
$201/sqft
$3,066 Estimated rent
Home value
$379,900
$342,000 - $422,000
$3,066/mo
Zestimate® history
Owner options
List your home for rent
$3,066/mo
Rent Zestimate®
Find your next renter with Zillow Rental Manager. Plus, with online applications, you can quickly screen prospective tenants – for free.
$3,066/mo
Rent Zestimate®
Refinance and save
$2,673/mo
Est. payment
Refinancing to a lower rate could help reduce your monthly payments and save thousands over the life of the loan.
$2,673/mo
Est. payment
Explore your selling options
Work with a Zillow partner agent
Leverage their expertise and Zillow's premium Showcase listings to get your home seen by more buyers.
Get startedList with your own agent
Get your home in front of millions of buyers by listing it on Zillow.
Learn how to do itSell it yourself
Take full control of how buyers see your home on Zillow by listing For Sale by Owner (FSBO).
List your homeWhat's special
Covered lanaiPicturesque lake viewsLarge master suiteInviting poolCarpet in the bedroomsPool bathroomSplit floor plan
Zillow last checked:
Listing updated:
Listed by:
Jayson Burtch 941-626-5432,
CENTURY 21 SUNBELT REALTY 941-625-6120,
Jessica Burtch 941-626-5434,
CENTURY 21 SUNBELT REALTY
Bought with:
Vince Fuda, 3642560
PRESTIGE HOME REALTY
Source: Stellar MLS,MLS#: D6138143 Originating MLS: Englewood
Originating MLS: Englewood
Facts & features
Interior
Bedrooms & bathrooms
- Bedrooms: 3
- Bathrooms: 2
- Full bathrooms: 2
Rooms
- Room types: Breakfast Room Separate
Primary bedroom
- Features: Ceiling Fan(s), En Suite Bathroom, Walk-In Closet(s)
- Level: First
Bedroom 2
- Features: Ceiling Fan(s), Walk-In Closet(s)
- Level: First
- Area: 204 Square Feet
- Dimensions: 12x17
Bedroom 3
- Features: Ceiling Fan(s), Walk-In Closet(s)
- Level: First
- Area: 144 Square Feet
- Dimensions: 12x12
Primary bathroom
- Features: Ceiling Fan(s), Garden Bath, Makeup/Vanity Space, Single Vanity, Tub with Separate Shower Stall, Window/Skylight in Bath, Linen Closet
- Level: First
Bathroom 2
- Features: Ceiling Fan(s), Shower No Tub, Single Vanity, Window/Skylight in Bath, Storage Closet
- Level: First
- Area: 90 Square Feet
- Dimensions: 9x10
Balcony porch lanai
- Features: Ceiling Fan(s)
- Level: First
- Area: 299 Square Feet
- Dimensions: 23x13
Dinette
- Level: First
- Area: 72 Square Feet
- Dimensions: 9x8
Dining room
- Features: Ceiling Fan(s)
- Level: First
- Area: 160 Square Feet
- Dimensions: 16x10
Kitchen
- Features: Bar, Ceiling Fan(s), Pantry, Storage Closet
- Level: First
- Area: 160 Square Feet
- Dimensions: 16x10
Laundry
- Level: First
- Area: 72 Square Feet
- Dimensions: 12x6
Living room
- Level: First
- Area: 448 Square Feet
- Dimensions: 16x28
Heating
- Central, Electric
Cooling
- Central Air
Appliances
- Included: Dishwasher, Dryer, Electric Water Heater, Exhaust Fan, Microwave, Range, Washer
- Laundry: Electric Dryer Hookup, Inside, Laundry Room, Washer Hookup
Features
- Cathedral Ceiling(s), Ceiling Fan(s), Eating Space In Kitchen, High Ceilings, Thermostat, Walk-In Closet(s)
- Flooring: Carpet, Ceramic Tile
- Doors: Sliding Doors
- Windows: Blinds, Window Treatments, Hurricane Shutters
- Has fireplace: No
Interior area
- Total structure area: 2,835
- Total interior livable area: 1,991 sqft
Property
Parking
- Total spaces: 2
- Parking features: Driveway, Garage Door Opener
- Attached garage spaces: 2
- Has uncovered spaces: Yes
- Details: Garage Dimensions: 22x22
Features
- Levels: One
- Stories: 1
- Patio & porch: Front Porch, Patio
- Exterior features: Courtyard, Irrigation System, Rain Gutters
- Has private pool: Yes
- Pool features: Gunite, In Ground, Outside Bath Access, Screen Enclosure
- Waterfront features: Lake
Lot
- Size: 9,636 Square Feet
- Features: Corner Lot
Details
- Parcel number: 0439050012
- Zoning: RSF1
- Special conditions: None
Construction
Type & style
- Home type: SingleFamily
- Architectural style: Florida
- Property subtype: Single Family Residence
Materials
- Block, Stucco
- Foundation: Slab
- Roof: Tile
Condition
- New construction: No
- Year built: 1988
Utilities & green energy
- Sewer: Public Sewer
- Water: Public
- Utilities for property: BB/HS Internet Available, Cable Available, Electricity Connected, Phone Available, Sewer Connected, Underground Utilities, Water Connected
Community & HOA
Community
- Features: Lake, Clubhouse, Gated Community - No Guard, Pool, Special Community Restrictions
- Pet fee: $0 monthly
- Subdivision: QUAIL LAKE
HOA
- Has HOA: Yes
- Amenities included: Clubhouse
- Services included: Recreational Facilities
- HOA fee: $61 monthly
- HOA name: Office
- HOA phone: 732-382-3051
Location
- Region: Venice
Financial & listing details
- Price per square foot: $201/sqft
- Tax assessed value: $420,400
- Annual tax amount: $2,899
- Date on market: 9/19/2024
- Cumulative days on market: 153 days
- Listing terms: Cash,Conventional,FHA,VA Loan
- Ownership: Fee Simple
- Total actual rent: 0
- Electric utility on property: Yes
- Road surface type: Paved
Price history
| Date | Event | Price |
|---|---|---|
| 4/8/2025 | Sold | $400,000-5.9%$201/sqft |
Source:  Stellar MLS #D6138143 Report a problem Stellar MLS #D6138143 Report a problem | ||
| 2/20/2025 | Pending sale | $425,000$213/sqft |
Source: Stellar MLS #D6138143 Report a problem | ||
| 2/10/2025 | Price change | $425,000-5.6%$213/sqft |
Source: Stellar MLS #D6138143 Report a problem | ||
| 2/3/2025 | Price change | $450,000-5.3%$226/sqft |
Source: Stellar MLS #D6138143 Report a problem | ||
| 1/29/2025 | Price change | $475,000-5%$239/sqft |
Source: Stellar MLS #D6138143 Report a problem | ||
| 12/6/2024 | Price change | $500,000-4.8%$251/sqft |
Source: Stellar MLS #D6138143 Report a problem | ||
| 9/19/2024 | Listed for sale | $525,000+205.2%$264/sqft |
Source: Stellar MLS #D6138143 Report a problem | ||
| 6/2/1998 | Sold | $172,000+12.4%$86/sqft |
Source: Public Record Report a problem | ||
| 7/2/1996 | Sold | $153,000$77/sqft |
Source: Public Record Report a problem | ||
Public tax history
| Year | Property taxes | Tax assessment |
|---|---|---|
| 2025 | $3,171 +4.5% | $252,577 +2.9% |
| 2024 | $3,034 +4.7% | $245,459 +3% |
| 2023 | $2,899 +7.8% | $238,310 +9.7% |
| 2022 | $2,689 +2.9% | $217,291 +3% |
| 2021 | $2,614 +0.4% | $210,962 +1.4% |
| 2020 | $2,605 +4% | $208,049 +2.3% |
| 2019 | $2,504 | $203,371 +8.2% |
| 2018 | $2,504 +9.4% | $188,025 +2.1% |
| 2017 | $2,289 -1.2% | $184,158 -15.6% |
| 2016 | $2,317 +1.6% | $218,300 +1.9% |
| 2015 | $2,281 -1.1% | $214,200 +23% |
| 2014 | $2,307 +0.8% | $174,110 |
| 2013 | $2,289 +2.7% | $174,110 +1.7% |
| 2012 | $2,230 -3.7% | $171,200 -4.9% |
| 2011 | $2,314 -4% | $180,000 -1.7% |
| 2010 | $2,411 -3.3% | $183,100 -2.1% |
| 2009 | $2,494 | $187,000 -7% |
| 2008 | $2,494 -3.4% | $201,092 +3% |
| 2007 | $2,582 | $195,235 +2.5% |
| 2006 | -- | $190,473 +3% |
| 2005 | -- | $184,925 +3% |
| 2004 | $2,687 -1% | $179,539 +1.9% |
| 2003 | $2,714 +0.8% | $176,191 +2.4% |
| 2002 | $2,693 +6.7% | $172,062 +1.6% |
| 2001 | $2,525 +3.5% | $169,352 +3% |
| 2000 | $2,439 | $164,419 |
Find assessor info on the county website
Neighborhood: 34293
Nearby homes
- $501,9003 bd2 ba2k sqft1121 Covey Cir, Venice, FL 34293Off Market
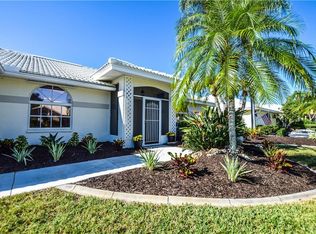
- $459,3003 bd2 ba1.9k sqft1241 Covey Ct, Venice, FL 34293Off Market
- $550,7003 bd3 ba2k sqft1271 Covey Ct, Venice, FL 34293Off Market
- $496,0003 bd2 ba2k sqft1250 Covey Ct, Venice, FL 34293Off Market
- $512,9003 bd2 ba2.4k sqft1141 Covey Cir, Venice, FL 34293Off Market
- $514,5003 bd2 ba2k sqft1260 Covey Ct, Venice, FL 34293Off Market
- $428,3003 bd2 ba2k sqft1240 Covey Ct, Venice, FL 34293Off Market
- $550,0003 bd2 ba2.1k sqft1124 Covey Cir, Venice, FL 34293Sold
Nearby schools
GreatSchools rating
- 6/10Garden Elementary SchoolGrades: K-5Distance: 1.1 mi
- 7/10Venice Middle SchoolGrades: 6-8Distance: 1.8 mi
- 7/10Venice Senior High SchoolGrades: 9-12Distance: 3.8 mi
Schools provided by the listing agent
- Elementary: Garden Elementary
- Middle: Venice Area Middle
- High: Venice Senior High
Source: Stellar MLS. This data may not be complete. We recommend contacting the local school district to confirm school assignments for this home.
Get a cash offer in 3 minutes
Find out how much your home could sell for in as little as 3 minutes with a no-obligation cash offer.
Estimated market value
$379,900
Get a cash offer in 3 minutes
Find out how much your home could sell for in as little as 3 minutes with a no-obligation cash offer.
Estimated market value
$379,900
- Florida
- Sarasota County
- Venice
- 34293
- 1101 Covey Cir
Nearby cities
Nearby neighborhoods
Nearby zip codes
Other Venice Topics
