Skip main navigation
Sold for $640,000
  • $640,000

    1101 CRESCENT LAKE DRIVE N, ST PETERSBURG, FL 33701

    3beds
    1,229sqft
    Single Family Residence
    Built in 1939
    5,388 Square Feet Lot
    $633,300 Zestimate®
    $521/sqft
    $3,440 Estimated rent

    Home value

    $633,300

    $576,000 - $697,000

    $3,440/mo

    Zestimate® history
    Loading
    Loading...

    Owner options

    List your home for rent

    $3,440/mo

    Rent Zestimate®

    Find your next renter with Zillow Rental Manager. Plus, with online applications, you can quickly screen prospective tenants – for free.

    Learn more

    $3,440/mo

    Rent Zestimate®

    Refinance and save

    $4,433/mo

    Est. payment

    Refinancing to a lower rate could help reduce your monthly payments and save thousands over the life of the loan.

    See today's rates

    $4,433/mo

    Est. payment

    Explore your selling options

    Work with a Zillow partner agent

    Leverage their expertise and Zillow's premium Showcase listings to get your home seen by more buyers.

    Get started

    List with your own agent

    Get your home in front of millions of buyers by listing it on Zillow.

    Learn how to do it

    Sell it yourself

    Take full control of how buyers see your home on Zillow by listing For Sale by Owner (FSBO).

    List your home

    What's special

    Mature tree canopyCustom nooksDedicated storage roomGalley-style laundry roomWhole home irrigation systemInviting porchGraceful archway
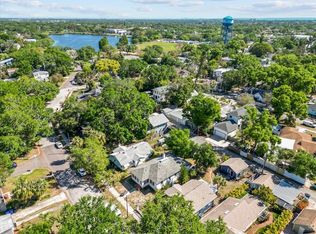
    Welcome to a rare opportunity to live in the heart of the highly desirable Crescent Lake neighborhood. This charming bungalow offers an exceptional blend of character, comfort, and convenience—enjoy Crescent Lake, the dog park, and pickleball courts (close enough but far enough away for peace and quiet). Centrally located to restaurants, coffee shops, grocery stores, and local boutiques and only 1.2 miles from downtown St. Pete! Meticulously maintained, the home greets you with a beautifully landscaped front yard featuring lush native plantings, a mature tree canopy, low-maintenance jasmine ground cover, an inviting porch and wood walkways. Inside, the open living, dining, and kitchen areas showcase timeless Craftsman charm—perfect for everyday living and entertaining alike. Architectural details include a graceful archway, custom nooks, solid wood doors, and rich hardwood floors throughout. The spacious kitchen boasts 2022 LG stainless steel appliances, butcher block countertops, and a classic subway tile backsplash. Two generous bedrooms on the main level share a large full bathroom, with one bedroom offering its own private powder room. Upstairs, the third bedroom includes an additional half bath and vanity—ideal for guests. A galley-style laundry room, a dedicated storage room, and a flexible bonus room that can serve as an office or mudroom offers flexibility and additional functionality to the home. Outdoor living truly shines with patio spaces designed for relaxation and entertaining. The expansive rear patio features new pavers, new 8' fence and lush landscaping—ideal for alfresco dining or large gatherings. An additional patio area offers exciting potential for a spa or a turfed dog run. The oversized 1.5 car garage with new door, includes a 16' x 3' workbench, extensive storage above and on the sides, and a spacious rear driveway with a paver parking pad. Additional highlights include durable Hardie cement siding and trim, full insulation, custom labeled hurricane shutters, and an whole home irrigation system. A special home in an unbeatable location—this Crescent Lake bungalow is truly one of a kind.

    Zillow last checked:

    Listing updated:

    Listed by:

    Lisa Blume 312-953-5176,

    COMPASS FLORIDA LLC 727-339-7902

    Bought with:

    Tracy Forth, 3412579

    DALTON WADE INC

    Source: Stellar MLS,MLS#: TB8472089MLS LogoOriginating MLS: Suncoast Tampa

    Facts & features

    Interior

    Bedrooms & bathrooms
    • Bedrooms: 3
    • Bathrooms: 3
    • Full bathrooms: 1
    • 1/2 bathrooms: 2
    Rooms
    • Room types: Attic
    Primary bedroom
    • Features: Built-in Closet
    • Level: First
    • Area: 144 Square Feet
    • Dimensions: 12x12
    Bedroom 2
    • Features: No Closet
    • Level: First
    • Area: 144 Square Feet
    • Dimensions: 12x12
    Bedroom 3
    • Features: No Closet
    • Level: Second
    • Area: 252 Square Feet
    • Dimensions: 28x9
    Bonus room
    • Features: No Closet
    • Level: First
    • Area: 72 Square Feet
    • Dimensions: 8x9
    Kitchen
    • Level: First
    • Area: 240 Square Feet
    • Dimensions: 20x12
    Laundry
    • Level: First
    • Area: 45 Square Feet
    • Dimensions: 5x9
    Living room
    • Level: First
    • Area: 247 Square Feet
    • Dimensions: 13x19
    Heating
    • Central
    Cooling
    • Central Air
    Appliances
    • Included: Dishwasher, Disposal, Dryer, Microwave, Range, Refrigerator, Washer
    • Laundry: Laundry Closet
    Features
    • Accessibility Features, Ceiling Fan(s), Eating Space In Kitchen, Stone Counters
    • Flooring: Carpet, Tile, Hardwood
    • Windows: Hurricane Shutters
    • Has fireplace: No
    • Common walls with other units/homes: Corner Unit
    Interior area
    • Total structure area: 1,305
    • Total interior livable area: 1,229 sqft

    Property

    Parking
    • Total spaces: 1
    • Parking features: Alley Access, Driveway, Garage Door Opener, Garage Faces Rear, Guest, Parking Pad
    • Attached garage spaces: 1
    • Has uncovered spaces: Yes
    • Details: Garage Dimensions: 22x18
    Features
    • Levels: Two
    • Stories: 2
    • Patio & porch: Front Porch, Patio
    • Exterior features: Garden, Irrigation System, Lighting, Rain Gutters, Sidewalk, Sprinkler Metered
    • Fencing: Fenced,Wood
    Lot
    • Size: 5,388 Square Feet
    • Dimensions: 64 x 130 x 24 x 123
    • Features: Corner Lot
    • Residential vegetation: Mature Landscaping, Trees/Landscaped
    Details
    • Parcel number: 183117188820000120
    • Zoning: NT2
    • Special conditions: None

    Construction

    Type & style
    • Home type: SingleFamily
    • Architectural style: Bungalow
    • Property subtype: Single Family Residence
    Materials
    • HardiPlank Type
    • Foundation: Crawlspace
    • Roof: Shingle
    Condition
    • New construction: No
    • Year built: 1939

    Utilities & green energy

    • Sewer: Public Sewer
    • Water: Public
    • Utilities for property: Cable Connected, Electricity Connected, Natural Gas Connected, Public, Sewer Connected, Street Lights, Water Connected

    Community & HOA

    Community
    • Pet fee: $0 monthly
    • Subdivision: CRESENT LAKE TERRACE
    HOA
    • Has HOA: No
    Location
    • Region: Saint Petersburg

    Financial & listing details

    • Price per square foot: $521/sqft
    • Tax assessed value: $486,593
    • Annual tax amount: $7,338
    • Date on market: 2/11/2026
    • Cumulative days on market: 8 days
    • Listing terms: Cash,Conventional
    • Ownership: Fee Simple
    • Total actual rent: 0
    • Electric utility on property: Yes
    • Road surface type: Asphalt

    Price history

    DateEventPrice
    3/18/2026Sold$640,000-1.5%$521/sqft
    Source: Stellar MLS #TB8472089 Report a problem
    2/20/2026Pending sale$650,000$529/sqft
    Source: Stellar MLS #TB8472089 Report a problem
    2/11/2026Listed for sale$650,000+29.5%$529/sqft
    Source: Stellar MLS #TB8472089 Report a problem
    4/16/2021Sold$502,000+7%$408/sqft
    Source: Public Record Report a problem
    3/22/2021Pending sale$469,000$382/sqft
    Source: Stellar MLS #U8116803 Report a problem
    3/18/2021Listed for sale$469,000+318.8%$382/sqft
    Source: Stellar MLS #U8116803 Report a problem
    11/22/2014Listing removed$1,800$1/sqft
    Source: Appfolio Report a problem
    10/25/2014Listed for rent$1,800$1/sqft
    Source: HHT Property Management Report a problem
    5/27/2011Sold$112,000+12%$91/sqft
    Source: Stellar MLS #U7503184 Report a problem
    3/1/2011Price change$100,000-20%$81/sqft
    Source: RE/MAX Metro #7503184 Report a problem
    2/24/2011Listed for sale$125,000+33.7%$102/sqft
    Source: RE/MAX Metro #7503184 Report a problem
    6/3/2002Sold$93,500$76/sqft
    Source: Public Record Report a problem

    Public tax history

    YearProperty taxesTax assessment
    2025$7,732 +5.4%$430,732 +2.9%
    2024$7,339 +1.6%$418,593 +3%
    2023$7,226 +2.5%$406,401 +3%
    2022$7,051 +21%$394,564 +50.9%
    2021$5,828 +9.3%$261,530 +10%
    2020$5,332 +8.8%$237,755 +10%
    2019$4,902 $216,141 -11.6%
    2018$4,902 +6.8%$244,464 +13%
    2017$4,590 +18.2%$216,400 +9.5%
    2016$3,883 +8.7%$197,617 +13.3%
    2015$3,572 +13.7%$174,383 +21.5%
    2014$3,143 +11.5%$143,489 +17.6%
    2013$2,820 -1.9%$122,005 -2%
    2012$2,875 $124,465 +14%
    2011-- $109,166 +1.5%
    2010-- $107,553 -14.4%
    2009-- $125,707 -9%
    2008$2,102 $138,212 +3%
    2007-- $134,186 -9.4%
    2005-- $148,100 +20%
    2004$2,392 +5.8%$123,400 +33.3%
    2003$2,261 +592.7%$92,600 +30.4%
    2002$326 $71,000 +22.8%
    2001$326 +8.9%$57,800 -0.5%
    2000$300 $58,100
    Find assessor info on the county website

    Neighborhood: Historic Uptown

    Nearby schools

    GreatSchools rating
    Schools provided by the listing agent
    • Elementary: Woodlawn Elementary-PN
    • Middle: John Hopkins Middle-PN
    • High: St. Petersburg High-PN

    Source: Stellar MLS. This data may not be complete. We recommend contacting the local school district to confirm school assignments for this home.

    Get a cash offer in 3 minutes
    Find out how much your home could sell for in as little as 3 minutes with a no-obligation cash offer.
    Estimated market value
    $633,300
    Get a cash offer in 3 minutes
    Find out how much your home could sell for in as little as 3 minutes with a no-obligation cash offer.
    Estimated market value
    $633,300