RARE opportunity to own this exceptional meticulously maintained home, one of a select few offering the largest floor plan with upgrades galore, nestled on a gorgeous level lot in the heart of the vibrant Cresset Overlook community. The ideal location, surrounded by outstanding schools, shopping and minutes from Duke University and Duke Medical Center Cresset Overlook has a friendly community vibe with tree lined streets for strolling and several community events annually. Enjoy exquisite luxury living and quality finishes throughout. Every requirement for your lifestyle can be fulfilled with 3 levels of spacious gathering spaces, opportunities for a home office, hobby room and even a finished third level replete with a full bath and in law suite potential. The main floor primary bedroom is finished with a tray ceiling and upgraded tile in the walk in shower. Entertaining is delightful in the open floor plan living area, formal rooms but you know guests will flock to the heart of the home, the well equipped kitchen, huge center island, high end Electrolux appliance package. Abundant natural light will engulf you in the spacious sunroom. Beautiful landscaped rear yard with a lush border of evergreens creating a private oasis ideal for outdoor gatherings, family barbecues, or a friendly game of catch. Site finished hardwood floors and a bonus space on the second floor would be a perfect media room. Tankless water heater. Walk in pantry. So much to say yes to. Enjoy a lifestyle of comfort and sophistication in this remarkably well maintained home.
Sold for $1,110,000
$1,110,000
1101 Crested Jay Dr, Durham, NC 27707
4beds
4,927sqft
Single Family Residence, Residential
Built in 2019
10,454 Square Feet Lot
$1,103,300 Zestimate®
$225/sqft
$5,528 Estimated rent
Home value
$1,103,300
$1.04M - $1.18M
$5,528/mo
Zestimate® history
Owner options
List your home for rent
$5,528/mo
Rent Zestimate®
Find your next renter with Zillow Rental Manager. Plus, with online applications, you can quickly screen prospective tenants – for free.
$5,528/mo
Rent Zestimate®
Refinance and save
$6,962/mo
Est. payment
Refinancing to a lower rate could help reduce your monthly payments and save thousands over the life of the loan.
$6,962/mo
Est. payment
Explore your selling options
Work with a Zillow partner agent
Leverage their expertise and Zillow's premium Showcase listings to get your home seen by more buyers.
Get startedList with your own agent
Get your home in front of millions of buyers by listing it on Zillow.
Learn how to do itSell it yourself
Take full control of how buyers see your home on Zillow by listing For Sale by Owner (FSBO).
List your homeWhat's special
In law suite potentialSite finished hardwood floorsQuality finishesExquisite luxury livingPrivate oasisAbundant natural lightHobby room
Zillow last checked:
Listing updated:
Listed by:
Pat Dillon 919-368-4068,
Nest Realty of the Triangle
Bought with:
Wendy Tanson, 208494
Nest Realty of the Triangle
Source: Doorify MLS,MLS#: 10057705
Facts & features
Interior
Bedrooms & bathrooms
- Bedrooms: 4
- Bathrooms: 5
- Full bathrooms: 4
- 1/2 bathrooms: 1
Heating
- Forced Air
Cooling
- Ceiling Fan(s), Central Air, Dual
Appliances
- Included: Cooktop, Dishwasher, Disposal, Double Oven, Dryer, Gas Cooktop, Range Hood, Refrigerator, Tankless Water Heater, Oven, Washer
- Laundry: Laundry Room, Main Level
Features
- Pantry, Ceiling Fan(s), Double Vanity, Entrance Foyer, Kitchen Island, Open Floorplan, Master Downstairs, Quartz Counters, Recessed Lighting, Separate Shower, Storage, Walk-In Closet(s), Walk-In Shower
- Flooring: Carpet, Ceramic Tile, Hardwood
- Windows: Blinds
Interior area
- Total structure area: 4,927
- Total interior livable area: 4,927 sqft
- Finished area above ground: 4,927
- Finished area below ground: 0
Property
Parking
- Total spaces: 4
- Parking features: Driveway, Garage, Inside Entrance
- Attached garage spaces: 2
- Uncovered spaces: 2
Features
- Levels: Three Or More
- Stories: 3
- Patio & porch: Covered, Front Porch, Porch
- Has view: Yes
Lot
- Size: 10,454 Square Feet
- Features: Back Yard, Landscaped
Details
- Parcel number: 226546
- Special conditions: Standard
Construction
Type & style
- Home type: SingleFamily
- Architectural style: Transitional
- Property subtype: Single Family Residence, Residential
Materials
- Brick Veneer, Fiber Cement
- Foundation: Block
- Roof: Shingle
Condition
- New construction: No
- Year built: 2019
Utilities & green energy
- Sewer: Public Sewer
- Water: Public
- Utilities for property: Cable Available, Electricity Connected, Natural Gas Available, Sewer Connected, Water Connected
Community & HOA
Community
- Features: Sidewalks
- Subdivision: Cresset Overlook
HOA
- Has HOA: Yes
- Services included: Maintenance Grounds
- HOA fee: $248 quarterly
Location
- Region: Durham
Financial & listing details
- Price per square foot: $225/sqft
- Tax assessed value: $1,101,904
- Annual tax amount: $7,823
- Date on market: 10/11/2024
Price history
| Date | Event | Price |
|---|---|---|
| 12/5/2024 | Sold | $1,110,000+4.9%$225/sqft |
Source:  Doorify MLS #10057705 Report a problem Doorify MLS #10057705 Report a problem | ||
| 10/15/2024 | Pending sale | $1,057,750$215/sqft |
Source: Doorify MLS #10057705 Report a problem | ||
| 10/11/2024 | Listed for sale | $1,057,750+57.6%$215/sqft |
Source: Doorify MLS #10057705 Report a problem | ||
| 3/20/2020 | Sold | $671,000$136/sqft |
Source: Public Record Report a problem | ||
Public tax history
| Year | Property taxes | Tax assessment |
|---|---|---|
| 2025 | $10,923 +21% | $1,101,904 +70.3% |
| 2024 | $9,028 +6.5% | $647,213 |
| 2023 | $8,478 +2.3% | $647,213 |
| 2022 | $8,284 +0.5% | $647,213 |
| 2021 | $8,245 +78% | $647,213 +73.8% |
| 2020 | $4,631 | $372,300 |
Find assessor info on the county website
Neighborhood: 27707
Nearby homes
- $661,7003 bd2 ba2.2k sqft1007 Crested Jay Dr, Durham, NC 27707Off Market
- $660,4003 bd2 ba2.2k sqft1007 Crested Jay Dr LOT 86-JACKSON, Durham, NC 27707Off Market
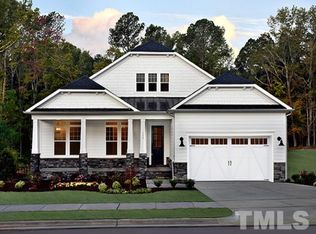
- $891,1005 bd4 ba3.8k sqft1005 Crested Jay Dr, Durham, NC 27707Off Market
- $820,4005 bd3 ba3.7k sqft1005 Crested Jay Dr LOT 87-HAMEL, Durham, NC 27707Off Market
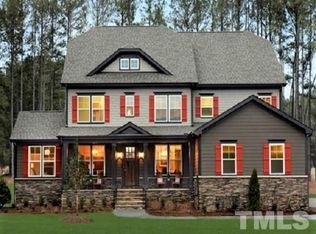
- $1,021,2004 bd4 ba4.8k sqft1101 Crested Jay Dr LOT 85-MORGAN, Durham, NC 27707Off Market
- $972,1004 bd3 ba3.9k sqft1008 Wood Owl Way, Durham, NC 27707Off Market
- $802,8004 bd2 ba3.2k sqft1010 Wood Owl Way, Durham, NC 27707Off Market
- $681,1003 bd2 ba2.2k sqft1003 Crested Jay Dr, Durham, NC 27707Off Market
Nearby schools
GreatSchools rating
- 6/10Forest View ElementaryGrades: PK-5Distance: 1.3 mi
- 8/10Sherwood Githens MiddleGrades: 6-8Distance: 1.9 mi
- 4/10Charles E Jordan Sr High SchoolGrades: 9-12Distance: 3.6 mi
Schools provided by the listing agent
- Elementary: Durham - Forest View
- Middle: Durham - Githens
- High: Durham - Jordan
Source: Doorify MLS. This data may not be complete. We recommend contacting the local school district to confirm school assignments for this home.
Get a cash offer in 3 minutes
Find out how much your home could sell for in as little as 3 minutes with a no-obligation cash offer.
Estimated market value
$1,103,300
Get a cash offer in 3 minutes
Find out how much your home could sell for in as little as 3 minutes with a no-obligation cash offer.
Estimated market value
$1,103,300
- North Carolina
- Durham County
- Durham
- 27707
- 1101 Crested Jay Dr
Nearby cities
Nearby neighborhoods
Nearby zip codes
Other Durham Topics
