Skip main navigation
Sold
  • $3,135,000

    1101 Crestline Ct, Lake Oswego, OR 97034

    4beds
    7,226sqft
    Residential, Single Family Residence
    Built in 2008
    0.85 Acres Lot
    $3,699,200 Zestimate®
    $434/sqft
    $7,944 Estimated rent

    Home value

    $3,699,200

    $3.37M - $4.11M

    $7,944/mo

    Zestimate® history
    Loading
    Loading...

    Owner options

    List your home for rent

    $7,944/mo

    Rent Zestimate®

    Find your next renter with Zillow Rental Manager. Plus, with online applications, you can quickly screen prospective tenants – for free.

    Learn more

    $7,944/mo

    Rent Zestimate®

    Refinance and save

    $15,597/mo

    Est. payment

    Refinancing to a lower rate could help reduce your monthly payments and save thousands over the life of the loan.

    See today's rates

    $15,597/mo

    Est. payment

    Explore your selling options

    Work with a Zillow partner agent

    Leverage their expertise and Zillow's premium Showcase listings to get your home seen by more buyers.

    Get started

    List with your own agent

    Get your home in front of millions of buyers by listing it on Zillow.

    Learn how to do it

    Sell it yourself

    Take full control of how buyers see your home on Zillow by listing For Sale by Owner (FSBO).

    List your home

    What's special

    Gas fireplaceMeticulous systemsFront waterfall featureEntertaining islandCustom walk in closetFrench doorsTerritorial valley
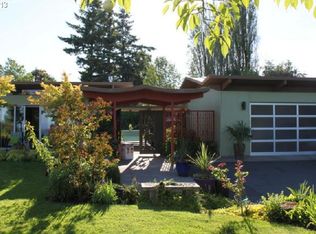
    Back on Market! ( to no fault of Seller) Rare offering: Exquisite gated Skylands hilltop VIEW estate home with dual gated entry, sweeping circular drive, exquisite landscaping, front waterfall feature and dual oversize two car garages flanking the elegant driveway. Greeted with High Ceilings, expansive hardwoods, an immediate and centered view of Mt. Hood and a floor to ceiling fireplace wall. Beautiful updates include rich hardwoods throughout main floor, fresh painting, and meticulous systems. The main floor includes a fantastic high end kitchen with tall built ins, a butlers pantry, an entertaining island, eating nook which leads out to the covered patio and additional out door kitchen! The Luxurious Primary suite is also on the main floor with a gas fireplace, custom walk in closet, heated floors, soaking tub, French doors leading out to sweeping patio and territorial valley and Cascade Views. Enjoy the handsome library or office with its own fireplace, hardwoods and doors leading out to the private deck. Extra wide stairs lead downwards to the family room with true full wet bar, built in & temperature controlled wine cellar and card/game sitting area. Three additional bedrooms and two full baths round out the lower level with easy access to the hot tub, ping pong area and massive level lawn just waiting for a summer pool! Come home to this elegant Skylands Estate- you wont want to leave!

    Zillow last checked:

    Listing updated:

    Listed by:

    Kendall Bergstrom-Delancellotti 503-799-2596,

    Cascade Hasson Sotheby's International Realty

    Bought with:

    Marie Boatsman, 200605106

    Berkshire Hathaway HomeServices NW Real Estate

    Source: RMLS (OR),MLS#: 23371952MLS Logo

    Facts & features

    Interior

    Bedrooms & bathrooms
    • Bedrooms: 4
    • Bathrooms: 6
    • Full bathrooms: 4
    • Partial bathrooms: 2
    • Main level bathrooms: 3
    Rooms
    • Room types: Great Room, Bedroom 4, Office, Bedroom 2, Bedroom 3, Dining Room, Family Room, Kitchen, Living Room, Primary Bedroom
    Primary bedroom
    • Features: Builtin Features, Deck, Fireplace, French Doors, Hardwood Floors, Double Sinks, High Ceilings, Shower, Soaking Tub, Tile Floor, Vaulted Ceiling, Walkin Closet
    • Level: Main
    • Area: 352
    • Dimensions: 22 x 16
    Bedroom 2
    • Features: Exterior Entry, French Doors, High Ceilings, Shower, Suite, Tile Floor, Walkin Closet, Wallto Wall Carpet, Washer Dryer
    • Level: Lower
    • Area: 294
    • Dimensions: 21 x 14
    Bedroom 3
    • Features: High Ceilings, Shower, Suite, Walkin Closet, Wallto Wall Carpet
    • Level: Lower
    • Area: 238
    • Dimensions: 17 x 14
    Bedroom 4
    • Features: Exterior Entry, Patio, Bathtub With Shower, High Ceilings, Suite, Tile Floor, Walkin Closet, Wallto Wall Carpet
    • Level: Lower
    • Area: 266
    • Dimensions: 19 x 14
    Dining room
    • Features: Builtin Features, Hardwood Floors, High Ceilings
    • Level: Main
    • Area: 280
    • Dimensions: 14 x 20
    Family room
    • Features: Builtin Features, Exterior Entry, Fireplace, Patio, Wallto Wall Carpet, Wet Bar
    • Level: Lower
    • Area: 500
    • Dimensions: 25 x 20
    Kitchen
    • Features: Builtin Range, Builtin Refrigerator, Dishwasher, Disposal, Gas Appliances, Island, Microwave, Nook, Pantry, Butlers Pantry, Granite, Tile Floor
    • Level: Main
    • Area: 234
    • Width: 13
    Office
    • Features: Builtin Features, Deck, Fireplace, French Doors, Hardwood Floors, High Ceilings
    • Level: Main
    • Area: 195
    • Dimensions: 15 x 13
    Heating
    • Forced Air, Fireplace(s)
    Cooling
    • Central Air
    Appliances
    • Included: Built-In Range, Built-In Refrigerator, Dishwasher, Disposal, Gas Appliances, Microwave, Range Hood, Stainless Steel Appliance(s), Wine Cooler, Washer/Dryer, Gas Water Heater
    • Laundry: Laundry Room
    Features
    • Central Vacuum, Granite, High Ceilings, High Speed Internet, Soaking Tub, Sound System, Vaulted Ceiling(s), Beamed Ceilings, Built-in Features, Bathtub With Shower, Suite, Walk-In Closet(s), Shower, Wet Bar, Kitchen Island, Nook, Pantry, Butlers Pantry, Double Vanity, Pot Filler, Tile
    • Flooring: Hardwood, Heated Tile, Tile, Wall to Wall Carpet, Wood
    • Doors: French Doors
    • Windows: Double Pane Windows, Wood Frames
    • Basement: Crawl Space
    • Number of fireplaces: 5
    • Fireplace features: Gas
    Interior area
    • Total structure area: 7,226
    • Total interior livable area: 7,226 sqft

    Property

    Parking
    • Total spaces: 4
    • Parking features: Driveway, On Street, Garage Door Opener, Attached, Oversized
    • Attached garage spaces: 4
    • Has uncovered spaces: Yes
    Accessibility
    • Accessibility features: Garage On Main, Main Floor Bedroom Bath, Accessibility
    Features
    • Stories: 2
    • Patio & porch: Covered Patio, Deck, Patio
    • Exterior features: Gas Hookup, Yard, Exterior Entry
    • Has spa: Yes
    • Spa features: Free Standing Hot Tub
    • Has view: Yes
    • View description: Mountain(s), Park/Greenbelt, Territorial
    Lot
    • Size: 0.85 Acres
    • Dimensions: 287 x 363 x 256 x 140
    • Features: Level, Private, Sprinkler, SqFt 20000 to Acres1
    Details
    • Additional structures: GasHookup
    • Parcel number: 01837150
    • Zoning: residen

    Construction

    Type & style
    • Home type: SingleFamily
    • Architectural style: Country French,Traditional
    • Property subtype: Residential, Single Family Residence
    Materials
    • Cultured Stone, Hard Concrete Stucco
    • Foundation: Concrete Perimeter, Slab
    • Roof: Tile
    Condition
    • Resale
    • New construction: No
    • Year built: 2008

    Utilities & green energy

    • Gas: Gas Hookup, Gas
    • Sewer: Public Sewer
    • Water: Public
    • Utilities for property: Cable Connected

    Community & HOA

    Community
    • Security: Fire Sprinkler System, Security System Owned
    • Subdivision: Skylands
    HOA
    • Has HOA: Yes
    • HOA fee: $175 annually
    Location
    • Region: Lake Oswego

    Financial & listing details

    • Price per square foot: $434/sqft
    • Tax assessed value: $4,399,853
    • Annual tax amount: $46,337
    • Date on market: 9/8/2023
    • Cumulative days on market: 52 days
    • Listing terms: Call Listing Agent,Cash,Conventional
    • Road surface type: Paved

    Price history

    DateEventPrice
    11/16/2023Sold$3,135,000-0.5%$434/sqft
    Source: RMLS (OR) #23371952 Report a problem
    10/30/2023Pending sale$3,150,000$436/sqft
    Source: RMLS (OR) #23371952 Report a problem
    10/26/2023Price change$3,150,000-4.5%$436/sqft
    Source: RMLS (OR) #23371952 Report a problem
    10/21/2023Pending sale$3,299,000$457/sqft
    Source: RMLS (OR) #23371952 Report a problem
    9/8/2023Listed for sale$3,299,000+18.9%$457/sqft
    Source: RMLS (OR) #23371952 Report a problem
    12/29/2021Sold$2,775,000-7.5%$384/sqft
    Source: RMLS (OR) #20634624 Report a problem
    10/20/2021Pending sale$3,000,000$415/sqft
    Source: RMLS (OR) #20634624 Report a problem
    8/16/2021Listed for sale$3,000,000-14.2%$415/sqft
    Source: RMLS (OR) #20634624 Report a problem
    1/20/2021Listing removed--
    Source: RMLS (OR) Report a problem
    11/10/2020Price change$3,495,000-5.4%$484/sqft
    Source: Harnish Properties #20634624 Report a problem
    9/1/2020Listed for sale$3,695,000-19.1%$511/sqft
    Source: Harnish Properties #20634624 Report a problem
    7/30/2020Listing removed$4,568,000$632/sqft
    Source: Hasson Company Realtors #20355956 Report a problem
    3/11/2020Listed for sale$4,568,000+74%$632/sqft
    Source: Hasson Company #20355956 Report a problem
    4/30/2010Sold$2,626,000+138.7%$363/sqft
    Source: Public Record Report a problem
    7/6/2007Sold$1,100,000+69.2%$152/sqft
    Source: Public Record Report a problem
    8/6/2004Sold$650,000+51.2%$90/sqft
    Source: Public Record Report a problem
    8/13/1999Sold$430,000$60/sqft
    Source: Public Record Report a problem

    Public tax history

    YearProperty taxesTax assessment
    2025$50,886 +2.8%$2,634,264 +3%
    2024$49,510 +3.5%$2,557,538 +3.6%
    2023$47,836 +3.2%$2,469,122 +3%
    2022$46,337 +8.7%$2,397,206 +3%
    2021$42,628 +2.6%$2,327,385 +3%
    2020$41,554 +2.6%$2,259,598 +3%
    2019$40,515 +5.1%$2,193,785 +3%
    2018$38,547 $2,129,888 +3%
    2017$38,547 +13.8%$2,067,852 +3%
    2016$33,881 $2,007,623 +3%
    2015$33,881 +2.9%$1,949,149 +3%
    2014$32,912 +8.4%$1,892,378 +3%
    2013$30,355 +0.2%$1,837,260 +3%
    2012$30,297 +1.6%$1,783,748 +3%
    2011$29,830 +1.8%$1,731,794 +3%
    2010$29,294 +148.1%$1,681,353 +153.2%
    2009$11,807 +80.5%$664,109 +75.8%
    2008$6,541 +4.6%$377,680 +3%
    2007$6,252 +4.3%$366,680 +3%
    2006$5,994 +0.1%$356,000 +3%
    2005$5,989 +4.1%$345,631 +3%
    2004$5,755 +5.1%$335,564 +3%
    2003$5,475 +4.2%$325,790 +3%
    2002$5,252 +1.7%$316,301 +3%
    2001$5,167 +10.8%$307,088 +3%
    2000$4,664 $298,144
    Find assessor info on the county website

    Neighborhood: Skylands

    Nearby schools

    GreatSchools rating
    Schools provided by the listing agent
    • Elementary: Hallinan
    • Middle: Lakeridge
    • High: Lakeridge

    Source: RMLS (OR). This data may not be complete. We recommend contacting the local school district to confirm school assignments for this home.

    Get a cash offer in 3 minutes
    Find out how much your home could sell for in as little as 3 minutes with a no-obligation cash offer.
    Estimated market value
    $3,699,200
    Get a cash offer in 3 minutes
    Find out how much your home could sell for in as little as 3 minutes with a no-obligation cash offer.
    Estimated market value
    $3,699,200