Skip main navigation
Off market
  • $435,500

    1101 Crestview Dr, Watertown, WI 53098

    5beds
    2,602sqft
    Single Family Residence
    Built in 1996
    0.28 Acres Lot
    $435,500 Zestimate®
    $167/sqft
    $2,777 Estimated rent

    Home value

    $435,500

    $414,000 - $457,000

    $2,777/mo

    Zestimate® history
    Loading
    Loading...

    Owner options

    List your home for rent

    $2,777/mo

    Rent Zestimate®

    Find your next renter with Zillow Rental Manager. Plus, with online applications, you can quickly screen prospective tenants – for free.

    Learn more

    $2,777/mo

    Rent Zestimate®

    Refinance and save

    $2,820/mo

    Est. payment

    Refinancing to a lower rate could help reduce your monthly payments and save thousands over the life of the loan.

    See today's rates

    $2,820/mo

    Est. payment

    Explore your selling options

    Work with a Zillow partner agent

    Leverage their expertise and Zillow's premium Showcase listings to get your home seen by more buyers.

    Get started

    List with your own agent

    Get your home in front of millions of buyers by listing it on Zillow.

    Learn how to do it

    Sell it yourself

    Take full control of how buyers see your home on Zillow by listing For Sale by Owner (FSBO).

    List your home

    What's special

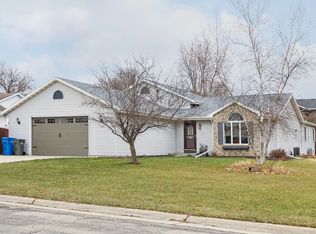
    No better time to own this much space than during a pandemic! This multi-level home is so spacious you could literally quarantine on your own level. Perfect for those who have covid but family members don't! Enter into the open-concept main level, formal dining w/ vaulted ceilings that leads into the kitchen w/breakfast bar&main floor laundry. The HUGE living room addition is incredible for entertaining & the patio doors off the side lead to the stunning deck down to the paver patio w/ built in, stone fire pit. The fenced in yard is perfect for privacy & four legged friends! The 5 beds & 3 baths are all generous sizes & the LL family room has a great fireplace. 2018 Badger Basement work done, 2019 new roof/skylight, 2020 softener, 2013 driveway, 2014 fence. What more could you ask for?

    This property is off market, which means it's not currently listed for sale or rent on Zillow. This may be different from what's available on other websites or public sources.

    Zillow last checked:

    Listing updated:

    Listed by:

    Andrea Deel,

    Century 21 Affiliated

    Bought with:

    Dawn E Sarandos

    First Weber Inc - Waukesha

    Source: SCWMLS,MLS#: 372554

    Facts & features

    Interior

    Bedrooms & bathrooms
    • Bedrooms: 5
    • Bathrooms: 3
    • Full bathrooms: 3
    Primary bedroom
    • Level: Upper
    • Area: 266
    • Dimensions: 14 x 19
    Bedroom 2
    • Level: Upper
    • Area: 144
    • Dimensions: 12 x 12
    Bedroom 3
    • Level: Lower
    • Area: 144
    • Dimensions: 12 x 12
    Bedroom 4
    • Level: Lower
    • Area: 143
    • Dimensions: 11 x 13
    Bedroom 5
    • Level: Lower
    • Area: 150
    • Dimensions: 15 x 10
    Dining room
    • Level: Main
    • Area: 238
    • Dimensions: 14 x 17
    Family room
    • Area: 276
    • Dimensions: 12 x 23
    Kitchen
    • Features: Dishwasher, Range/Oven, Refrigerator
    • Level: Main
    • Area: 228
    • Dimensions: 12 x 19
    Living room
    • Level: Main
    • Area: 506
    • Dimensions: 22 x 23
    Heating
    • Forced Air
    Cooling
    • Central Air, Wall Unit(s)
    Appliances
    • Included: Water Softener Included
    • Laundry: Main Level
    Features
    • Walk-In Closet(s), Vaulted Ceiling(s), Jetted bathtub, At Least 1 tub
    • Windows: Skylight(s)
    • Basement: 8'+ Ceiling,Finished,Full,Full Size Windows/Exposed,Shower Only,Sump Pump
    • Has fireplace: Yes
    • Fireplace features: Gas
    Interior area
    • Total structure area: 2,602
    • Total interior livable area: 2,602 sqft

    Property

    Parking
    • Total spaces: 2
    • Parking features: 2 car, Attached, Garage Door Opener
    • Attached garage spaces: 2
    • Has uncovered spaces: Yes
    Features
    • Levels: Multi/Split
    • Patio & porch: Deck, Patio
    • Fencing: Fenced
    Lot
    • Size: 0.28 Acres
    • Features: Corner Lot
    Details
    • Parcel number: 2829108150533076
    • Zoning: Res

    Construction

    Type & style
    • Home type: SingleFamily
    • Architectural style: Contemporary
    • Property subtype: Single Family Residence
    Materials
    • Vinyl Siding
    Condition
    • Year built: 1996

    Utilities & green energy

    • Sewer: Public Sewer
    • Water: Public
    • Utilities for property: Cable Available

    Community & HOA

    Community
    • Subdivision: Brookstone Ridge
    Location
    • Region: Watertown

    Financial & listing details

    • Price per square foot: $167/sqft
    • Annual tax amount: $5,205
    • Date on market: 6/8/2026
    • Listing terms: Arms Length
    • Inclusions: Stove, Refrigerator, Dishwasher, Water Softener
    • Exclusions: Personal Property of Seller, Washer, Dryer, Heater in Living Room

    Price history

    DateEventPrice
    2/19/2021Sold$295,000$113/sqft
    Source: SCWMLS #372554 Report a problem

    Public tax history

    Tax history is unavailable.

    Neighborhood: 53098

    Nearby schools

    GreatSchools rating
    Schools provided by the listing agent
    • Middle: Riverside
    • High: Watertown
    • District: Watertown

    Source: SCWMLS. This data may not be complete. We recommend contacting the local school district to confirm school assignments for this home.

    Get a cash offer in 3 minutes
    Find out how much your home could sell for in as little as 3 minutes with a no-obligation cash offer.
    Estimated market value
    $435,500
    Get a cash offer in 3 minutes
    Find out how much your home could sell for in as little as 3 minutes with a no-obligation cash offer.
    Estimated market value
    $435,500