Skip main navigation
Closed
Street View
  • $390,000

    1101 Crofton Ave, Waynesboro, VA 22980

    4beds
    2,805sqft
    Single Family Residence
    Built in 1963
    0.38 Acres Lot
    $418,300 Zestimate®
    $139/sqft
    $2,596 Estimated rent

    Home value

    $418,300

    Estimated sales range

    Not available

    $2,596/mo

    Zestimate® history
    Loading
    Loading...

    Owner options

    List your home for rent

    $2,596/mo

    Rent Zestimate®

    Find your next renter with Zillow Rental Manager. Plus, with online applications, you can quickly screen prospective tenants – for free.

    Learn more

    $2,596/mo

    Rent Zestimate®

    Refinance and save

    $2,292/mo

    Est. payment

    Refinancing to a lower rate could help reduce your monthly payments and save thousands over the life of the loan.

    See today's rates

    $2,292/mo

    Est. payment

    Explore your selling options

    Work with a Zillow partner agent

    Leverage their expertise and Zillow's premium Showcase listings to get your home seen by more buyers.

    Get started

    List with your own agent

    Get your home in front of millions of buyers by listing it on Zillow.

    Learn how to do it

    Sell it yourself

    Take full control of how buyers see your home on Zillow by listing For Sale by Owner (FSBO).

    List your home

    What's special

    Garden viewsCozy gas fireplaceCrisp white cabinetsNewly renovated basementCompletely reimagined bathroomsRefinished hardwood floorsSpacious island
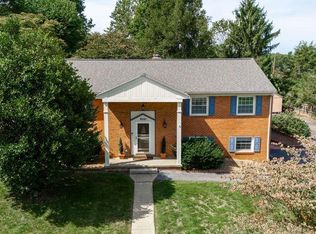
    Nestled on the 11th hole of Orchard Creek Golf Course, this stunning 4-bedroom, 3-bathroom brick home was tastefully renovated in 2022. The home features a new roof, updated HVAC, and completely reimagined bathrooms, all taken down to the studs and rebuilt for a fresh, contemporary feel. The refinished hardwood floors provide a warm and inviting atmosphere on the main level, while the newly renovated basement impresses with modern LVP flooring and tile, and a cozy gas fireplace—perfect for relaxing or entertaining. The kitchen is a delight, with granite countertops, crisp white cabinets, a spacious island, pantry, stainless steel appliances and garden views. Freshly painted throughout, the home is filled with natural light, enhancing its bright and open layout. With abundant storage, a large laundry room, and a 1-car garage, every convenience has been considered. Step outside to a large yard with a charming perennial garden. The property also includes a detached storage shed and sits in a peaceful, walkable neighborhood just steps from the country club. Centrally located between downtown, shopping, Coyner Springs Park, and easy access to I-64, this home offers the best of both comfort and convenience. Movie-in ready!Owner/Agent.

    Zillow last checked:

    Listing updated:

    Listed by:

    KATELIN GARNER 540-451-6504,

    KELLER WILLIAMS REALTY-ROANOKE

    Bought with:

    DENISE RAMEY TEAM, 0225102217

    LONG & FOSTER - CHARLOTTESVILLE WEST

    Source: CAAR,MLS#: 657913MLS LogoOriginating MLS: Charlottesville Area Association of Realtors

    Facts & features

    Interior

    Bedrooms & bathrooms
    • Bedrooms: 4
    • Bathrooms: 3
    • Full bathrooms: 3
    • Main level bathrooms: 2
    • Main level bedrooms: 3
    Heating
    • Baseboard, Natural Gas
    Cooling
    • Central Air
    Appliances
    • Included: Dishwasher, Electric Range, Disposal, Microwave, Refrigerator
    • Laundry: Washer Hookup, Dryer Hookup
    Features
    • Primary Downstairs, Entrance Foyer, Kitchen Island, Recessed Lighting, Utility Room
    • Flooring: Ceramic Tile, Luxury Vinyl Plank, Wood
    • Basement: Full,Finished,Walk-Out Access
    • Number of fireplaces: 1
    • Fireplace features: One, Gas
    Interior area
    • Total structure area: 3,065
    • Total interior livable area: 2,805 sqft
    • Finished area above ground: 1,484
    • Finished area below ground: 1,321

    Property

    Parking
    • Total spaces: 1
    • Parking features: Attached, Garage, Garage Faces Side
    • Attached garage spaces: 1
    Features
    • Levels: Multi/Split
    • Patio & porch: Deck, Front Porch, Porch
    • Pool features: None
    Lot
    • Size: 0.38 Acres
    • Features: Garden, On Golf Course, Private
    • Topography: Rolling
    Details
    • Parcel number: 308763
    • Zoning description: RS-12 Single Family Residential

    Construction

    Type & style
    • Home type: SingleFamily
    • Property subtype: Single Family Residence
    Materials
    • Brick, Stick Built
    • Foundation: Block
    • Roof: Architectural
    Condition
    • New construction: No
    • Year built: 1963

    Utilities & green energy

    • Sewer: Public Sewer
    • Water: Public
    • Utilities for property: Cable Available, Fiber Optic Available, Satellite Internet Available

    Community & neighborhood

    Security
    • Security features: Surveillance System
    Location
    • Region: Waynesboro
    • Subdivision: LYNDON TERRACE

    Price history

    DateEventPrice
    11/25/2024Sold$390,000-2.5%$139/sqft
    Source: CAAR #657913 Report a problem
    10/20/2024Pending sale$400,000$143/sqft
    Source: CAAR #657913 Report a problem
    10/16/2024Listed for sale$400,000+23.1%$143/sqft
    Source: CAAR #657913 Report a problem
    3/3/2022Sold$325,000+0%$116/sqft
    Source: Public Record Report a problem
    1/26/2022Pending sale$324,900$116/sqft
    Source: CAAR #625172 Report a problem
    12/24/2021Listed for sale$324,900$116/sqft
    Source: CAAR #625172 Report a problem

    Public tax history

    YearProperty taxesTax assessment
    2025$2,781 +17.6%$361,200 +17.6%
    2024$2,365 $307,200
    2023$2,365 +12.9%$307,200 +32%
    2022$2,094 $232,700
    2021$2,094 +7.8%$232,700 +7.8%
    2020$1,942 +8.5%$215,800 +8.5%
    2018$1,790 +3.4%$198,900
    2017$1,730 +9.9%$198,900 +1%
    2016$1,575 $196,900
    2015$1,575 $196,900 -3.6%
    2014-- $204,300
    2013-- --
    2012-- --
    2010-- --

    Find assessor info on the county website

    Neighborhood: 22980

    Nearby schools

    GreatSchools rating
    Schools provided by the listing agent
    • Elementary: Berkeley Glenn
    • Middle: Kate Collins
    • High: Waynesboro

    Source: CAAR. This data may not be complete. We recommend contacting the local school district to confirm school assignments for this home.

    Get pre-qualified for a loan
    At Zillow Home Loans, we can pre-qualify you in as little as 5 minutes with no impact to your credit score.

    An equal housing lender. NMLS #10287.

    Sell for more on Zillow
    Get a Zillow Showcase℠ listing at no additional cost and you could sell for .
    $418,300
    2% more
    +$8,366
    With Zillow Showcase(estimated)
    $426,666