Skip main navigation
Off market
  • $623,900

    1101 Cross Creek Dr, Seneca, SC 29678

    5beds
    3,202sqft
    SingleFamily
    Built in 2010
    0.54 Acres Lot
    $623,900 Zestimate®
    $195/sqft
    $3,723 Estimated rent

    Home value

    $623,900

    $586,000 - $661,000

    $3,723/mo

    Zestimate® history
    Loading
    Loading...

    Owner options

    List your home for rent

    $3,723/mo

    Rent Zestimate®

    Find your next renter with Zillow Rental Manager. Plus, with online applications, you can quickly screen prospective tenants – for free.

    Learn more

    $3,723/mo

    Rent Zestimate®

    Refinance and save

    $3,524/mo

    Est. payment

    Refinancing to a lower rate could help reduce your monthly payments and save thousands over the life of the loan.

    See today's rates

    $3,524/mo

    Est. payment

    Explore your selling options

    Work with a Zillow partner agent

    Leverage their expertise and Zillow's premium Showcase listings to get your home seen by more buyers.

    Get started

    List with your own agent

    Get your home in front of millions of buyers by listing it on Zillow.

    Learn how to do it

    Sell it yourself

    Take full control of how buyers see your home on Zillow by listing For Sale by Owner (FSBO).

    List your home

    What's special

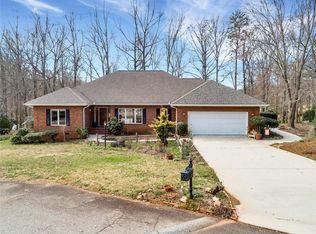
    This beautiful craftsman style home with many luxurious touches found throughout the home is located in prestigious Cross Creek Plantation on #2 fairway. You walk in the home through an impressive entryway that leads to the formal dining room and great room that features an open floor plan with soaring Coffer ceilings, stone fireplace with gas logs and with Brazilian walnut hardwood flooring throughout the main level and in the hallway and bedrooms on the upper level. Large kitchen with granite countertops and island, stainless steel appliances with eat-in breakfast area that walks out to your covered porch for outside entertaining and view of the golf course. Lovely master bedroom suite with pyramidal ceilings and master bath and walk-in closet. From the bedroom there are French doors that walks out to a covered porch with even more views of the golf course. Upstairs offers another master bedroom with its private bath and another bath to accommodate two more bedrooms and a large family room. The front yard has beautiful low-maintenance landscaping and the backyard has a nice wooded rock patio with a rock fire pit for all your outside entertaining and for you guys there is 600 sq. ft. of basement space that has a golf cart garage and a shop.

    This property is off market, which means it's not currently listed for sale or rent on Zillow. This may be different from what's available on other websites or public sources.

    Facts & features

    Interior

    Bedrooms & bathrooms
    • Bedrooms: 5
    • Bathrooms: 4
    • Full bathrooms: 4
    Heating
    • Heat pump, Gas
    Cooling
    • Central
    Appliances
    • Included: Dishwasher, Dryer, Microwave, Range / Oven, Refrigerator, Washer
    Features
    • Countertops-Granite, Walk-In Shower, Blinds, Built-in Bookcases, Cathdrl/Raised Ceilings, Connection - Ice Maker, Electric Garage Door, Some 9' Ceilings, Smoke Detector, Attic Stairs-Disappearing, Jack and Jill Bath, Gas Logs, Category 5 Wiring, Tray Ceilings, Ceilings-Smooth
    • Flooring: Tile, Carpet, Hardwood
    • Has fireplace: Yes
    Interior area
    • Total interior livable area: 3,202 sqft

    Property

    Parking
    • Parking features: Garage - Attached
    Features
    • Exterior features: Vinyl, Cement / Concrete
    Lot
    • Size: 0.54 Acres
    Details
    • Parcel number: 5206404022

    Construction

    Type & style
    • Home type: SingleFamily
    Materials
    • Stone
    • Foundation: Crawl/Raised
    • Roof: Asphalt
    Condition
    • Year built: 2010

    Utilities & green energy

    • Sewer: Public Sewer

    Community & neighborhood

    Community
    • Community features: On Site Laundry Available
    Location
    • Region: Seneca

    Other

    Other facts
    • FOUNDATION: Crawl Space
    • SEWER: Public Sewer
    • WATER: Public Water
    • EXTERIOR FEATURES: Insulated Windows, Tilt-Out Windows, Underground Irrigation, Landscape Lighting, Driveway - Circular
    • Inside Subdivision: Yes
    • Garage Capacity: Two
    • INTERIOR FEATURES: Countertops-Granite, Walk-In Shower, Blinds, Built-in Bookcases, Cathdrl/Raised Ceilings, Connection - Ice Maker, Electric Garage Door, Some 9' Ceilings, Smoke Detector, Attic Stairs-Disappearing, Jack and Jill Bath, Gas Logs, Category 5 Wiring, Tray Ceilings, Ceilings-Smooth
    • MASTER SUITE FEATURES: Double Sink, Full Bath, Master on Main Level, Shower - Separate
    • SPECIALTY ROOMS: Bonus Room, Workshop, Breakfast Area
    • Living Room Y/N: Yes
    • Other Room 1 Y/N: Yes
    • ROOF: Architectural Shingles
    • Full Baths: Four
    • Bedrooms: Five
    • SF Range: 3000-3249
    • Class: RESIDENTIAL
    • APPLIANCES: Disposal, Convection Oven, Wall Oven, Cooktop - Gas, Water Heater - Tankless, Wine Cooler
    • LOT DESCRIPTION: Underground Utilities, Gentle Slope, Shade Trees, Wooded, Corner, Golf - On Golf Course
    • UTILITIES ON SITE: Electric, Telephone, Public Water, Public Sewer
    • COMMUNITY AMENITIES: Club House, Pets Allowed, Pool, Golf Course
    • HOA FEE INCLUDES: Street Lights, Golf Membership
    • Sale/Rent: For Sale
    • Dining Room Y/N: Yes
    • High Speed Internet Avail: Yes
    • HOA Y/N: Yes
    • Bonus Room Y/N: Yes

    Price history

    DateEventPrice
    5/23/2022Sold$565,000$176/sqft
    Source: WUMLS #20249079 Report a problem
    3/26/2022Pending sale$565,000$176/sqft
    Source: WUMLS #20249079 Report a problem
    3/26/2022Listed for sale$565,000+15.5%$176/sqft
    Source: WUMLS #20249079 Report a problem
    3/12/2018Listing removed$489,000$153/sqft
    Source: 1st Choice Realty-West Keowee #20187365 Report a problem
    5/1/2017Listed for sale$489,000$153/sqft
    Source: 1st Choice Realty-West Keowee #20187365 Report a problem

    Public tax history

    YearProperty taxesTax assessment
    2025$4,011 $14,240
    2024$4,011 +2.5%$14,240
    2023$3,912 $14,240
    2022-- --
    2021-- --
    2020-- $337,650
    2019-- $337,650
    2018-- --
    2017-- --
    2016-- --
    2015-- --
    2014-- $14,497
    2013-- --
    2012-- --
    2011-- --
    2010-- --

    Find assessor info on the county website

    Neighborhood: 29678

    Nearby schools

    GreatSchools rating
    Schools provided by the listing agent
    • Elementary: BLUE RIDGE ELEMENTARY
    • Middle: SENECA MIDDLE
    • High: SENECA HIGH

    Source: The MLS. This data may not be complete. We recommend contacting the local school district to confirm school assignments for this home.

    Get a cash offer in 3 minutes
    Find out how much your home could sell for in as little as 3 minutes with a no-obligation cash offer.
    Estimated market value
    $623,900
    Get a cash offer in 3 minutes
    Find out how much your home could sell for in as little as 3 minutes with a no-obligation cash offer.
    Estimated market value
    $623,900