Skip main navigation
Sold for $469,000
  • $469,000

    1101 Dakin Street, Denver, CO 80221

    5beds
    2,000sqft
    Single Family Residence
    Built in 1959
    7,490 Square Feet Lot
    $448,600 Zestimate®
    $235/sqft
    $3,082 Estimated rent

    Home value

    $448,600

    $417,000 - $480,000

    $3,082/mo

    Zestimate® history
    Loading
    Loading...

    Owner options

    List your home for rent

    $3,082/mo

    Rent Zestimate®

    Find your next renter with Zillow Rental Manager. Plus, with online applications, you can quickly screen prospective tenants – for free.

    Learn more

    $3,082/mo

    Rent Zestimate®

    Refinance and save

    $2,738/mo

    Est. payment

    Refinancing to a lower rate could help reduce your monthly payments and save thousands over the life of the loan.

    See today's rates

    $2,738/mo

    Est. payment

    Explore your selling options

    Work with a Zillow partner agent

    Leverage their expertise and Zillow's premium Showcase listings to get your home seen by more buyers.

    Get started

    List with your own agent

    Get your home in front of millions of buyers by listing it on Zillow.

    Learn how to do it

    Sell it yourself

    Take full control of how buyers see your home on Zillow by listing For Sale by Owner (FSBO).

    List your home

    What's special

    Ranch-style homeAdditional living spaceOpen layout
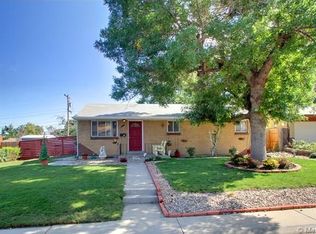
    Motivated seller...$26k PRICE DROP + BUYER CREDIT of $8000 for repairs, interest rate buydown, or closing costs...you pick! Nestled in the desirable Valley Vista subdivision near Sherrlwood, Denver, this beautiful ranch-style home is ready for move-in! This captivating home offers convenient access to Downtown Denver and Boulder via nearby highways US36 and I25, perfect for commuters or those who love city outings. Home features; 5 bedrooms, 2 bathrooms, 1 car garage and provides ample space for those who need it. The property encompasses a generous 7,490 square foot lot, offering ample space for outdoor relaxation and play. Upon entering, you'll be greeted by a spacious living area perfect for entertaining guests or relaxing. The open layout seamlessly connects the living room to the kitchen, creating an inviting atmosphere for everyday living.  The main floor has 3 spacious bedrooms and a full bath. Accompanied by an additional living space and laundry room, the basement level has 2 spacious bedrooms along with 1 bathroom.  Don't miss your chance to transform this house into your dream home. Reach out today to schedule a viewing and discover the incredible potential that this home has to offer.

    Zillow last checked:

    Listing updated:

    Listed by:

    Dustin Beezub DUSTINZ06@GMAIL.COM,

    Beezub Realty Group, LLC

    Bought with:

    Nancy Leon Barreras, 100100260

    Keller Williams Realty Downtown LLC

    Source: REcolorado as distributed by MLS GRID,MLS#: 5955650MLS Logo

    Facts & features

    Interior

    Bedrooms & bathrooms
    • Bedrooms: 5
    • Bathrooms: 2
    • Full bathrooms: 1
    • 3/4 bathrooms: 1
    • Main level bathrooms: 1
    • Main level bedrooms: 3
    Bedroom
    • Level: Main
    Bedroom
    • Level: Main
    Bedroom
    • Level: Main
    Bedroom
    • Level: Basement
    Bedroom
    • Level: Basement
    Bathroom
    • Level: Main
    Bathroom
    • Level: Basement
    Family room
    • Level: Basement
    Kitchen
    • Level: Main
    Laundry
    • Level: Basement
    Living room
    • Level: Main
    Heating
    • Forced Air
    Cooling
    • None
    Appliances
    • Included: Dishwasher, Disposal, Dryer, Gas Water Heater, Microwave, Range, Range Hood, Refrigerator, Self Cleaning Oven, Washer
    Features
    • Laminate Counters, Radon Mitigation System, Smoke Free
    • Flooring: Carpet, Linoleum
    • Basement: Finished
    Interior area
    • Total structure area: 2,000
    • Total interior livable area: 2,000 sqft
    • Finished area above ground: 1,000
    • Finished area below ground: 1,000

    Property

    Parking
    • Total spaces: 1
    • Parking features: Garage - Attached
    • Attached garage spaces: 1
    Features
    • Levels: One
    • Stories: 1
    • Patio & porch: Covered, Deck, Front Porch, Patio
    • Exterior features: Private Yard
    • Fencing: Full
    Lot
    • Size: 7,490 sqft
    Details
    • Parcel number: R0068819
    • Zoning: R-1-C
    • Special conditions: Standard

    Construction

    Type & style
    • Home type: SingleFamily
    • Architectural style: Traditional
    • Property subtype: Single Family Residence
    Materials
    • Brick, Frame
    • Roof: Composition
    Condition
    • Year built: 1959

    Utilities & green energy

    • Sewer: Public Sewer

    Community & neighborhood

    Security
    • Security features: Carbon Monoxide Detector(s), Smoke Detector(s)
    Location
    • Region: Denver
    • Subdivision: Valley Vista

    Other

    Other facts
    • Listing terms: Cash,Conventional,FHA,VA Loan
    • Ownership: Individual

    Price history

    DateEventPrice
    5/8/2025Sold$469,000$235/sqft
    Source: REcolorado as distributed by MLS GRID #5955650 Report a problem
    3/25/2025Pending sale$469,000$235/sqft
    Source: REcolorado as distributed by MLS GRID #5955650 Report a problem
    3/20/2025Price change$469,000-2.1%$235/sqft
    Source: REcolorado as distributed by MLS GRID #5955650 Report a problem
    2/20/2025Price change$479,000-3.2%$240/sqft
    Source: REcolorado as distributed by MLS GRID #5955650 Report a problem
    1/13/2025Price change$495,000-1%$248/sqft
    Source: REcolorado as distributed by MLS GRID #5955650 Report a problem
    12/6/2024Price change$499,900-2%$250/sqft
    Source: REcolorado as distributed by MLS GRID #5955650 Report a problem
    7/26/2024Listed for sale$510,000+92.5%$255/sqft
    Source: REcolorado as distributed by MLS GRID #5955650 Report a problem
    3/24/2021Listing removed--
    Source: Owner Report a problem
    8/29/2016Sold$265,000-1.5%$133/sqft
    Source: Public Record Report a problem
    7/19/2016Pending sale$269,000$135/sqft
    Source: Owner Report a problem
    7/9/2016Listed for sale$269,000+3.5%$135/sqft
    Source: Owner Report a problem
    5/5/2016Listing removed--
    Source: Auction.com Report a problem
    4/27/2016Listed for sale$260,000+54.6%$130/sqft
    Source: Auction.com Report a problem
    4/20/2016Sold$168,192+45%$84/sqft
    Source: Public Record Report a problem
    4/7/2016Listed for sale--
    Source: Auction.com Report a problem
    12/10/1998Sold$116,000$58/sqft
    Source: Public Record Report a problem

    Public tax history

    YearProperty taxesTax assessment
    2025$3,188 +0.6%$27,760 -13.1%
    2024$3,170 +12%$31,930
    2023$2,831 -2.2%$31,930 +34.3%
    2022$2,895 $23,780 -2.8%
    2021-- $24,460 +2.5%
    2020$2,833 $23,870 -0.2%
    2019$2,833 +39%$23,920 +40.8%
    2018$2,038 $16,990
    2017$2,038 $16,990 +30.3%
    2016-- $13,040
    2015$1,440 $13,040 +23%
    2014-- $10,600
    2013-- $10,600 -8.3%
    2012-- $11,560
    2011-- $11,560 -1.5%
    2010-- $11,740
    2009-- $11,740 -16.6%
    2008-- $14,080
    2007-- $14,080 -1.3%
    2006-- $14,260
    2005-- $14,260 +6.8%
    2004-- $13,350
    2003$1,253 +21.7%$13,350 +4.9%
    2002$1,030 +10.4%$12,730 +20.4%
    2001$933 $10,570

    Find assessor info on the county website

    Neighborhood: 80221

    Nearby schools

    GreatSchools rating
    Schools provided by the listing agent
    • Elementary: Sherrelwood
    • Middle: Ranum
    • High: Westminster
    • District: Westminster Public Schools

    Source: REcolorado as distributed by MLS GRID. This data may not be complete. We recommend contacting the local school district to confirm school assignments for this home.

    Get a cash offer in 3 minutes
    Find out how much your home could sell for in as little as 3 minutes with a no-obligation cash offer.
    Estimated market value
    $448,600
    Get a cash offer in 3 minutes
    Find out how much your home could sell for in as little as 3 minutes with a no-obligation cash offer.
    Estimated market value
    $448,600