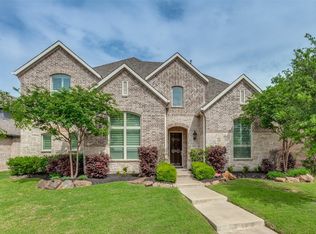
A TRUE GEM IN CASTLE HILLS!!! This stunning semi-custom American Legend home is ONE OF A KIND - a rarity you won't find again! This 5-bedroom, 4.5-bathroom masterpiece offers 4,071 square feet and soaring 10-11 foot ceilings and open concept design perfect for both everyday living and grand entertaining. Master suite downstairs plus second bedroom with ensuite bath, and one upstairs bedroom with ensuite - three total with private baths! Recent updates include transformed dining room with elegant wainscoting, grass wallpaper, and whitewashed cedar beams. Custom office with built-ins, media room, built-in refrigerator matching cabinetry, cased windows with remote shades, vaulted ceilings throughout, and custom millwork details. The outdoor oasis is breathtaking! Upgraded extended patio with maturing trees provide perfect shade and privacy. Kids will love the side yard with charming playhouse and upgraded cedar swing set - this backyard is made for memories! 3-car tandem garage plus gated driveway on partial cul-de-sac. Located in highly sought-after Castle Hills with multiple community pools, tennis courts, lakes, walking paths and more! Zoned for coveted Castle Hills Elementary - bike to school! Shopping and dining at your fingertips. This unique custom floorplan, premium location, and endless upgrades make this home truly exceptional! From the moment you arrive, you'll feel the quality and uniqueness that sets this home apart. Don't miss this Castle Hills treasure - this rare home won't last long!
Sold
Price Unknown
1101 Damsel Caitlyn Dr, The Colony, TX 75056
5beds
4,071sqft
Single Family Residence
Built in 2015
9,321 Square Feet Lot
$1,088,100 Zestimate®
$--/sqft
$6,186 Estimated rent
Home value
$1,088,100
$1.02M - $1.15M
$6,186/mo
Zestimate® history
Owner options
List your home for rent
$6,186/mo
Rent Zestimate®
Find your next renter with Zillow Rental Manager. Plus, with online applications, you can quickly screen prospective tenants – for free.
$6,186/mo
Rent Zestimate®
Refinance and save
$1,260/mo
Est. payment
Refinancing to a lower rate could help reduce your monthly payments and save thousands over the life of the loan.
$1,260/mo
Est. payment
Explore your selling options
Work with a Zillow partner agent
Leverage their expertise and Zillow's premium Showcase listings to get your home seen by more buyers.
Get startedList with your own agent
Get your home in front of millions of buyers by listing it on Zillow.
Learn how to do itSell it yourself
Take full control of how buyers see your home on Zillow by listing For Sale by Owner (FSBO).
List your homeWhat's special
Transformed dining roomCharming playhouseMaster suite downstairsOutdoor oasisUpgraded extended patioMedia roomVaulted ceilings
Zillow last checked:
Listing updated:
Listed by:
Matthew Mccollum 0621386 214-295-9959,
Elm Fork Realty 214-295-9959
Bought with:
Laurie Wall, 0254910
The Wall Team Realty Assoc
Chip Luke, 0754807
The Wall Team Realty Assoc
Source: NTREIS,MLS#: 21059851
Facts & features
Interior
Bedrooms & bathrooms
- Bedrooms: 5
- Bathrooms: 5
- Full bathrooms: 4
- 1/2 bathrooms: 1
Primary bedroom
- Level: First
- Dimensions: 20 x 16
Bedroom
- Features: Ceiling Fan(s), En Suite Bathroom, Walk-In Closet(s)
- Level: First
- Dimensions: 15 x 15
Bedroom
- Features: Ceiling Fan(s), En Suite Bathroom, Walk-In Closet(s)
- Level: Second
- Dimensions: 12 x 12
Bedroom
- Features: Ceiling Fan(s), Walk-In Closet(s)
- Level: Second
- Dimensions: 12 x 12
Bedroom
- Features: Ceiling Fan(s), Walk-In Closet(s)
- Level: Second
- Dimensions: 13 x 13
Living room
- Level: First
- Dimensions: 18 x 15
Office
- Features: Built-in Features
- Level: First
- Dimensions: 12 x 12
Heating
- Electric, Natural Gas
Cooling
- Central Air, Ceiling Fan(s), Electric
Appliances
- Included: Built-In Gas Range, Built-In Refrigerator, Convection Oven, Double Oven, Dishwasher, Electric Oven, Disposal, Gas Range, Gas Water Heater, Microwave, Refrigerator, Vented Exhaust Fan
- Laundry: Common Area, Washer Hookup, Dryer Hookup, ElectricDryer Hookup, Laundry in Utility Room
Features
- Built-in Features, Double Vanity, Eat-in Kitchen, Granite Counters, High Speed Internet, Kitchen Island, Open Floorplan, Pantry, Paneling/Wainscoting, Cable TV, Vaulted Ceiling(s), Wired for Data, Natural Woodwork, Walk-In Closet(s), Wired for Sound
- Flooring: Carpet, Hardwood, Tile, Wood
- Windows: Shutters, Window Coverings
- Has basement: No
- Number of fireplaces: 2
- Fireplace features: Gas, Gas Log, Living Room, Outside, Raised Hearth
Interior area
- Total interior livable area: 4,071 sqft
Property
Parking
- Total spaces: 3
- Parking features: Alley Access, Concrete, Door-Multi, Driveway, Garage, Garage Door Opener, Gated, Oversized, Garage Faces Rear
- Attached garage spaces: 3
Features
- Levels: Two
- Stories: 2
- Patio & porch: Deck, Covered
- Exterior features: Lighting, Rain Gutters
- Pool features: None, Community
- Fencing: Back Yard,Gate,Wood
Lot
- Size: 9,321 Square Feet
- Features: Back Yard, Cul-De-Sac, Hardwood Trees, Irregular Lot, Lawn, Landscaped, Subdivision, Few Trees
Details
- Additional structures: Other
- Parcel number: R623165
- Other equipment: Satellite Dish
Construction
Type & style
- Home type: SingleFamily
- Architectural style: Traditional,Detached
- Property subtype: Single Family Residence
Materials
- Brick
- Foundation: Slab
- Roof: Composition
Condition
- Year built: 2015
Utilities & green energy
- Sewer: Public Sewer
- Water: Public
- Utilities for property: Electricity Available, Electricity Connected, Natural Gas Available, Sewer Available, Separate Meters, Underground Utilities, Water Available, Cable Available
Community & HOA
Community
- Features: Clubhouse, Fitness Center, Fishing, Lake, Playground, Park, Pickleball, Pool, Restaurant, Sidewalks, Tennis Court(s), Trails/Paths, Curbs
- Security: Prewired, Security System, Carbon Monoxide Detector(s), Smoke Detector(s)
- Subdivision: Castle Hills Ph 7 Sec A
HOA
- Has HOA: Yes
- Services included: Association Management, Maintenance Grounds, Security
- HOA fee: $1,260 annually
- HOA name: Legacy Southwest Property Management
- HOA phone: 972-410-6614
Location
- Region: The Colony
Financial & listing details
- Tax assessed value: $978,000
- Annual tax amount: $14,951
- Date on market: 9/16/2025
- Cumulative days on market: 109 days
- Listing terms: Cash,Conventional,FHA,Owner Will Carry,Owner May Carry,Texas Vet,VA Loan
- Exclusions: Chandelier in living, entry, dining and kitchen. Pendent lights in kitchen. Ice maker. TVs. Projector and screen.
Price history
| Date | Event | Price |
|---|---|---|
| 1/29/2026 | Sold | -- |
Source: NTREIS #21059851 Report a problem | ||
| 1/12/2026 | Pending sale | $1,150,000$282/sqft |
Source: NTREIS #21059851 Report a problem | ||
| 1/4/2026 | Contingent | $1,150,000$282/sqft |
Source: NTREIS #21059851 Report a problem | ||
| 9/16/2025 | Listed for sale | $1,150,000$282/sqft |
Source: NTREIS #21059851 Report a problem | ||
Public tax history
| Year | Property taxes | Tax assessment |
|---|---|---|
| 2025 | $14,812 +7.2% | $951,665 +10% |
| 2024 | $13,814 +10.3% | $865,150 +10% |
| 2023 | $12,525 -4.1% | $786,500 +10% |
| 2022 | $13,056 +6.7% | $715,000 +10% |
| 2021 | $12,232 +2.6% | $650,000 +4.9% |
| 2020 | $11,918 +2.5% | $619,583 +2.4% |
| 2019 | $11,625 -3.7% | $605,000 +2.5% |
| 2018 | $12,078 -16.3% | $590,000 -5.6% |
| 2017 | $14,439 | $625,000 +3.1% |
| 2016 | $14,439 | $606,000 +364.3% |
| 2015 | -- | $130,530 |
Find assessor info on the county website
Neighborhood: 75056
Nearby homes
- $--4 bd4 ba3.5k sqft1105 Damsel Caitlyn Dr, Lewisville, TX 75056Sold
- $1,250,8005 bd6 ba4.4k sqft2821 Damsel Bella Blvd, The Colony, TX 75056Off Market

- $938,0005 bd5 ba4k sqft1109 Damsel Caitlyn Dr, The Colony, TX 75056Off Market

- $905,9005 bd4 ba3.9k sqft2817 Damsel Bella Blvd, The Colony, TX 75056Off Market

- $1,113,9005 bd5 ba4.6k sqft2816 Damsel Bella Blvd, The Colony, TX 75056Off Market
- $--4 bd3 ba3.5k sqft1113 Damsel Caitlyn Dr, The Colony, TX 75056Sold
- $899,9004 bd4 ba3.8k sqft1045 Sir Lancelot Cir, The Colony, TX 75056Pending
- $1,202,6006 bd5 ba5.1k sqft1043 Sir Lancelot Cir, The Colony, TX 75056Off Market
Nearby schools
GreatSchools rating
- 10/10Castle Hills Elementary SchoolGrades: PK-5Distance: 0.5 mi
- 9/10Killian Middle SchoolGrades: 6-8Distance: 1.6 mi
- 7/10Hebron High SchoolGrades: 9-12Distance: 1.6 mi
Schools provided by the listing agent
- Elementary: Castle Hills
- Middle: Killian
- High: Hebron
- District: Lewisville ISD
Source: NTREIS. This data may not be complete. We recommend contacting the local school district to confirm school assignments for this home.
Get a cash offer in 3 minutes
Find out how much your home could sell for in as little as 3 minutes with a no-obligation cash offer.
Estimated market value
$1,088,100
Get a cash offer in 3 minutes
Find out how much your home could sell for in as little as 3 minutes with a no-obligation cash offer.
Estimated market value
$1,088,100
- Texas
- Denton County
- Carrollton
- 75056
- 1101 Damsel Caitlyn Dr
Nearby cities
Nearby neighborhoods
Nearby zip codes
Other Carrollton Topics
