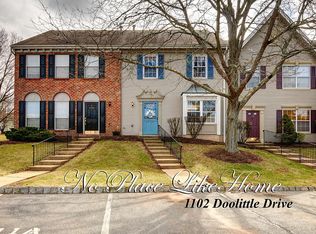
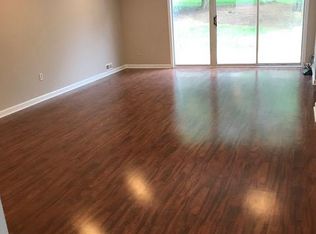
This updated end-unit townhouse in Vanderhaven Farm Village offers a fresh and welcoming interior with brand-new windows, brand-new carpeting, freshly painted and new kitchen updates throughout. The first floor features a bright living room with a wood-burning fireplace and a dining area that opens to a 3-season sunroom. The sunroom provides direct outdoor access and includes two exterior storage spaces, one on each side, adding valuable convenience. The second floor includes three bedrooms, two full baths, and a second-floor laundry area. Both bathrooms have been refreshed, and the home has been newly painted and well maintained. Community amenities include a swimming pool, tennis courts, playground, walking paths, and landscaped common areas. The HOA covers exterior maintenance, including roof, siding, landscaping, and snow removal. Located in the Bridgewater-Raritan School District, with access to shopping, parks, and major roadways
Under contract
$544,000
1101 Doolittle Dr, Bridgewater, NJ 08807
3beds
1,584sqft
Townhouse
Built in 1988
1,258 Square Feet Lot
$541,500 Zestimate®
$343/sqft
$-- HOA
What's special
Wood-burning fireplaceNew kitchen updatesBrand-new carpetingFreshly paintedTwo exterior storage spacesSecond-floor laundry areaThree bedrooms
- 66 days
- 70
- 4
Zillow last checked:
Listing updated:
Listed by:
SARA MOTIWALA 732-895-8445,
NATIONWIDE HOMES REALTY LLC
Source: All Jersey MLS,MLS#: 2662081M
Facts & features
Interior
Bedrooms & bathrooms
- Bedrooms: 3
- Bathrooms: 3
- Full bathrooms: 2
- 1/2 bathrooms: 1
Primary bedroom
- Features: Half Bath
Dining room
- Features: Living Dining Combo
Kitchen
- Features: Separate Dining Area
Basement
- Area: 0
Heating
- Forced Air
Cooling
- Central Air
Appliances
- Included: Dishwasher, Gas Range/Oven, Microwave, Refrigerator, See Remarks, Washer, Gas Water Heater
Features
- Den, Dining Room, Bath Half, Family Room, Unfinished/Other Room, Florida Room, Living Room, Other Room(s), 1 Bedroom, 2 Bedrooms, 3 Bedrooms, Bath Main, Bath Full, Laundry Room, None
- Flooring: Carpet, Vinyl-Linoleum
- Has basement: No
- Number of fireplaces: 1
- Fireplace features: Wood Burning
Interior area
- Total structure area: 1,584
- Total interior livable area: 1,584 sqft
Video & virtual tour
Property
Parking
- Parking features: Additional Parking, See Remarks
- Has uncovered spaces: Yes
Features
- Levels: One, Two
- Stories: 2
Lot
- Size: 1,258 Square Feet
- Features: Corner Lot, Level, See Remarks
Details
- Parcel number: 0600164000001101
- Zoning: MDU
Construction
Type & style
- Home type: Townhouse
- Architectural style: Townhouse
- Property subtype: Townhouse
Materials
- Roof: Asphalt
Condition
- Year built: 1988
Utilities & green energy
- Gas: Natural Gas
- Sewer: Public Sewer
- Water: Public
- Utilities for property: Electricity Connected, Natural Gas Connected
Community & HOA
HOA
- Services included: Amenities-Some, Common Area Maintenance, Maintenance Structure, Maintenance Grounds, Management Fee, See remarks, Snow Removal
- Additional fee info: Maintenance Expense: $348 Monthly
Location
- Region: Bridgewater
Financial & listing details
- Price per square foot: $343/sqft
- Tax assessed value: $409,700
- Annual tax amount: $7,903
- Date on market: 5/28/2026
- Ownership: Condominium
- Electric utility on property: Yes
Estimated market value
$541,500
$514,000 - $569,000
$3,452/mo
Price history
| Date | Event | Price |
|---|---|---|
| 9/8/2026 | Pending sale | $544,000$343/sqft |
Source:  GSMLS #4030745 Report a problem GSMLS #4030745 Report a problem | ||
| 8/12/2026 | Contingent | $544,000$343/sqft |
Source:  All Jersey MLS #2662081M Report a problem All Jersey MLS #2662081M Report a problem | ||
| 8/4/2026 | Pending sale | $544,000$343/sqft |
Source: GSMLS #4030745 Report a problem | ||
| 6/25/2026 | Price change | $544,000-0.9%$343/sqft |
Source: All Jersey MLS #2662081M Report a problem | ||
| 5/28/2026 | Listed for sale | $549,000+0.7%$347/sqft |
Source: All Jersey MLS #2662081M Report a problem | ||
| 4/20/2026 | Listing removed | $3,300$2/sqft |
Source: All Jersey MLS #2607294R Report a problem | ||
| 4/9/2026 | Listing removed | $545,000$344/sqft |
Source: GSMLS #4009785 Report a problem | ||
| 2/14/2026 | Listed for sale | $545,000+51.4%$344/sqft |
Source: GSMLS #4009785 Report a problem | ||
| 1/12/2026 | Price change | $3,300-2.9%$2/sqft |
Source: All Jersey MLS #2607294R Report a problem | ||
| 12/10/2025 | Price change | $3,400-2.9%$2/sqft |
Source: All Jersey MLS #2607294R Report a problem | ||
| 11/10/2025 | Listed for rent | $3,500+55.6%$2/sqft |
Source: All Jersey MLS #2607294R Report a problem | ||
| 9/17/2021 | Sold | $360,000+11.6%$227/sqft |
Source: GSMLS #3727787 Report a problem | ||
| 12/12/2017 | Listing removed | $2,250$1/sqft |
Source: Middlesex #1802746 Report a problem | ||
| 8/15/2017 | Listed for rent | $2,250$1/sqft |
Source: KELLER WILLIAMS ELITE REALTORS #1802746 Report a problem | ||
| 11/8/2004 | Sold | $322,500+137.1%$204/sqft |
Source: Public Record Report a problem | ||
| 5/2/1994 | Sold | $136,000$86/sqft |
Source: Public Record Report a problem | ||
Public tax history
| Year | Property taxes | Tax assessment |
|---|---|---|
| 2025 | $7,883 +1.5% | $409,700 +1.5% |
| 2024 | $7,763 +6.3% | $403,500 +9.6% |
| 2023 | $7,305 +10% | $368,000 +9.1% |
| 2022 | $6,640 | $337,400 +6.6% |
| 2021 | -- | $316,500 +0.8% |
| 2020 | $6,563 +1.4% | $314,000 +1.2% |
| 2019 | $6,469 +4.1% | $310,300 +1.2% |
| 2018 | $6,214 +1.7% | $306,600 +4.2% |
| 2017 | $6,110 +1.1% | $294,200 +0.2% |
| 2016 | $6,042 +4.5% | $293,600 +1.1% |
| 2015 | $5,785 +5.7% | $290,500 +6.1% |
| 2014 | $5,471 -0.7% | $273,900 +3.6% |
| 2013 | $5,508 +3% | $264,300 -4% |
| 2012 | $5,350 +1.6% | $275,200 |
| 2011 | $5,264 -0.9% | $275,200 -2.7% |
| 2010 | $5,313 | $282,700 -4.6% |
| 2009 | -- | $296,300 -6.3% |
| 2008 | -- | $316,300 -3.3% |
| 2007 | -- | $327,100 +0.9% |
| 2006 | -- | $324,100 +10.7% |
| 2005 | -- | $292,700 +56.9% |
| 2004 | $3,594 | $186,500 |
| 2003 | -- | $186,500 |
| 2002 | -- | $186,500 |
| 2001 | -- | $186,500 |
Find assessor info on the county website
Monthly payment
Est. payment
Payment breakdown
Explore the cost of this home by adjusting the details. Changes won't be saved.Climate risks
Neighborhood: Bradley Gardens
- $541,3003 bd2 ba1.7k sqft1102 Doolittle Dr, Bridgewater, NJ 08807Off Market
- $477,1002 bd3 ba1.2k sqft1104 Doolittle Dr, Bridgewater, NJ 08807Off Market
- $411,5002 bd2 ba1.2k sqft1105 Doolittle Dr, Bridgewater, NJ 08807Off Market
- $435,700-- bd-- ba1.2k sqft1106 Doolittle Dr, Bridgewater, NJ 08807Off Market
Similar homes
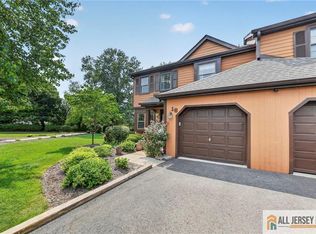
- $564,0003 bd3 ba1.7k sqft18 Estate Rd, Hillsborough, NJ 08844For Sale
 MLS ID #2770315M, TARA MASCOLA. All Jersey MLS
 - $685,0003 bd4 ba2.3k sqft386 Waterview Rd, Bridgewater, NJ 08807For Sale
 MLS ID #2704176R, HELENA YOUSEFZADEH. All Jersey MLS
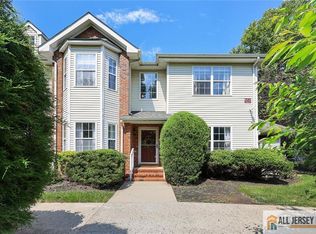
 - $525,0003 bd3 ba1.7k sqft258 Pinelli Dr, Piscataway, NJ 08854For Sale
 MLS ID #2770243M, DAHLIA MOYAL. All Jersey MLS
 - $517,0003 bd3 ba1.4k sqft10 Quincy Cir, Dayton, NJ 08810For Sale
 MLS ID #2770294M, JOHN DESTEFANO. All Jersey MLS
 - $527,5003 bd3 ba1.7k sqft36 Albury Way, North Brunswick, NJ 08902For SaleMLS ID #2702229R, HAIPING ZHOU. All Jersey MLS
- $475,0003 bd3 ba1.2k sqft138 Stratford Ct, Hillsborough, NJ 08844For SaleMLS ID #2702159R, YAHAIRA S. MAFFEI. All Jersey MLS
- $610,0003 bd3 ba1.5k sqft28 Garfield Way, Princeton, NJ 08540For SaleMLS ID #2662378M, ROHAN SHENDE. All Jersey MLS
- $445,0002 bd3 ba1.3k sqft3842 Bloomingdale Dr, Hillsborough, NJ 08844For SaleMLS ID #2770299M, RANA BERNHARD. All Jersey MLS
- $525,0002 bd3 ba1.5k sqft364 Bowler Ct, Piscataway, NJ 08854For SaleMLS ID #2770363M, KATHLEEN FROELICH. All Jersey MLS
- $475,0002 bd3 ba1.5k sqft39 Sherborne St, Somerset, NJ 08873For SaleMLS ID #2770411M, MEHNAZ MONA GAJEE KHAN. All Jersey MLS
- $499,9003 bd1 ba1.2k sqft30 Martin St, Middlesex, NJ 08846For SaleMLS ID #2770191M, GREGORY P. TIBOK. All Jersey MLS
- $529,9003 bd3 ba1.4k sqft12 Sunflower Ct, Edison, NJ 08820For SaleMLS ID #2704711R, RUPAL DESAI. All Jersey MLS
- $589,9993 bd3 ba1.4k sqft12 Palm Ct, Edison, NJ 08820For SaleMLS ID #2702037R, TRUSHA SONI. All Jersey MLS
- $595,0003 bd3 ba1.6k sqft82 Depot Way, Dunellen, NJ 08812For SaleMLS ID #2704231R, PETER LORENZO. All Jersey MLS
- $599,0002 bd1 ba1.4k sqft44 Burnt Hill Rd, Skillman, NJ 08558For SaleMLS ID #2770421M, MARGARET MCCAIN. All Jersey MLS
- $519,9003 bd2 ba1k sqft3 Buchman St, Piscataway, NJ 08854For SaleMLS ID #2662194M, MICHAEL J. DOLAN. All Jersey MLS
- $628,8883 bd2 ba1.8k sqft708 Sunbrite Ln, Piscataway, NJ 08854For SaleMLS ID #2770446M, EDWARD P. NUGENT. All Jersey MLS
- $545,0002 bd3 ba1.4k sqft31 Chicopee Dr, Princeton, NJ 08540For Sale
 MLS ID #NJSO2005786, Donna Murray, BHHS Fox & Roach - Princeton. Bright MLS
 - $465,0003 bd3 ba1.5k sqft23 Krenkel Ct, Flemington, NJ 08822For SaleMLS ID #2702788R, VICTORIA PATTEN. All Jersey MLS
- $549,0004 bd2 ba1.4k sqft520 Huntington Ave, Plainfield, NJ 07060For SaleMLS ID #2701372R, DARLENE C. MCWILLIAMS. All Jersey MLS
