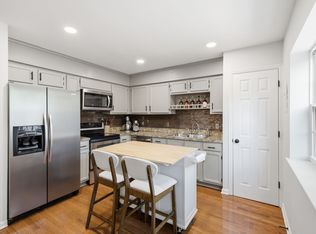
A Blue Ribbon Home in the heart of Franklin. Attention homebuyers and investors... This one is a beauty and zoned for sought after Poplar Grove Schools. Renovated 2 bd, 1.5 bath, Fresh paint, luxury plank flooring, refaced corner gas fireplace with logs, Granite in kit w/ upgraded maple cabinets, Stainless, deep kitchen sink with pull down faucet, Ceramic backsplash, Granite counters, Under counter lighting, Stainless appliances including fridge with icemaker, Ceramic tile in baths, granite vanity tops with undermount sinks and newer faucets in baths. New Carpet in 2025 upstairs. Washer and Dryer included in sale.
white wood blinds throughout. Full glass storm door on front, concrete patio with storage room out back. Loads of green space behind condo for play or walking pets.
Attic storage. Both bedrooms up have vaulted ceilings, fans & Owner's suite has double closets. Ceiling fan in LR. 2 dedicated parking spots in front of unit. Immediate Occupancy and the only 2 bd one currently available. Highly desireable neighborhood and it is affordable. Community Pool is a very short stroll down the street. New sidewalks and fresh paving underway. Enjoy local parks and all the activities around beautiful Franklin. INVESTORS this area rents well has a great ROI and this one is move in ready. Rents are in the 2K range monthly with a great rental history. Low maintenance lifestyle with exterior, roof and grounds maintained by HOA. Lovely area of Franklin and all this lovely town has to offer are at your fingertips including historic downtown < 2 miles from the property. FHA/VA financing available.
Under contract - showing
$329,900
1101 Downs Blvd APT 151, Franklin, TN 37064
2beds
1,107sqft
Townhouse, Residential, Condominium
Built in 2005
871 Square Feet Lot
$-- Zestimate®
$298/sqft
$281/mo HOA
What's special
Fresh paintAttic storageCeramic backsplashUpgraded maple cabinetsCeramic tile in bathsGranite countersWhite wood blinds throughout
- 38 days
- 68
- 0
Likely to sell faster than
Zillow last checked:
Listing updated:
Listed by:
Kennette Sweeney 615-300-6909,
Parks Compass 615-790-3400
Source: RealTracs MLS as distributed by MLS GRID,MLS#: 3319010
Facts & features
Interior
Bedrooms & bathrooms
- Bedrooms: 2
- Bathrooms: 2
- Full bathrooms: 1
- 1/2 bathrooms: 1
Bedroom 1
- Features: Extra Large Closet
- Level: Extra Large Closet
- Area: 168 Square Feet
- Dimensions: 14x12
Bedroom 2
- Area: 143 Square Feet
- Dimensions: 13x11
Kitchen
- Features: Eat-in Kitchen
- Level: Eat-in Kitchen
- Area: 182 Square Feet
- Dimensions: 14x13
Living room
- Features: Great Room
- Level: Great Room
- Area: 208 Square Feet
- Dimensions: 16x13
Heating
- Natural Gas
Cooling
- Central Air
Appliances
- Included: Electric Oven, Electric Range, Dishwasher, Disposal, Dryer, Ice Maker, Microwave, Refrigerator, Stainless Steel Appliance(s), Washer
- Laundry: Electric Dryer Hookup, Washer Hookup
Features
- Ceiling Fan(s), Pantry, Redecorated, High Speed Internet
- Flooring: Carpet, Luxury Vinyl, Tile
- Basement: None
- Number of fireplaces: 1
- Fireplace features: Gas
- Common walls with other units/homes: 2+ Common Walls
Interior area
- Total structure area: 1,107
- Total interior livable area: 1,107 sqft
- Finished area above ground: 1,107
Property
Parking
- Total spaces: 2
- Parking features: Assigned
- Uncovered spaces: 2
Features
- Levels: Two
- Stories: 2
- Patio & porch: Patio
- Pool features: Association
Lot
- Size: 871 Square Feet
Details
- Parcel number: 094078P L 03800 00005078I
- Special conditions: Standard
Construction
Type & style
- Home type: Townhouse
- Architectural style: Traditional
- Property subtype: Townhouse, Residential, Condominium
- Attached to another structure: Yes
Materials
- Brick, Vinyl Siding
- Roof: Shingle
Condition
- New construction: No
- Year built: 2005
Utilities & green energy
- Sewer: Public Sewer
- Water: Public
- Utilities for property: Natural Gas Available, Water Available, Cable Connected, Underground Utilities
Green energy
- Energy efficient items: Doors
Community & HOA
Community
- Security: Carbon Monoxide Detector(s), Smoke Detector(s)
- Subdivision: Hardison Hills Sec 2 Rev 1
HOA
- Has HOA: Yes
- Amenities included: Pool, Underground Utilities
- Services included: Maintenance Structure, Maintenance Grounds
- HOA fee: $281 monthly
- Second HOA fee: $500 one time
Location
- Region: Franklin
Financial & listing details
- Price per square foot: $298/sqft
- Tax assessed value: $330,900
- Annual tax amount: $1,707
- Date on market: 8/1/2026
Estimated market value
Not available
Estimated sales range
Not available
Not available
Price history
| Date | Event | Price |
|---|---|---|
| 8/10/2026 | Contingent | $329,900$298/sqft |
Source:  RealTracs MLS as distributed by MLS GRID #3319010 Report a problem RealTracs MLS as distributed by MLS GRID #3319010 Report a problem | ||
| 8/1/2026 | Listed for sale | $329,900+134%$298/sqft |
Source: RealTracs MLS as distributed by MLS GRID #3319010 Report a problem | ||
| 7/10/2018 | Listing removed | $1,395$1/sqft |
Source: VILLAGE #1928293 Report a problem | ||
| 7/4/2018 | Listed for rent | $1,395$1/sqft |
Source: VILLAGE #1928293 Report a problem | ||
| 3/2/2006 | Sold | $141,000+18.4%$127/sqft |
Source: Public Record Report a problem | ||
| 8/19/2005 | Sold | $119,045$108/sqft |
Source: Public Record Report a problem | ||
Public tax history
| Year | Property taxes | Tax assessment |
|---|---|---|
| 2025 | $1,707 +3.8% | $82,725 +42.4% |
| 2024 | $1,645 +4% | $58,100 |
| 2023 | $1,581 | $58,100 |
| 2022 | $1,581 | $58,100 |
| 2021 | $1,581 +24.2% | $58,100 +47.3% |
| 2020 | $1,273 | $39,450 |
| 2019 | $1,273 +2.2% | $39,450 |
| 2018 | $1,246 | $39,450 |
| 2017 | $1,246 | $39,450 |
| 2016 | -- | $39,450 |
Find assessor info on the county website
Monthly payment
Est. payment
Payment breakdown
Explore the cost of this home by adjusting the details. Changes won't be saved.Climate risks
Neighborhood: West Harpeth
Nearby schools
Schools provided by the listing agent
- Elementary: Poplar Grove K-4
- Middle: Poplar Grove 5-8
- High: Centennial High School
Source: RealTracs MLS as distributed by MLS GRID. This data may not be complete. We recommend contacting the local school district to confirm school assignments for this home.


Similar homes
- $349,9002 bd2 ba1k sqft200 Royal Oaks Blvd APT C1, Franklin, TN 37067For Sale
 MLS ID #3499586, Timothy Fischer. RealTracs MLS as distributed by MLS GRID
 - $395,0002 bd2 ba1.2k sqft1273 Carriage Park Dr, Franklin, TN 37064For Sale
 MLS ID #3506002, Cooper Magli. RealTracs MLS as distributed by MLS GRID
 - $329,9002 bd2 ba1k sqft837 Brentwood Point, Brentwood, TN 37027For Sale
 MLS ID #3500978, Brandon Carver. RealTracs MLS as distributed by MLS GRID
 - $389,9002 bd3 ba1.1k sqft402 Bembridge Ln, Franklin, TN 37069For Sale
 MLS ID #3528783, Amy Martin. RealTracs MLS as distributed by MLS GRID
 - $399,9002 bd3 ba1.2k sqft407 Compton Ln, Franklin, TN 37069For SaleMLS ID #3309208, Barbara Mahy. RealTracs MLS as distributed by MLS GRID
- $399,9002 bd3 ba1.2k sqft189 Stanton Hall Ln, Franklin, TN 37069For SaleMLS ID #3512581, Megan Baker Jernigan. RealTracs MLS as distributed by MLS GRID
- $325,0002 bd3 ba1.3k sqft7241 Highway 70 S APT 214, Nashville, TN 37221For SaleMLS ID #3527531, Wesley Harvey. RealTracs MLS as distributed by MLS GRID
- $399,0002 bd2 ba1.2k sqft1000 Vintage Green Ln #1104, Franklin, TN 37064For SaleMLS ID #3167699, Matt C. Ligon. RealTracs MLS as distributed by MLS GRID
- $250,0001 bd2 ba800 sqft601 Boyd Mill Ave Unit Q5, Franklin, TN 37064For SaleMLS ID #3230247, Steve Cunningham. RealTracs MLS as distributed by MLS GRID
- $324,9002 bd3 ba1.2k sqft1130 Woodbury Falls Ct, Nashville, TN 37221For SaleMLS ID #3247009, Nancy Cleppe. RealTracs MLS as distributed by MLS GRID
- $320,0003 bd3 ba1.5k sqft2091 Hemlock Dr, Spring Hill, TN 37174For SaleMLS ID #3311528, Tom McArthur. Jr.. RealTracs MLS as distributed by MLS GRID
- $312,5002 bd3 ba1.2k sqft3387 Harpeth Springs Dr, Nashville, TN 37221For SaleMLS ID #3510206, Brooks Spellings. RealTracs MLS as distributed by MLS GRID
- $324,9003 bd3 ba1.2k sqft1016 Loxley Dr, Nashville, TN 37211For SaleMLS ID #3309497, Skip Stevens. RealTracs MLS as distributed by MLS GRID
- $329,9993 bd3 ba1.6k sqft3065 Soaring Eagle Way, Spring Hill, TN 37174For SaleMLS ID #3540987, Chris Micheal Hulsey. RealTracs MLS as distributed by MLS GRID
- $334,0002 bd3 ba1.1k sqft680 Bristol Creek Dr, Nashville, TN 37221For SaleMLS ID #3176265, Cody Crye. RealTracs MLS as distributed by MLS GRID
- $299,9002 bd3 ba1.2k sqft2085 Hemlock Dr, Spring Hill, TN 37174For SaleMLS ID #3247128, Amy Martin. RealTracs MLS as distributed by MLS GRID
- $330,0003 bd3 ba1.3k sqft112 Bergen Dr, Spring Hill, TN 37174For SaleMLS ID #3336044, Cherri Nolan. RealTracs MLS as distributed by MLS GRID
- $275,0002 bd3 ba1.2k sqft3041 Newport Valley Cir, Thompsons Station, TN 37179For SaleMLS ID #3158511, Lisa Strnad. RealTracs MLS as distributed by MLS GRID
- $369,9992 bd3 ba1.2k sqft1122 Woodbury Falls Ct, Nashville, TN 37221For SaleMLS ID #3510869, Cristina Wheeler. RealTracs MLS as distributed by MLS GRID
