Welcome to this beautifully updated 3-bedroom, 2-bath home offering comfortable, modern living. Thoughtfully refreshed with today’s buyer in mind, the interior showcases durable LVP flooring throughout the main living areas, elegant arched doorways, and a cozy gas fireplace that anchors the space with warmth and charm. The kitchen blends style and practicality with freshly painted cabinetry, newer appliances (2023), recessed lighting, and a seamless flow ideal for everyday living or entertaining. Upstairs, a bonus room provides exceptional versatility—perfect as a third bedroom, home office, or flex space to suit your lifestyle. Both bathrooms have been beautifully renovated, featuring new vanities with quartz countertops, updated toilets, modern lighting, and sleek chrome fixtures, creating a polished, spa-like feel. Step outside to a private, fenced courtyard complete with a 10x10 patio and a storage closet—an inviting retreat for morning coffee, quiet evenings, or hosting guests. Major system upgrades completed in 2025, including a new HVAC system and hot water heater, as well as the roof (4 yrs old) offer peace of mind, while additional conveniences such as newer carpet and included refrigerator, washer, and dryer make this home truly move-in ready. Thoughtful updates, functional design, and stylish finishes come together to create a space that feels both elevated and effortlessly livable.
Closed
$390,000
1101 Downs Blvd APT J101, Franklin, TN 37064
3beds
1,376sqft
Townhouse, Residential, Condominium
Built in 2002
1,306 Square Feet Lot
$392,600 Zestimate®
$283/sqft
$2,777 Estimated rent
Home value
$392,600
$373,000 - $412,000
$2,777/mo
Zestimate® history
Owner options
List your home for rent
$2,777/mo
Rent Zestimate®
Find your next renter with Zillow Rental Manager. Plus, with online applications, you can quickly screen prospective tenants – for free.
$2,777/mo
Rent Zestimate®
Refinance and save
$2,522/mo
Est. payment
Refinancing to a lower rate could help reduce your monthly payments and save thousands over the life of the loan.
$2,522/mo
Est. payment
Explore your selling options
Work with a Zillow partner agent
Leverage their expertise and Zillow's premium Showcase listings to get your home seen by more buyers.
Get startedList with your own agent
Get your home in front of millions of buyers by listing it on Zillow.
Learn how to do itSell it yourself
Take full control of how buyers see your home on Zillow by listing For Sale by Owner (FSBO).
List your homeWhat's special
Private fenced courtyardStorage closetSleek chrome fixturesFreshly painted cabinetryNewer carpetRecessed lightingModern lighting
Zillow last checked:
Listing updated:
Listed by:
Susan Gregory 615-207-5600,
Onward Real Estate
Bought with:
Emily Wilson, 384543
Keller Williams Realty
Source: RealTracs MLS as distributed by MLS GRID,MLS#: 3167545
Facts & features
Interior
Bedrooms & bathrooms
- Bedrooms: 3
- Bathrooms: 2
- Full bathrooms: 2
- Main level bedrooms: 2
Bedroom 1
- Features: Full Bath
- Level: Full Bath
- Area: 231 Square Feet
- Dimensions: 21x11
Bedroom 2
- Area: 121 Square Feet
- Dimensions: 11x11
Bedroom 3
- Area: 176 Square Feet
- Dimensions: 16x11
Kitchen
- Features: Pantry
- Level: Pantry
- Area: 168 Square Feet
- Dimensions: 14x12
Living room
- Features: Great Room
- Level: Great Room
- Area: 255 Square Feet
- Dimensions: 17x15
Heating
- Natural Gas
Cooling
- Electric
Appliances
- Included: Electric Range, Dishwasher, Disposal, Dryer, Microwave, Refrigerator, Stainless Steel Appliance(s), Washer
- Laundry: Electric Dryer Hookup, Washer Hookup
Features
- Ceiling Fan(s), Pantry
- Flooring: Carpet
- Basement: None
- Number of fireplaces: 1
- Fireplace features: Gas, Great Room
- Common walls with other units/homes: End Unit
Interior area
- Total structure area: 1,376
- Total interior livable area: 1,376 sqft
- Finished area above ground: 1,376
Property
Parking
- Total spaces: 2
- Parking features: Asphalt
- Uncovered spaces: 2
Features
- Levels: Two
- Stories: 2
- Patio & porch: Patio
- Pool features: Association
- Fencing: Back Yard
Lot
- Size: 1,306 Square Feet
- Features: Corner Lot
- Topography: Corner Lot
Details
- Parcel number: 094078I M 05500 00005077L
- Special conditions: Standard
Construction
Type & style
- Home type: Townhouse
- Architectural style: Traditional
- Property subtype: Townhouse, Residential, Condominium
- Attached to another structure: Yes
Materials
- Brick
- Roof: Shingle
Condition
- New construction: No
- Year built: 2002
Utilities & green energy
- Sewer: Public Sewer
- Water: Public
- Utilities for property: Electricity Available, Natural Gas Available, Water Available, Underground Utilities
Community & HOA
Community
- Security: Smoke Detector(s)
- Subdivision: Hardison Hills
HOA
- Has HOA: Yes
- Amenities included: Pool, Sidewalks, Underground Utilities
- Services included: Recreation Facilities
- HOA fee: $281 monthly
Location
- Region: Franklin
Financial & listing details
- Price per square foot: $283/sqft
- Tax assessed value: $390,900
- Annual tax amount: $1,926
- Date on market: 4/2/2026
- Electric utility on property: Yes
Price history
| Date | Event | Price |
|---|---|---|
| 4/30/2026 | Sold | $390,000-2.5%$283/sqft |
Source:  RealTracs MLS as distributed by MLS GRID #3167545 Report a problem RealTracs MLS as distributed by MLS GRID #3167545 Report a problem | ||
| 4/16/2026 | Pending sale | $399,900$291/sqft |
Source: RealTracs MLS as distributed by MLS GRID #3167545 Report a problem | ||
| 4/6/2026 | Contingent | $399,900$291/sqft |
Source: RealTracs MLS as distributed by MLS GRID #3167545 Report a problem | ||
| 4/2/2026 | Listed for sale | $399,900+114%$291/sqft |
Source: RealTracs MLS as distributed by MLS GRID #3167545 Report a problem | ||
| 8/17/2015 | Sold | $186,900-2.7%$136/sqft |
Source: RealTracs MLS as distributed by MLS GRID #1651401 Report a problem | ||
| 6/28/2007 | Sold | $192,000+28%$140/sqft |
Source: Public Record Report a problem | ||
| 7/15/2005 | Sold | $150,000+19.8%$109/sqft |
Source: Public Record Report a problem | ||
| 10/21/2002 | Sold | $125,204$91/sqft |
Source: Public Record Report a problem | ||
Public tax history
| Year | Property taxes | Tax assessment |
|---|---|---|
| 2025 | $2,016 +4.7% | $97,725 +43.7% |
| 2024 | $1,926 +4% | $68,025 |
| 2023 | $1,852 | $68,025 |
| 2022 | $1,852 | $68,025 |
| 2021 | $1,852 +22.3% | $68,025 +45% |
| 2020 | $1,514 | $46,900 |
| 2019 | $1,514 +2.2% | $46,900 |
| 2018 | $1,481 | $46,900 |
| 2017 | $1,481 | $46,900 |
| 2016 | -- | $46,900 |
Find assessor info on the county website
Neighborhood: West Harpeth
Nearby homes
- $300,0002 bd2 ba1.1k sqft1101 Downs Blvd APT H102, Franklin, TN 37064Sold

- $327,5002 bd2 ba1.1k sqft1101 Downs Blvd APT K101, Franklin, TN 37064Sold
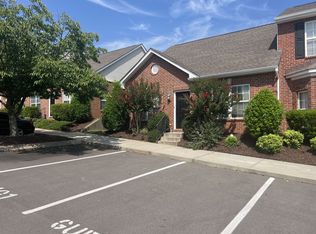
- $326,2002 bd2 ba1k sqft1101 Downs Blvd APT 188, Franklin, TN 37064Off Market

- $311,7002 bd2 ba1.1k sqft1101 Downs Blvd APT 230, Franklin, TN 37064Off Market

- $335,4002 bd2 ba1.1k sqft1101 Downs Blvd APT B104, Franklin, TN 37064Off Market
- $394,5003 bd3 ba1.4k sqft1101 Downs Blvd APT 127, Franklin, TN 37064Off Market
- $354,0002 bd2 ba1.1k sqft1101 Downs Blvd APT 273, Franklin, TN 37064Off Market
- $319,0002 bd2 ba1.1k sqft1101 Downs Blvd APT I104, Franklin, TN 37064Sold
Nearby schools
GreatSchools rating
- 9/10Poplar Grove K-4Grades: PK-4Distance: 1.6 mi
- 7/10Poplar Grove 5-8Grades: 5-8Distance: 1.6 mi
Schools provided by the listing agent
- Elementary: Poplar Grove K-4
- Middle: Poplar Grove 5-8
- High: Centennial High School
Source: RealTracs MLS as distributed by MLS GRID. This data may not be complete. We recommend contacting the local school district to confirm school assignments for this home.
Get a cash offer in 3 minutes
Find out how much your home could sell for in as little as 3 minutes with a no-obligation cash offer.
Estimated market value
$392,600
Get a cash offer in 3 minutes
Find out how much your home could sell for in as little as 3 minutes with a no-obligation cash offer.
Estimated market value
$392,600
- Tennessee
- Williamson County
- Franklin
- 37064
- West Harpeth
- 1101 Downs Blvd Apartment J101
Nearby cities
Nearby neighborhoods
Nearby zip codes
Other Franklin Topics
