Come view this gorgeous freestanding Ranch located in the coveted Strawberry Fields 55+ Community. This upscale complex is beautifully landscaped & located adjacent to Donnelly Land Preserve with hiking trials, beautiful sunsets & lots of natural habitat that will delight any bird lovers. The home is in pristine condition & features an open floor plan with tray ceilings, skylights, gleaming hardwood floors & 2 car garage. The large kitchen with abundant white cabinetry boasts black granite countertops, stainless steel appliances, breakfast bar, pantry & desk area. Adjacent to the kitchen is a generous size dining room with French doors leading to a heated four-season sunroom that is flooded with abundant afternoon light & opens to a side deck for outside grilling & dining. The main living room centers around a cozy gas fireplace gracefully flanked by windows on each side. The elegant primary suite has its own bath with upgraded fixtures & walk-in closet. The main level is rounded out with two more spacious bedrooms/& or den, full bath & nice size laundry room. You are in for a treat when you descend to the finished lower level with huge rec area, a separate sitting area with built-ins for crafts or workspace, as well as another bedroom and full bath. In addition, the LL has tons of storage space as well as numerous closets! The Community Barn has a gathering room, kitchen, library & exercise area. Conveniently situated close to shopping, great restaurants, BDL airport & Hwy
Sold for $550,000
$550,000
1101 Dzen Way #1101, South Windsor, CT 06074
3beds
3,337sqft
Condominium
Built in 2007
-- sqft lot
$626,600 Zestimate®
$165/sqft
$3,267 Estimated rent
Home value
$626,600
$595,000 - $664,000
$3,267/mo
Zestimate® history
Owner options
List your home for rent
$3,267/mo
Rent Zestimate®
Find your next renter with Zillow Rental Manager. Plus, with online applications, you can quickly screen prospective tenants – for free.
$3,267/mo
Rent Zestimate®
Refinance and save
$4,683/mo
Est. payment
Refinancing to a lower rate could help reduce your monthly payments and save thousands over the life of the loan.
$4,683/mo
Est. payment
Explore your selling options
Work with a Zillow partner agent
Leverage their expertise and Zillow's premium Showcase listings to get your home seen by more buyers.
Get startedList with your own agent
Get your home in front of millions of buyers by listing it on Zillow.
Learn how to do itSell it yourself
Take full control of how buyers see your home on Zillow by listing For Sale by Owner (FSBO).
List your homeWhat's special
Zillow last checked:
Listing updated:
Listed by:
Nicole Weissinger 860-572-9099,
Compass Connecticut, LLC
Bought with:
Jessica Martinez, RES.0791408
Berkshire Hathaway NE Prop.
Source: Smart MLS,MLS#: 24020761
Facts & features
Interior
Bedrooms & bathrooms
- Bedrooms: 3
- Bathrooms: 3
- Full bathrooms: 3
Rooms
- Room types: Solarium
Primary bedroom
- Features: High Ceilings, Bedroom Suite, Built-in Features, Full Bath, Walk-In Closet(s), Hardwood Floor
- Level: Main
- Area: 252 Square Feet
- Dimensions: 14 x 18
Bedroom
- Features: Built-in Features, Wall/Wall Carpet
- Level: Main
- Area: 132 Square Feet
- Dimensions: 11 x 12
Bedroom
- Features: High Ceilings, Hardwood Floor
- Level: Main
- Area: 130 Square Feet
- Dimensions: 10 x 13
Dining room
- Features: Skylight, Vaulted Ceiling(s), French Doors, Hardwood Floor
- Level: Main
- Area: 238 Square Feet
- Dimensions: 14 x 17
Living room
- Features: Skylight, High Ceilings, Gas Log Fireplace, Hardwood Floor
- Level: Main
- Area: 270 Square Feet
- Dimensions: 15 x 18
Heating
- Forced Air, Natural Gas
Cooling
- Central Air
Appliances
- Included: Oven/Range, Refrigerator, Dishwasher, Washer, Dryer, Gas Water Heater, Water Heater
- Laundry: Main Level
Features
- Open Floorplan
- Doors: French Doors
- Basement: Full,Heated,Finished,Cooled,Liveable Space
- Attic: Access Via Hatch
- Number of fireplaces: 1
- Common walls with other units/homes: End Unit
Interior area
- Total structure area: 3,337
- Total interior livable area: 3,337 sqft
- Finished area above ground: 2,037
- Finished area below ground: 1,300
Property
Parking
- Total spaces: 2
- Parking features: Attached, Paved, Driveway, Garage Door Opener
- Attached garage spaces: 2
- Has uncovered spaces: Yes
Features
- Stories: 1
- Patio & porch: Porch, Deck
- Exterior features: Sidewalk, Rain Gutters, Lighting, Underground Sprinkler
Lot
- Features: Level
Details
- Parcel number: 2409643
- Zoning: SRD
Construction
Type & style
- Home type: Condo
- Architectural style: Ranch
- Property subtype: Condominium
- Attached to another structure: Yes
Materials
- Vinyl Siding
Condition
- New construction: No
- Year built: 2007
Utilities & green energy
- Sewer: Public Sewer
- Water: Public
- Utilities for property: Underground Utilities, Cable Available
Community & HOA
Community
- Features: Adult Community 55, Health Club, Library, Medical Facilities, Park, Near Public Transport, Putting Green, Shopping/Mall
- Senior community: Yes
- Subdivision: Pleasant Valley
HOA
- Has HOA: Yes
- Amenities included: Clubhouse, Exercise Room/Health Club, Management
- Services included: Maintenance Grounds, Trash, Snow Removal, Pest Control, Road Maintenance
- HOA fee: $660 monthly
Location
- Region: South Windsor
Financial & listing details
- Price per square foot: $165/sqft
- Tax assessed value: $274,200
- Annual tax amount: $9,449
- Date on market: 7/4/2024
Price history
| Date | Event | Price |
|---|---|---|
| 8/16/2024 | Sold | $550,000+4.8%$165/sqft |
Source:  Smart MLS #24020761 Report a problem Smart MLS #24020761 Report a problem | ||
| 7/18/2024 | Pending sale | $524,800$157/sqft |
Source: Smart MLS #24020761 Report a problem | ||
| 7/13/2024 | Listed for sale | $524,800$157/sqft |
Source: Smart MLS #24020761 Report a problem | ||
Public tax history
Tax history is unavailable.
Neighborhood: 06074
Nearby homes
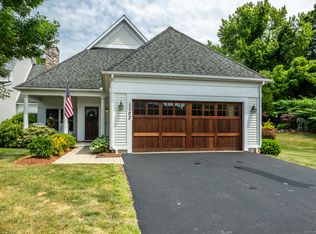
- $532,0002 bd2 ba1.8k sqft1103 Dzen Way UNIT 1103, South Windsor, CT 06074Sold
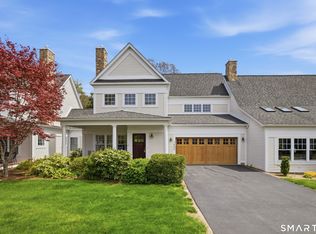
- $503,0003 bd3 ba2.1k sqft1003 Dzen Way #1003, South Windsor, CT 06074Sold

- $550,0003 bd4 ba2.1k sqft1202 Dzen Way #1202, South Windsor, CT 06074Sold
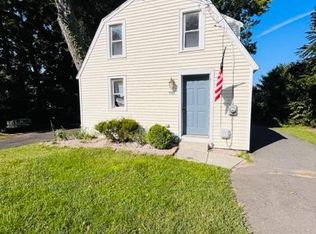
- $289,5002 bd1 ba1.2k sqft1123 Sullivan Ave, South Windsor, CT 06074Off Market
- $453,7503 bd2 ba2.6k sqft1001 Dzen Way UNIT 1001, South Windsor, CT 06074Sold
- $468,0003 bd2 ba1.8k sqft901 Dzen Way #901, South Windsor, CT 06074Off Market
- $367,4006 bd2 ba1.8k sqft1127 Sullivan Ave, South Windsor, CT 06074Off Market
- $376,1003 bd2 ba2.2k sqft1118 Sullivan Ave, South Windsor, CT 06074Off Market
Nearby schools
GreatSchools rating
- 8/10Eli Terry SchoolGrades: K-5Distance: 1.6 mi
- 8/10Timothy Edwards SchoolGrades: 6-8Distance: 2.1 mi
- 10/10South Windsor High SchoolGrades: 9-12Distance: 0.3 mi


Get pre-qualified for a loan
At Zillow Home Loans, we can pre-qualify you in as little as 5 minutes with no impact to your credit score.An equal housing lender. NMLS #10287.
Sell for more on Zillow
Get a Zillow Showcase℠ listing at no additional cost and you could sell for .
$626,600
2% more
+$12,532
With Zillow Showcase(estimated)
$639,132
- Connecticut
- Hartford County
- South Windsor
- 06074
- 1101 Dzen Way Unit 1101
Nearby cities
Nearby zip codes
Other South Windsor Topics
