Welcome to Your Completely Renovated Dream Home in Brooke Haven!
Discover this beautifully updated split-entry home nestled on a spacious corner lot in the desirable Brooke Haven subdivision — no HOA required! This 3-bedroom, 2-full-bath residence has been completely renovated with meticulous attention to detail and quality finishes throughout.
Upper Level Highlights: Step inside to find three generously sized bedrooms with brand new carpet and fresh paint. The bright, inviting kitchen features white painted cabinetry, new stainless steel appliances, gleaming granite countertops, and tile backsplash. Both full bathrooms showcase white painted vanities, elegant granite countertops, and beautiful new tile work.
Lower Level Living: The finished lower level offers a spacious family room with luxurious new vinyl plank flooring — perfect for entertaining, a home office, or relaxation. A convenient half bath completes this versatile space.
Premium Updates & Features: This home shines with a brand new roof, fresh interior and exterior paint, and high-quality finishes in every room. The large corner lot provides excellent privacy and outdoor potential.
Move-in ready and move-in perfect — all the major updates are complete, so you can simply settle in and enjoy your new home. Don't miss this exceptional opportunity in Brooke Haven!
Pending
$345,000
1101 E 18th St, Kearney, MO 64060
3beds
1,764sqft
:
Get pre-qualified$2,247/mo
Single Family Residence
Built in 2002
0.27 Acres Lot
$-- Zestimate®
$196/sqft
$-- HOA
What's special
Beautiful new tile workGleaming granite countertopsElegant granite countertopsFresh paintBrand new roofBrand new carpetThree generously sized bedrooms
- 8 days |
- 451 |
- 40 |
Zillow last checked:
Listing updated:
Listed by:
My Le 816-739-9648,
Keller Williams KC North
Source: Heartland MLS as distributed by MLS GRID,MLS#: 2632134
Facts & features
Interior
Bedrooms & bathrooms
- Bedrooms: 3
- Bathrooms: 3
- Full bathrooms: 2
- 1/2 bathrooms: 1
Primary bedroom
- Features: Carpet, Ceiling Fan(s), Walk-In Closet(s)
- Level: First
- Area: 154 Square Feet
- Dimensions: 14 x 11
Bedroom 2
- Features: All Carpet, Ceiling Fan(s)
- Level: First
- Area: 90 Square Feet
- Dimensions: 10 x 9
Bedroom 3
- Features: All Carpet, Ceiling Fan(s)
- Level: First
- Area: 99 Square Feet
- Dimensions: 11 x 9
Primary bathroom
- Features: Ceramic Tiles, Granite Counters, Shower Only
- Level: First
- Area: 56 Square Feet
- Dimensions: 8 x 7
Bathroom 1
- Features: Ceramic Tiles, Granite Counters
- Level: First
- Area: 32 Square Feet
- Dimensions: 8 x 4
Family room
- Features: Luxury Vinyl
- Level: Lower
- Area: 375 Square Feet
- Dimensions: 25 x 15
Kitchen
- Features: Ceiling Fan(s), Ceramic Tiles, Granite Counters
- Level: First
- Area: 238 Square Feet
- Dimensions: 17 x 14
Living room
- Features: Ceiling Fan(s), Fireplace, Wood Floor
- Level: First
- Area: 196 Square Feet
- Dimensions: 14 x 14
Heating
- Natural Gas
Cooling
- Electric
Appliances
- Included: Dishwasher, Disposal, Microwave, Free-Standing Electric Oven
- Laundry: Bedroom Level, Laundry Closet
Features
- Ceiling Fan(s), Vaulted Ceiling(s), Walk-In Closet(s)
- Flooring: Carpet, Luxury Vinyl, Tile, Wood
- Windows: Thermal Windows
- Basement: Finished,Garage Entrance
- Number of fireplaces: 1
- Fireplace features: Gas, Living Room
Interior area
- Total structure area: 1,764
- Total interior livable area: 1,764 sqft
- Finished area above ground: 1,218
- Finished area below ground: 546
Property
Parking
- Total spaces: 2
- Parking features: Built-In, Garage Door Opener, Garage Faces Front
- Attached garage spaces: 2
Features
- Patio & porch: Deck
- Fencing: Wood
Lot
- Size: 0.27 Acres
- Dimensions: 103 x 110 x 121 x 106
- Features: City Lot, Corner Lot, Level
Details
- Parcel number: 079180021005.00
Construction
Type & style
- Home type: SingleFamily
- Architectural style: Traditional
- Property subtype: Single Family Residence
Materials
- Brick/Mortar, Frame
- Roof: Composition
Condition
- Year built: 2002
Utilities & green energy
- Sewer: Public Sewer
- Water: Public
Community & HOA
Community
- Security: Smoke Detector(s)
- Subdivision: Brooke Haven
HOA
- Has HOA: No
Location
- Region: Kearney
Financial & listing details
- Price per square foot: $196/sqft
- Tax assessed value: $44,120
- Annual tax amount: $2,886
- Date on market: 7/17/2026
- Listing terms: Cash,Conventional,VA Loan
- Ownership: Private
Estimated market value
Not available
Estimated sales range
Not available
Not available
Price history
| Date | Event | Price |
|---|---|---|
| 7/21/2026 | Pending sale | $345,000$196/sqft |
Source:  Heartland MLS as distributed by MLS GRID #2632134 Report a problem Heartland MLS as distributed by MLS GRID #2632134 Report a problem | ||
| 7/17/2026 | Listed for sale | $345,000+130%$196/sqft |
Source: Heartland MLS as distributed by MLS GRID #2632134 Report a problem | ||
| 6/18/2026 | Sold | -- |
Source: Public Record Report a problem | ||
| 5/29/2013 | Sold | -- |
Source: Heartland MLS as distributed by MLS GRID #45001_1805659 Report a problem | ||
| 4/14/2013 | Listed for sale | $150,000$85/sqft |
Source: Reece & Nichols Liberty Report a problem | ||
| 6/16/2009 | Sold | -- |
Source: Agent Provided Report a problem | ||
Public tax history
| Year | Property taxes | Tax assessment |
|---|---|---|
| 2025 | -- | $44,120 +11.5% |
| 2024 | $2,712 +0.3% | $39,580 |
| 2023 | $2,703 +9.6% | $39,580 +13.3% |
| 2022 | $2,466 +2% | $34,920 |
| 2021 | $2,418 +3.1% | $34,920 +13.4% |
| 2020 | $2,344 | $30,800 |
| 2019 | $2,344 +0.5% | $30,800 +10.9% |
| 2018 | $2,332 +8.2% | $27,780 |
| 2017 | $2,155 | $27,780 |
| 2016 | $2,155 | $27,780 |
| 2015 | $2,155 0% | $27,780 +12.1% |
| 2014 | $2,155 | $24,780 |
| 2013 | -- | $24,780 -8.4% |
| 2012 | -- | $27,040 |
| 2011 | -- | $27,040 +6.8% |
| 2010 | -- | $25,330 |
| 2009 | -- | $25,330 -1.1% |
| 2007 | -- | $25,610 +3% |
| 2006 | -- | $24,870 |
Find assessor info on the county website
Monthly payment
Est. payment
Payment breakdown
Explore the cost of this home by adjusting the details. Changes won't be saved.Climate risks
Neighborhood: 64060
Nearby schools
GreatSchools rating
- 10/10Southview Elementary SchoolGrades: K-5Distance: 0.4 mi
- 8/10Kearney Junior High SchoolGrades: 8-9Distance: 0.5 mi
- 9/10Kearney High SchoolGrades: 10-12Distance: 0.4 mi
Schools provided by the listing agent
- Elementary: Kearney
- Middle: Kearney
- High: Kearney
Source: Heartland MLS as distributed by MLS GRID. This data may not be complete. We recommend contacting the local school district to confirm school assignments for this home.
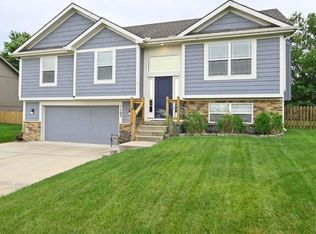
- $--3 bd3 ba1.6k sqft1103 E 18th St, Kearney, MO 64060Sold
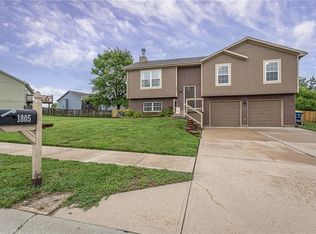
- $336,8003 bd3 ba1.8k sqft1805 Clear Creek Dr, Kearney, MO 64060Off Market
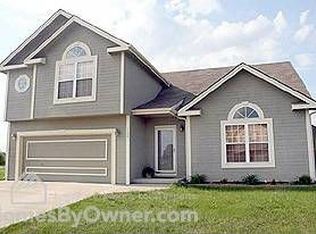
- $414,8004 bd3 ba3k sqft1100 E 18th St, Kearney, MO 64060Off Market
- $--3 bd3 ba1.6k sqft1802 Clear Creek Dr, Kearney, MO 64060Sold
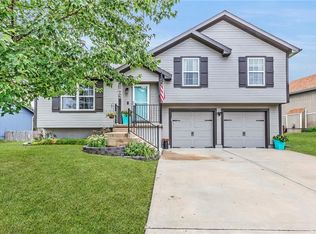
- $347,3003 bd3 ba1.9k sqft1105 E 18th St, Kearney, MO 64060Off Market
- $367,0003 bd3 ba1.8k sqft1102 E 18th St, Kearney, MO 64060For Sale
- $333,6003 bd3 ba2k sqft1800 Clear Creek Dr, Kearney, MO 64060Off Market
- $332,1003 bd2 ba1.4k sqft1804 Clear Creek Dr, Kearney, MO 64060Off Market
A local agent can set up tours, give advice and negotiate with sellers.
