This 3-bedroom, 1-bath home is situated on a corner lot in Douglas. The interior features a comfortable living and dining space, a functional kitchen with ample cabinetry and a gas range, and a bathroom with a tiled walk-in shower. Outside, the fenced property offers covered front and rear porches, a large backyard with mature trees, and plenty of room for outdoor activities, gardening, or additional storage. Conveniently located near shopping, dining, parks, and downtown Douglas. Come see all this home has to offer!
Pending
Est. $149,000
1101 E 6TH Street, Douglas, AZ 85607
3beds
1,025sqft
Single Family Residence
Built in 1945
7,222 Square Feet Lot
$-- Zestimate®
$145/sqft
$-- HOA
What's special
Fenced propertyCorner lotGas range
- 36 days
- 145
- 3
Zillow last checked:
Listing updated:
Listed by:
Clay Strawn 480-422-8980,
Legion Realty
Source: ARMLS,MLS#: 7071201
Facts & features
Interior
Bedrooms & bathrooms
- Bedrooms: 3
- Bathrooms: 1
- Full bathrooms: 1
Heating
- Natural Gas
Cooling
- Other
Appliances
- Included: Gas Range
Features
- Basement: Unfinished,Partial
- Has fireplace: No
Interior area
- Total structure area: 1,025
- Total interior livable area: 1,025 sqft
Property
Parking
- Total spaces: 2
- Parking features: Side Vehicle Entry
- Carport spaces: 1
- Uncovered spaces: 1
Features
- Stories: 1
- Patio & porch: Patio
- Spa features: None
- Fencing: Back Yard
Lot
- Size: 7,222 Square Feet
- Features: Corner Lot, Dirt Back
Details
- Parcel number: 40924023
- Special conditions: Real Estate Owned
Construction
Type & style
- Home type: SingleFamily
- Property subtype: Single Family Residence
Materials
- Stucco, Wood Frame, Painted
- Roof: Composition
Condition
- Year built: 1945
Utilities & green energy
- Sewer: Public Sewer
- Water: City Water
Community & HOA
Community
- Subdivision: CLAWSON
HOA
- Has HOA: No
- Services included: No Fees
Location
- Region: Douglas
Financial & listing details
- Price per square foot: $145/sqft
- Tax assessed value: $133,350
- Annual tax amount: $1,074
- Date on market: 8/25/2026
- Cumulative days on market: 36 days
- Listing terms: Cash,Conventional,FHA,VA Loan
- Ownership: Fee Simple
Foreclosure details
Estimated market value
Not available
Estimated sales range
Not available
Not available
Price history
| Date | Event | Price |
|---|---|---|
| 5/31/2022 | Sold | $153,000-1%$149/sqft |
Source:  ARMLS #6336480 Report a problem ARMLS #6336480 Report a problem | ||
| 2/3/2022 | Listed for sale | $154,600$151/sqft |
Source: ARMLS #6336480 Report a problem | ||
| 1/25/2022 | Contingent | $154,600$151/sqft |
Source: ARMLS #6336480 Report a problem | ||
| 12/31/2021 | Listed for sale | $154,600+54.9%$151/sqft |
Source: ARMLS #6336480 Report a problem | ||
| 3/14/2021 | Listing removed | -- |
Source:  Long Realty Company Report a problem Long Realty Company Report a problem | ||
| 3/3/2021 | Price change | $99,800-5.1%$97/sqft |
Source: Long Realty Douglas #6164437 Report a problem | ||
| 11/25/2020 | Listed for sale | $105,200+94.8%$103/sqft |
Source: Long Realty Douglas #6164437 Report a problem | ||
| 11/13/2019 | Sold | $54,000+28.6%$53/sqft |
Source: Public Record Report a problem | ||
| 11/20/2013 | Sold | $42,000+16.7%$41/sqft |
Source: Public Record Report a problem | ||
| 8/24/2011 | Sold | $36,000$35/sqft |
Source: Public Record Report a problem | ||
Public tax history
| Year | Property taxes | Tax assessment |
|---|---|---|
| 2026 | $1,074 +1.9% | $13,335 -4.8% |
| 2025 | $1,054 +3.3% | $14,011 +3.2% |
| 2024 | $1,020 +140.3% | $13,570 |
| 2023 | $425 -3.5% | -- |
| 2022 | $440 -4% | -- |
| 2021 | $459 +4.4% | -- |
| 2020 | $439 +3.1% | -- |
| 2019 | $426 | -- |
| 2018 | $426 +10.9% | -- |
| 2017 | $384 | -- |
| 2016 | -- | -- |
| 2015 | -- | -- |
| 2014 | -- | -- |
| 2013 | -- | -- |
| 2012 | -- | -- |
| 2011 | -- | -- |
| 2010 | -- | -- |
| 2009 | -- | -- |
| 2008 | -- | -- |
| 2007 | -- | -- |
| 2006 | $290 | -- |
| 2005 | -- | -- |
| 2004 | -- | -- |
| 2003 | -- | -- |
| 2002 | -- | -- |
Find assessor info on the county website
Monthly payment
Climate risks
Neighborhood: 85607
Nearby schools
Schools provided by the listing agent
- Elementary: Clawson School
- Middle: Paul H Huber Jr High School
- High: Douglas High School
- District: Douglas Unified District
Source: ARMLS. This data may not be complete. We recommend contacting the local school district to confirm school assignments for this home.
Similar homes
- $135,0002 bd1 ba1k sqft1460 E 12th Street, Douglas, AZ 85607For Sale
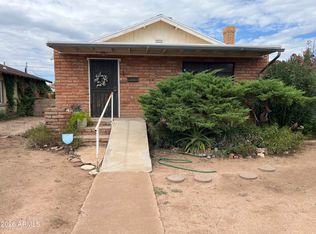 MLS ID #7077289, Irene Garcia, Douglas Realty Group. ARMLS
 - $135,0002 bd1 ba1.2k sqft701 E 6TH Street, Douglas, AZ 85607For Sale
 MLS ID #7049438, Esther Nunez, Long Realty Douglas. ARMLS
 - $192,5003 bd2 ba1.2k sqft921 E 10th Street, Douglas, AZ 85607For Sale
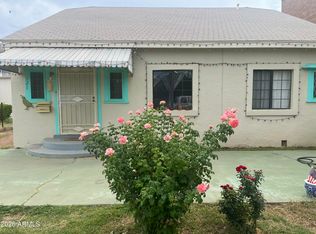 MLS ID #7076400, Irene Garcia, Douglas Realty Group. ARMLS
 - $185,0002 bd1 ba883 sqft1508 E 9TH Street, Douglas, AZ 85607For Sale
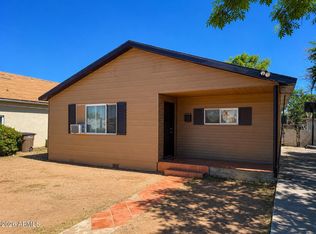 MLS ID #7048782, Esther Nunez, Long Realty Douglas. ARMLS
 - $163,0002 bd2 ba1.2k sqft2916 E Loma Alta Dr, Douglas, AZ 85607For Sale
 MLS ID #22611495, Paula J Sindelar, Pepper Realty. MLS of Southern Arizona
