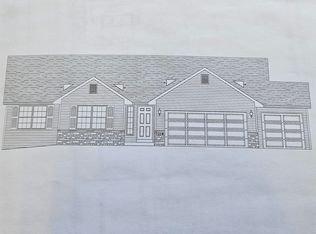
TOWN OF BELOIT! 1800 SQ. FT. SPLIT BEDROOM OPEN CONCEPT GREAT ROOM PLAN WITH DINE KITCHEN, ISLAND WITH BREAKFAST BAR AND PANTRY CLOSET, QUARTZ COUNTERTOP WITH STAINLESS RANGE, DISHWASHER AND MICROWAVE. CONVENIENT DROP ZONE LOCATED AT GARAGE ENTRANCE. PRIMARY BEDROOM WITH PRIVATE BATH, DOUBLE CLOSETS, 1ST FLOOR LAUNDRY ROOM. 3 CAR GARAGE AND FULL BASEMENT. AGENT OWNED
For sale
$372,547
1101 E Birchwood Dr, Beloit, WI 53511
3beds
1,803sqft
Single Family Residence
Built in 2026
0.25 Acres Lot
$372,200 Zestimate®
$207/sqft
$-- HOA
What's special
Quartz countertopDine kitchenSplit bedroomPantry closetDouble closetsStainless rangeIsland with breakfast bar
- 71 days |
- 111 |
- 6 |
Zillow last checked:
Listing updated:
Listed by:
Joseph Contarino 815-978-8677,
Dickerson & Nieman
Source: NorthWest Illinois Alliance of REALTORS®,MLS#: 202602661
Facts & features
Interior
Bedrooms & bathrooms
- Bedrooms: 3
- Bathrooms: 2
- Full bathrooms: 2
- Main level bathrooms: 2
- Main level bedrooms: 3
Primary bedroom
- Level: Main
- Area: 195
- Dimensions: 15 x 13
Bedroom 2
- Level: Main
- Area: 143
- Dimensions: 11 x 13
Bedroom 3
- Level: Main
- Area: 144
- Dimensions: 12 x 12
Kitchen
- Level: Main
- Area: 110
- Dimensions: 10 x 11
Living room
- Level: Main
- Area: 384
- Dimensions: 24 x 16
Heating
- Forced Air, Natural Gas
Cooling
- Central Air
Appliances
- Included: Dishwasher, Microwave, Stove/Cooktop, Gas Water Heater
- Laundry: Main Level
Features
- Great Room, Ceiling-Vaults/Cathedral, Granite Counters
- Basement: Full,Sump Pump
- Has fireplace: No
Interior area
- Total structure area: 1,803
- Total interior livable area: 1,803 sqft
- Finished area above ground: 1,803
- Finished area below ground: 0
Property
Parking
- Total spaces: 3
- Parking features: Asphalt, Attached, Garage Door Opener
- Garage spaces: 3
Features
- Patio & porch: Deck
Lot
- Size: 0.25 Acres
- Features: Covenants, Subdivided
Details
- Parcel number: 62450
- Special conditions: Agent Owned/Interest
Construction
Type & style
- Home type: SingleFamily
- Architectural style: Ranch
- Property subtype: Single Family Residence
Materials
- Brick/Stone, Vinyl
- Roof: Shingle
Condition
- Year built: 2026
Utilities & green energy
- Electric: Circuit Breakers
- Sewer: City/Community
- Water: City/Community
Community & HOA
Community
- Subdivision: WI
Location
- Region: Beloit
Financial & listing details
- Price per square foot: $207/sqft
- Annual tax amount: $500
- Price range: $372.5K - $372.5K
- Date on market: 5/11/2026
- Ownership: Fee Simple
Estimated market value
$372,200
$354,000 - $391,000
$2,456/mo
Price history
| Date | Event | Price |
|---|---|---|
| 5/11/2026 | Listed for sale | $372,547$207/sqft |
Source:  NorthWest Illinois Alliance of REALTORS® #202602661 Report a problem NorthWest Illinois Alliance of REALTORS® #202602661 Report a problem | ||
Public tax history
Tax history is unavailable.
Monthly payment
Est. payment
Payment breakdown
Explore the cost of this home by adjusting the details. Changes won't be saved.Climate risks
Neighborhood: 53511
Nearby schools
GreatSchools rating
- 4/10Garden Prairie Intermediate SchoolGrades: 2-5Distance: 0.2 mi
- 5/10Turner Middle SchoolGrades: 6-8Distance: 0.7 mi
- 7/10Turner High SchoolGrades: 9-12Distance: 0.7 mi
Schools provided by the listing agent
- Elementary: Other/Outside Area
- Middle: Other/Outside Area
- High: Other/Outside Area
- District: Other/Outside Area
Source: NorthWest Illinois Alliance of REALTORS®. This data may not be complete. We recommend contacting the local school district to confirm school assignments for this home.
- $14,200-- bd-- ba-- sqft1101 E Birchwood Dr, Beloit, WI 53511Off Market
- $393,8603 bd2 ba1.8k sqft1079 E Birchwood Dr, Beloit, WI 53511Sold
- $393,900-- bd-- ba-- sqft1079 E Birchwood Dr, Beloit, WI 53511Sold
- $401,9523 bd3 ba1.9k sqft1135 E Birchwood Dr, Beloit, WI 53511Pending
- $14,200-- bd-- ba-- sqft1135 E Birchwood Dr, Beloit, WI 53511Off Market
- $442,0364 bd3 ba2.1k sqft1151 E Birchwood Dr, Beloit, WI 53511Sold
- $442,100-- bd-- ba-- sqft1151 E Birchwood Dr, Beloit, WI 53511Sold
- $364,700-- bd-- ba-- sqft1138 E Birchwood Dr, Beloit, WI 53511Sold
A local agent can set up tours, give advice and negotiate with sellers.
A local lender can help you make sure your offer is ready when you are.
Similar homes
- $380,8223 bd2 ba1.8k sqft1154 E Birchwood Dr, Beloit, WI 53511For Sale
 MLS ID #202602660, Joseph Contarino. NorthWest Illinois Alliance of REALTORS®
 - $379,9003 bd2 ba1.7k sqft1756 E Kyle Cir, Beloit, WI 53511New Construction
 MLS ID #2019070, Chris Mayhew. SCWMLS
 - $340,0003 bd2 ba1.2k sqft2143 Christilla Dr, Beloit, WI 53511For Sale
 MLS ID #2028518, Tim Norland. SCWMLS
 - $397,0403 bd3 ba1.9k sqft1566 Hawks Pass, Beloit, WI 53511For Sale
 MLS ID #202602666, Joseph Contarino. NorthWest Illinois Alliance of REALTORS®
 - $329,0003 bd2 ba1.1k sqft2260 Cobblestone LANE, Beloit, WI 53511ActiveMLS ID #1964653, Maria Martinez. WIREX MLS
- $299,9003 bd2 ba1.3k sqft1938 Bootmaker Dr, Beloit, WI 53511For SaleMLS ID #2027729, Cindy Helms. SCWMLS
- $387,0003 bd2 ba1.4k sqft2241 S Haborn Dr, Beloit, WI 53511New ConstructionMLS ID #1996349, Otis Johnson. SCWMLS
- $387,0003 bd2 ba1.4k sqft2243 S Haborn Dr, Beloit, WI 53511New ConstructionMLS ID #1996352, Otis Johnson. SCWMLS
- $259,9003 bd1 ba1.3k sqft638 E Columbine Dr, Beloit, WI 53511For SaleMLS ID #2025997, Michael Marquette. SCWMLS
- $329,9003 bd3 ba1.6k sqft3160 S Bartells Dr, Beloit, WI 53511New ConstructionMLS ID #2025043, Rosemary Dutter. SCWMLS
- $329,9003 bd3 ba1.6k sqft3166 S Bartells Dr, Beloit, WI 53511New ConstructionMLS ID #2025016, Rosemary Dutter. SCWMLS
- $309,9003 bd3 ba1.4k sqft3162 S Bartells Dr, Beloit, WI 53511For SaleMLS ID #2025021, Rosemary Dutter. SCWMLS
- $365,4003 bd2 ba1.8k sqft530 Jensen Dr, Clinton, WI 53525For SaleMLS ID #202603517, Joseph Contarino. NorthWest Illinois Alliance of REALTORS®
- $350,0003 bd3 ba2k sqft1500 Evergreen Dr, Janesville, WI 53546For SaleMLS ID #2027415, Timothy Anderson. SCWMLS
- $289,9003 bd2 ba1.3k sqft3164 S Bartells Dr #202, Beloit, WI 53511New ConstructionMLS ID #2025020, Rosemary Dutter. SCWMLS
- $398,5003 bd3 ba2k sqft1331 S Crosby Ave, Janesville, WI 53546For SaleMLS ID #2027042, Kaye Fulton. SCWMLS
- $369,0002 bd3 ba1.7k sqft15528 White Oak Dr, South Beloit, IL 61080For SaleMLS ID #202603943, Timothy Gray. NorthWest Illinois Alliance of REALTORS®
- $375,0003 bd3 ba1.9k sqft12140 Paisley Dr, Loves Park, IL 61111For SaleMLS ID #202604421, Gregory Saunders. NorthWest Illinois Alliance of REALTORS®
- $509,9003 bd2 ba1.8k sqft2365 Pow Wow Trl, Beloit, WI 53511New ConstructionMLS ID #2016456, Chris Mayhew. SCWMLS
- $369,9003 bd2 ba1.6k sqft14224 Prairie Commons Ln, South Beloit, IL 61080For SaleMLS ID #202603553, Jason Taylor. NorthWest Illinois Alliance of REALTORS®
