Exquisitely remodeled and nestled in a prime location, this distinguished residence presents three spacious bedrooms and two luxurious bathrooms within the main house, all graced by elegant 24'' x 24'' tile flooring throughout. The gourmet kitchen is a chef's dream, featuring dark grey shaker cabinets, pristine quartz countertops, a generous island, and state-of-the-art stainless steel appliances. The bathrooms are thoughtfully designed with beautifully tiled walk-in showers and contemporary vanities. A highlight of this property is the approximately 750 sq. ft. detached casita, complete with a fully equipped kitchen, inviting living area, modern bathroom, and a private entrance. This versatile space is ideal for multi-generational living, accommodating guests, or generating rental income. The meticulously landscaped front and back yards are designed for low maintenance and await your personal touch to create your own oasis. Seize the opportunity to own this exceptional homeget your private tour today and fall in love with its unparalleled charm!
Sold for $494,000
$494,000
1101 E CHERYL Drive, Phoenix, AZ 85020
4beds
3baths
1,942sqft
Single Family Residence
Built in 1973
7,833 Square Feet Lot
$484,700 Zestimate®
$254/sqft
$2,619 Estimated rent
Home value
$484,700
$441,000 - $533,000
$2,619/mo
Zestimate® history
Owner options
List your home for rent
$2,619/mo
Rent Zestimate®
Find your next renter with Zillow Rental Manager. Plus, with online applications, you can quickly screen prospective tenants – for free.
$2,619/mo
Rent Zestimate®
Refinance and save
$2,860/mo
Est. payment
Refinancing to a lower rate could help reduce your monthly payments and save thousands over the life of the loan.
$2,860/mo
Est. payment
Explore your selling options
Work with a Zillow partner agent
Leverage their expertise and Zillow's premium Showcase listings to get your home seen by more buyers.
Get startedList with your own agent
Get your home in front of millions of buyers by listing it on Zillow.
Learn how to do itSell it yourself
Take full control of how buyers see your home on Zillow by listing For Sale by Owner (FSBO).
List your homeWhat's special
Zillow last checked:
Listing updated:
Listed by:
Angel Alvarado 602-487-0127,
American Traditions Realty
Bought with:
Manjeet S Bhatia, SA654051000
HomeSmart
Source: ARMLS,MLS#: 6820151
Facts & features
Interior
Bedrooms & bathrooms
- Bedrooms: 4
- Bathrooms: 3
Heating
- Electric, Natural Gas
Cooling
- Central Air
Appliances
- Laundry: Other
Features
- Granite Counters, Eat-in Kitchen, Breakfast Bar, Kitchen Island, Pantry, 3/4 Bath Master Bdrm
- Flooring: Tile
- Windows: Solar Screens, Double Pane Windows
- Has basement: No
Interior area
- Total structure area: 1,942
- Total interior livable area: 1,942 sqft
Property
Parking
- Total spaces: 2
- Parking features: Storage
- Carport spaces: 2
Features
- Stories: 1
- Pool features: None
- Spa features: None
- Fencing: Chain Link
Lot
- Size: 7,833 Square Feet
- Features: Alley, Gravel/Stone Front, Gravel/Stone Back
Details
- Additional structures: Guest House
- Parcel number: 15939135
Construction
Type & style
- Home type: SingleFamily
- Architectural style: Spanish
- Property subtype: Single Family Residence
Materials
- Painted, Slump Block
- Roof: Composition
Condition
- Year built: 1973
Utilities & green energy
- Electric: 220 Volts in Kitchen
- Sewer: Public Sewer
- Water: City Water
Community & HOA
Community
- Subdivision: GOLD DUST HEIGHTS
HOA
- Has HOA: No
- Services included: No Fees
Location
- Region: Phoenix
Financial & listing details
- Price per square foot: $254/sqft
- Tax assessed value: $334,300
- Annual tax amount: $2,093
- Date on market: 10/29/2025
- Cumulative days on market: 25 days
- Listing terms: Cash,Conventional
- Ownership: Fee Simple
- Electric utility on property: Yes
Price history
| Date | Event | Price |
|---|---|---|
| 4/1/2025 | Sold | $494,000-1.2%$254/sqft |
Source:  ARMLS #6820151 Report a problem ARMLS #6820151 Report a problem | ||
| 3/11/2025 | Pending sale | $500,000$257/sqft |
Source: ARMLS #6820151 Report a problem | ||
| 2/13/2025 | Listed for sale | $500,000+66.7%$257/sqft |
Source: ARMLS #6820151 Report a problem | ||
| 12/12/2024 | Sold | $300,000-14.3%$154/sqft |
Source: ARMLS #6785973 Report a problem | ||
| 11/26/2024 | Pending sale | $350,000$180/sqft |
Source: ARMLS #6785973 Report a problem | ||
| 11/26/2024 | Listed for sale | $350,000$180/sqft |
Source: ARMLS #6785973 Report a problem | ||
Public tax history
| Year | Property taxes | Tax assessment |
|---|---|---|
| 2025 | $2,142 +4% | $33,430 -10.4% |
| 2024 | $2,059 +1.9% | $37,320 +110.6% |
| 2023 | $2,020 +2% | $17,718 -21.8% |
| 2022 | $1,980 +0.2% | $22,670 +4.2% |
| 2021 | $1,976 +1.9% | $21,750 +8.8% |
| 2020 | $1,939 +2.9% | $20,000 +12% |
| 2019 | $1,885 | $17,860 -4.8% |
| 2018 | $1,885 +47.7% | $18,760 +10.9% |
| 2017 | $1,276 +9.8% | $16,910 +7.8% |
| 2016 | $1,162 +6.5% | $15,680 +30.7% |
| 2015 | $1,092 | $12,000 +54.2% |
| 2014 | -- | $7,780 +10.4% |
| 2013 | -- | $7,050 +10% |
| 2012 | -- | $6,410 -22.9% |
| 2011 | -- | $8,310 -30.9% |
| 2010 | -- | $12,020 -22.5% |
| 2009 | -- | $15,510 -10.9% |
| 2008 | -- | $17,400 +21.3% |
| 2007 | -- | $14,350 +62.1% |
| 2006 | -- | $8,850 |
| 2005 | -- | $8,850 -4.8% |
| 2004 | -- | $9,300 |
| 2003 | -- | $9,300 +8.8% |
| 2002 | -- | $8,550 |
Find assessor info on the county website
Neighborhood: North Mountain
Nearby homes
- $358,300-- bd2 ba1.3k sqft1107 E Cheryl Dr, Phoenix, AZ 85020Off Market
- $500,0002 bd3 ba1.5k sqft1025 E Cheryl Dr, Phoenix, AZ 85020For Sale
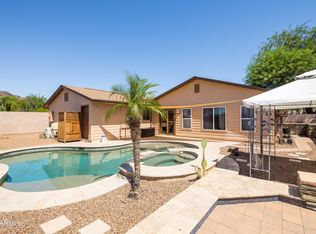
- $369,8003 bd2 ba1.3k sqft1113 E Cheryl Dr, Phoenix, AZ 85020Off Market
- $390,0002 bd2 ba1.4k sqft1019 E Cheryl Dr, Phoenix, AZ 85020Sold
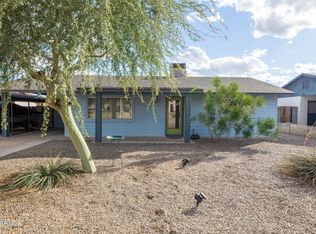
- $363,300-- bd2 ba1.5k sqft1026 E Brown St, Phoenix, AZ 85020Off Market
- $268,200-- bd2 ba1k sqft1106 E Cheryl Dr, Phoenix, AZ 85020Off Market
- $305,0002 bd2 ba1k sqft1102 E Cheryl Dr, Phoenix, AZ 85020Sold
- $309,8002 bd2 ba1k sqft1110 E Cheryl Dr, Phoenix, AZ 85020Off Market
Nearby schools
GreatSchools rating
- 4/10Sunnyslope Elementary SchoolGrades: K-8Distance: 0.7 mi
- 9/10Sunnyslope High SchoolGrades: 9-12Distance: 1.3 mi
Schools provided by the listing agent
- Elementary: Sunnyslope Elementary School
- Middle: Sunnyslope Elementary School
- High: Sunnyslope High School
- District: Washington Elementary School District
Source: ARMLS. This data may not be complete. We recommend contacting the local school district to confirm school assignments for this home.
Get a cash offer in 3 minutes
Find out how much your home could sell for in as little as 3 minutes with a no-obligation cash offer.
Estimated market value
$484,700
Get a cash offer in 3 minutes
Find out how much your home could sell for in as little as 3 minutes with a no-obligation cash offer.
Estimated market value
$484,700
- Arizona
- Maricopa County
- Phoenix
- 85020
- North Mountain
- 1101 E CHERYL Drive
Nearby cities
Nearby neighborhoods
Nearby zip codes
Other Phoenix Topics
