Welcome to this charming 3-bedroom, 2-bathroom home in Stephenville, TX, at a great price point! Conveniently situated with easy access to both Highway 377 and 281, this residence offers a perfect blend of comfort and accessibility. Step inside to discover a well-designed floor plan that maximizes space and functionality. The heart of the home is a cozy living area, providing a warm and inviting atmosphere for relaxation or entertainment. The kitchen, equipped with modern appliances, is perfect for preparing delicious meals for family and friends. The three bedrooms offer versatility, whether you need a dedicated home office, guest room, or a space for your growing family. Don't miss the chance to make this property your own and enjoy the benefits of affordable living in a thriving community. Contact us today to schedule a showing and start the next chapter of your life in this wonderful home!
Sold
Price Unknown
1101 E Dodge St, Stephenville, TX 76401
3beds
1,138sqft
Single Family Residence
Built in 1953
4,791 Square Feet Lot
$195,500 Zestimate®
$--/sqft
$1,481 Estimated rent
Home value
$195,500
$180,000 - $211,000
$1,481/mo
Zestimate® history
Owner options
List your home for rent
$1,481/mo
Rent Zestimate®
Find your next renter with Zillow Rental Manager. Plus, with online applications, you can quickly screen prospective tenants – for free.
$1,481/mo
Rent Zestimate®
Refinance and save
Refinancing to a lower rate could help reduce your monthly payments and save thousands over the life of the loan.
Explore your selling options
Work with a Zillow partner agent
Leverage their expertise and Zillow's premium Showcase listings to get your home seen by more buyers.
Get startedList with your own agent
Get your home in front of millions of buyers by listing it on Zillow.
Learn how to do itSell it yourself
Take full control of how buyers see your home on Zillow by listing For Sale by Owner (FSBO).
List your homeWhat's special
Zillow last checked:
Listing updated:
Listed by:
Kimberly Oliver 0526370 817-441-4000,
Keller Williams Heritage West 817-441-4000
Bought with:
Gage Evans
Keller Williams Brazos West
Source: NTREIS,MLS#: 20477364
Facts & features
Interior
Bedrooms & bathrooms
- Bedrooms: 3
- Bathrooms: 2
- Full bathrooms: 2
Primary bedroom
- Level: First
- Dimensions: 13 x 10
Bedroom
- Features: En Suite Bathroom, Split Bedrooms
- Level: First
- Dimensions: 15 x 10
Bedroom
- Features: En Suite Bathroom, Split Bedrooms
- Level: First
- Dimensions: 15 x 10
Other
- Features: Granite Counters
- Level: First
Other
- Features: En Suite Bathroom, Jack and Jill Bath
- Level: First
Kitchen
- Features: Breakfast Bar, Built-in Features, Eat-in Kitchen, Kitchen Island, Stone Counters
- Level: First
Living room
- Level: First
Utility room
- Level: First
Heating
- Central
Cooling
- Central Air
Appliances
- Included: Dryer, Dishwasher, Gas Oven, Gas Range
- Laundry: Washer Hookup, Electric Dryer Hookup
Features
- Eat-in Kitchen, High Speed Internet, Open Floorplan, Cable TV
- Flooring: Carpet, Hardwood, Tile, Wood
- Has basement: No
- Has fireplace: No
Interior area
- Total interior livable area: 1,138 sqft
Property
Parking
- Parking features: On Street
- Has uncovered spaces: Yes
Features
- Levels: One
- Stories: 1
- Patio & porch: Glass Enclosed, Patio, Covered
- Pool features: None
- Fencing: Chain Link,Fenced
Lot
- Size: 4,791 Square Feet
- Features: Back Yard, Corner Lot, Lawn, Few Trees
- Residential vegetation: Grassed
Details
- Parcel number: R000028666
Construction
Type & style
- Home type: SingleFamily
- Architectural style: Traditional,Detached
- Property subtype: Single Family Residence
Materials
- Foundation: Pillar/Post/Pier
- Roof: Composition
Condition
- Year built: 1953
Utilities & green energy
- Sewer: Public Sewer
- Water: Public
- Utilities for property: Sewer Available, Water Available, Cable Available
Community & HOA
Community
- Features: Fenced Yard
- Security: Smoke Detector(s)
- Subdivision: Belmont Add
HOA
- Has HOA: No
Location
- Region: Stephenville
Financial & listing details
- Tax assessed value: $151,320
- Annual tax amount: $2,107
- Date on market: 11/15/2023
- Cumulative days on market: 169 days
- Listing terms: Cash,Conventional,FHA,VA Loan
- Road surface type: Asphalt
Price history
| Date | Event | Price |
|---|---|---|
| 2/5/2025 | Listing removed | $1,400$1/sqft |
Source: Zillow Rentals Report a problem | ||
| 1/21/2025 | Listed for rent | $1,400$1/sqft |
Source: Zillow Rentals Report a problem | ||
| 10/8/2024 | Listing removed | $199,999$176/sqft |
Source: NTREIS #20655789 Report a problem | ||
| 8/9/2024 | Price change | $199,999-2.4%$176/sqft |
Source: NTREIS #20655789 Report a problem | ||
| 6/25/2024 | Listed for sale | $205,000+37.6%$180/sqft |
Source: NTREIS #20655789 Report a problem | ||
| 6/4/2024 | Sold | -- |
Source: NTREIS #20477364 Report a problem | ||
| 5/9/2024 | Pending sale | $149,000$131/sqft |
Source: NTREIS #20477364 Report a problem | ||
| 5/3/2024 | Contingent | $149,000$131/sqft |
Source: NTREIS #20477364 Report a problem | ||
| 2/6/2024 | Listed for sale | $149,000$131/sqft |
Source: NTREIS #20477364 Report a problem | ||
| 1/27/2024 | Contingent | $149,000$131/sqft |
Source: NTREIS #20477364 Report a problem | ||
| 12/7/2023 | Price change | $149,000-9.7%$131/sqft |
Source: NTREIS #20477364 Report a problem | ||
| 11/15/2023 | Listed for sale | $165,000+69.2%$145/sqft |
Source: NTREIS #20477364 Report a problem | ||
| 9/7/2018 | Sold | -- |
Source: Agent Provided Report a problem | ||
| 8/21/2018 | Pending sale | $97,500$86/sqft |
Source: INFINITY REALTY #13851962 Report a problem | ||
| 5/27/2018 | Listed for sale | $97,500+39.5%$86/sqft |
Source: INFINITY REALTY #13851962 Report a problem | ||
| 12/18/2017 | Listing removed | $69,900$61/sqft |
Source: La Joya Realty #13694605 Report a problem | ||
| 12/14/2017 | Pending sale | $69,900$61/sqft |
Source: La Joya Realty #13694605 Report a problem | ||
| 11/18/2017 | Price change | $69,900+8.4%$61/sqft |
Source: La Joya Realty #13694605 Report a problem | ||
| 10/25/2017 | Price change | $64,500-7.2%$57/sqft |
Source: La Joya Realty #13694605 Report a problem | ||
| 9/15/2017 | Listed for sale | $69,500+12.1%$61/sqft |
Source: La Joya Realty #13694605 Report a problem | ||
| 1/13/2016 | Listing removed | $62,000$54/sqft |
Source: Coldwell Banker Preferred Properties #13241604 Report a problem | ||
| 10/23/2015 | Price change | $62,000-11.4%$54/sqft |
Source: Coldwell Banker Preferred Properties #13241604 Report a problem | ||
| 9/18/2015 | Listed for sale | $70,000+124.4%$62/sqft |
Source: COLDWELL BANKER PREFERRED PROP #13241604 Report a problem | ||
| 4/8/2011 | Listing removed | $31,200$27/sqft |
Source: BROOKS LAND GALLERY INC. #11505545 Report a problem | ||
| 2/17/2011 | Price change | $31,200-5.2%$27/sqft |
Source: BROOKS LAND GALLERY INC. #11505545 Report a problem | ||
| 11/21/2010 | Listed for sale | $32,900$29/sqft |
Source: BROOKS LAND GALLERY INC. #11505545 Report a problem | ||
Public tax history
| Year | Property taxes | Tax assessment |
|---|---|---|
| 2025 | -- | $151,320 +28.1% |
| 2024 | $1,092 +19.5% | $118,118 -9.2% |
| 2023 | $914 -37.1% | $130,100 +13.4% |
| 2022 | $1,454 -5.8% | $114,770 +20.7% |
| 2021 | $1,543 +9.4% | $95,060 +17.8% |
| 2020 | $1,410 +0.2% | $80,680 +3% |
| 2019 | $1,408 +23.2% | $78,320 +38.6% |
| 2018 | $1,143 | $56,520 +8.6% |
| 2017 | $1,143 +8.2% | $52,050 +8.7% |
| 2016 | $1,056 +9.9% | $47,870 |
| 2015 | $961 | $47,870 +10% |
| 2014 | $961 | $43,530 |
| 2009 | -- | $43,530 |
| 2008 | -- | $43,530 |
Find assessor info on the county website
Neighborhood: 76401
Nearby homes
- $120,400-- bd-- ba776 sqft205 S Belmont St, Stephenville, TX 76401Off Market
- $196,0002 bd3 ba1k sqft1103 E Dodge St, Stephenville, TX 76401Off Market

- $8,050-- bd-- ba-- sqft1100 E Hook St, Stephenville, TX 76401Off Market
- $178,6003 bd2 ba1.4k sqft1102 E Hook St, Stephenville, TX 76401Off Market
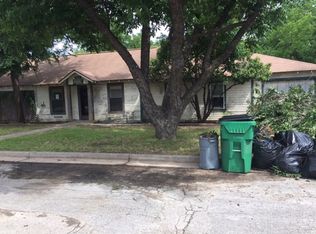
- $117,700-- bd-- ba742 sqft1140 E Dodge St, Stephenville, TX 76401Off Market
- $141,700-- bd-- ba810 sqft1010 E Dodge St, Stephenville, TX 76401Off Market
- $157,700-- bd-- ba768 sqft206 East Rd, Stephenville, TX 76401Off Market
- $119,100-- bd-- ba572 sqft204 S Belmont St, Stephenville, TX 76401Off Market
Nearby schools
GreatSchools rating
- NACentral Elementary SchoolGrades: PK-KDistance: 1.1 mi
- 9/10Henderson Junior High SchoolGrades: 7-8Distance: 3 mi
- 6/10Stephenville High SchoolGrades: 9-12Distance: 2.7 mi
Schools provided by the listing agent
- Elementary: Chamberlai
- High: Stephenvil
- District: Stephenville ISD
Source: NTREIS. This data may not be complete. We recommend contacting the local school district to confirm school assignments for this home.
- Texas
- Erath County
- Stephenville
- 76401
- 1101 E Dodge St
Nearby cities
Nearby neighborhoods
Nearby zip codes
Other Stephenville Topics
