Skip main navigation
Closed
  • Price Unknown

    1101 E Fieldstone Drive, Ozark, MO 65721

    4beds
    1,676sqft
    Single Family Residence
    Built in 2013
    0.25 Acres Lot
    $338,200 Zestimate®
    $--/sqft
    $1,921 Estimated rent

    Home value

    $338,200

    Estimated sales range

    Not available

    $1,921/mo

    Zestimate® history
    Loading
    Loading...

    Owner options

    List your home for rent

    $1,921/mo

    Rent Zestimate®

    Find your next renter with Zillow Rental Manager. Plus, with online applications, you can quickly screen prospective tenants – for free.

    Learn more

    $1,921/mo

    Rent Zestimate®

    Refinance and save

    Refinancing to a lower rate could help reduce your monthly payments and save thousands over the life of the loan.

    See today's rates

    Explore your selling options

    Work with a Zillow partner agent

    Leverage their expertise and Zillow's premium Showcase listings to get your home seen by more buyers.

    Get started

    List with your own agent

    Get your home in front of millions of buyers by listing it on Zillow.

    Learn how to do it

    Sell it yourself

    Take full control of how buyers see your home on Zillow by listing For Sale by Owner (FSBO).

    List your home

    What's special

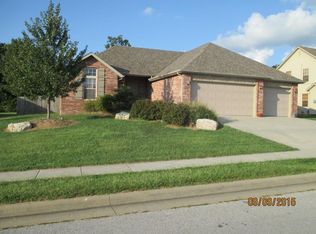
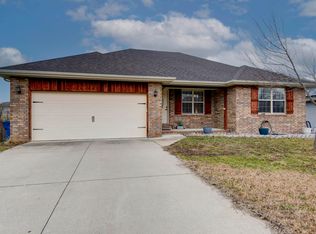
    Flat fenced backyardPeaceful privacyAiry open atmosphereGorgeous granite countertopsNewer roof and guttersSpa-worthy bathroomStainless steel appliances
    Beautifully maintained home, desirable neighborhood! This 4 Bedroom, 2 Bath, approx. 1,676 sq. ft. home is situated in Wellington Subdivision in Ozark and offers a thoughtfully designed living space that checks every box on your wish list. Step inside and you'll immediately notice the tall ceilings in the Living Room, creating an airy, open atmosphere that makes everyday living feel a little more grand. The Kitchen is a true showstopper, featuring gorgeous granite countertops, stainless steel appliances, and a generous eating area perfect for morning coffee or hosting casual dinner parties. The primary bedroom is your personal retreat, complete with brand-new carpet underfoot, a spa-worthy bathroom boasting a jetted tub and walk-in shower, plus two walk-in closets because one is never quite enough. Additionally, 3 Bedrooms share a well-appointed Bath, offering plenty of space for family, guests, or that home office you've been dreaming about. Outside, a flat, fenced backyard awaits with no neighbors behind you, just peaceful privacy. The patio is ideal for grilling, stargazing, or simply enjoying the quiet. A newer roof and gutters mean you can focus on living rather than maintaining. The location is equally impressive, with the charming Ozark Square, The Ozark Mill Restaurant at Finley Farms, disc golf, grocery shopping, and movie theaters all just minutes away. Everything you need is practically at your doorstep. Homes like this don't linger on the market. Schedule your private showing today and discover why this could be the one you've been waiting for!

    Zillow last checked:

    Listing updated:

    Listed by:

    Haley R Gillespie 417-861-7587,

    Murney Associates - Primrose

    Bought with:

    Michele Ward, 2007035500

    Murney Associates - Primrose

    Source: SOMOMLS as distributed by MLS GRID,MLS#: 60319007MLS Logo

    Facts & features

    Interior

    Bedrooms & bathrooms
    • Bedrooms: 4
    • Bathrooms: 2
    • Full bathrooms: 2
    Heating
    • Forced Air, Heat Pump, Electric
    Cooling
    • Central Air, Ceiling Fan(s), Heat Pump
    Appliances
    • Included: Dishwasher, Free-Standing Electric Oven, Microwave, Refrigerator, Electric Water Heater, Disposal
    • Laundry: Main Level, W/D Hookup
    Features
    • Internet - Satellite, Internet - Fiber Optic, Internet - DSL, Internet - Cable, Granite Counters, Vaulted Ceiling(s), Tray Ceiling(s), High Ceilings, Walk-In Closet(s), Walk-in Shower, High Speed Internet
    • Flooring: Carpet, Engineered Hardwood, Tile
    • Windows: Drapes, Double Pane Windows, Blinds
    • Has basement: No
    • Attic: Pull Down Stairs
    • Has fireplace: No
    Interior area
    • Total structure area: 1,676
    • Total interior livable area: 1,676 sqft
    • Finished area above ground: 1,676
    • Finished area below ground: 0

    Property

    Parking
    • Total spaces: 3
    • Parking features: Driveway, Garage Faces Front, Garage Door Opener
    • Attached garage spaces: 3
    • Has uncovered spaces: Yes
    Features
    • Levels: One
    • Stories: 1
    • Patio & porch: Patio
    • Exterior features: Rain Gutters
    • Has spa: Yes
    • Spa features: Bath
    • Fencing: Privacy,Full,Wood
    Lot
    • Size: 0.25 Acres
    • Dimensions: 80 x 125
    • Features: Curbs, Landscaped, Level
    Details
    • Parcel number: 110623001020003000

    Construction

    Type & style
    • Home type: SingleFamily
    • Architectural style: Traditional,Ranch
    • Property subtype: Single Family Residence
    Materials
    • Vinyl Siding
    • Foundation: Brick/Mortar, Crawl Space
    • Roof: Composition
    Condition
    • Year built: 2013

    Utilities & green energy

    • Sewer: Public Sewer
    • Water: Public
    • Utilities for property: Cable Available

    Community & neighborhood

    Security
    • Security features: Smoke Detector(s)
    Location
    • Region: Ozark
    • Subdivision: Wellington

    Other

    Other facts
    • Listing terms: Cash,VA Loan,FHA,Conventional
    • Road surface type: Concrete

    Price history

    DateEventPrice
    5/7/2026Sold--
    Source: SOMOMLS as distributed by MLS GRID #60319007 Report a problem
    3/27/2026Pending sale$325,000$194/sqft
    Source: SOMOMLS as distributed by MLS GRID #60319007 Report a problem
    3/26/2026Listed for sale$325,000$194/sqft
    Source: SOMOMLS as distributed by MLS GRID #60319007 Report a problem

    Public tax history

    YearProperty taxesTax assessment
    2025$2,067 +5.1%$33,400 +6.3%
    2024$1,967 +0.1%$31,430
    2023$1,965 +5.9%$31,430 +6.1%
    2022$1,855 $29,620
    2021-- $29,620 +13%
    2020-- $26,220
    2019-- $26,220
    2018-- $26,220
    2017$1,538 $26,220
    2016$1,538 $26,220
    2015$1,538 $26,220 +572.3%
    2013-- $3,900

    Find assessor info on the county website

    Neighborhood: 65721

    Nearby schools

    GreatSchools rating
    Schools provided by the listing agent
    • Elementary: OZ North
    • Middle: Ozark
    • High: Ozark

    Source: SOMOMLS as distributed by MLS GRID. This data may not be complete. We recommend contacting the local school district to confirm school assignments for this home.

    Sell for more on Zillow
    Get a Zillow Showcase℠ listing at no additional cost and you could sell for .
    $338,200
    2% more
    +$6,764
    With Zillow Showcase(estimated)
    $344,964