Skip main navigation
Sold
  • Price Unknown

    1101 E Northview St, Olathe, KS 66061

    3beds
    1,536sqft
    Single Family Residence
    Built in 1982
    8,399 Square Feet Lot
    $342,900 Zestimate®
    $--/sqft
    $1,932 Estimated rent

    Home value

    $342,900

    $326,000 - $360,000

    $1,932/mo

    Zestimate® history
    Loading
    Loading...

    Owner options

    List your home for rent

    $1,932/mo

    Rent Zestimate®

    Find your next renter with Zillow Rental Manager. Plus, with online applications, you can quickly screen prospective tenants – for free.

    Learn more

    $1,932/mo

    Rent Zestimate®

    Refinance and save

    Refinancing to a lower rate could help reduce your monthly payments and save thousands over the life of the loan.

    See today's rates

    Explore your selling options

    Work with a Zillow partner agent

    Leverage their expertise and Zillow's premium Showcase listings to get your home seen by more buyers.

    Get started

    List with your own agent

    Get your home in front of millions of buyers by listing it on Zillow.

    Learn how to do it

    Sell it yourself

    Take full control of how buyers see your home on Zillow by listing For Sale by Owner (FSBO).

    List your home

    What's special

    Cozy brick fireplaceElevated deckTwo-car garageNew garage floorGenerous counter spaceStainless steel appliancesExterior chimney repairs
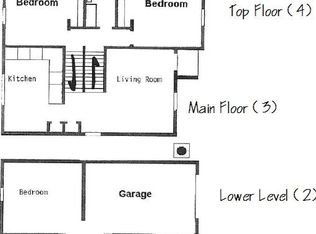
    ***Back on the market through no fault of the seller, this inviting Olathe home is ready for its next chapter. The previous buyer completed inspections and cancelled the contract without requesting repairs, and the seller has already completed some repairs identified in the inspection report.*** Welcome to 1101 E Northview St, a spacious 3-bedroom, 2-bath split-level residence offering multiple living areas and a flexible lower-level space for your home office, recreation room, media area, or guest retreat. Since 2020, thoughtful updates include durable LVP flooring throughout the first and second floors, fresh interior and exterior paint, new gutters, a new garage floor, garage doors, and exterior chimney repairs. The kitchen is designed for everyday convenience and effortless entertaining, featuring stainless steel appliances, abundant cabinetry, generous counter space, and a bright breakfast area. Step outside to the elevated deck, where crisp fall afternoons are perfect for BBQs, entertaining, and enjoying the mature trees and fenced backyard. When the temperature drops, gather inside by the cozy brick fireplace for football, conversation, and relaxing evenings. The two-car garage and wide driveway offer plenty of parking, storage, and workspace. Ideally located near shopping, dining, parks, and schools, this well-maintained home combines comfort, versatility, and convenient Olathe living.

    Zillow last checked:

    Listing updated:

    Listed by:

    Mikki Sander 480-748-9360,

    Redfin Corporation,

    Jo Chavez 720-775-9808,

    Redfin Corporation

    Bought with:

    Amber Haq

    Platinum Realty LLC

    Source: Heartland MLS as distributed by MLS GRID,MLS#: 2638642MLS Logo

    Facts & features

    Interior

    Bedrooms & bathrooms
    • Bedrooms: 3
    • Bathrooms: 2
    • Full bathrooms: 2
    Primary bedroom
    • Features: Ceiling Fan(s), Luxury Vinyl
    • Level: Second
    Bedroom 2
    • Features: Ceiling Fan(s), Luxury Vinyl
    • Level: Second
    Bedroom 3
    • Features: Ceiling Fan(s), Luxury Vinyl
    • Level: Second
    Dining room
    • Features: Luxury Vinyl
    • Level: First
    Kitchen
    • Features: Granite Counters, Luxury Vinyl, Pantry
    • Level: First
    Living room
    • Features: Built-in Features, Fireplace, Luxury Vinyl
    • Level: First
    Recreation room
    • Features: Carpet
    • Level: Basement
    Heating
    • Forced Air
    Cooling
    • Electric
    Appliances
    • Included: Dishwasher, Disposal, Freezer, Exhaust Fan, Microwave, Refrigerator, Electric Range, Water Softener
    • Laundry: Electric Dryer Hookup, In Basement
    Features
    • Ceiling Fan(s), Pantry, Walk-In Closet(s)
    • Flooring: Carpet, Luxury Vinyl, Tile
    • Basement: Concrete,Finished,Radon Mitigation System
    • Number of fireplaces: 1
    • Fireplace features: Living Room, Wood Burning
    Interior area
    • Total structure area: 1,536
    • Total interior livable area: 1,536 sqft
    • Finished area above ground: 1,336
    • Finished area below ground: 200

    Property

    Parking
    • Total spaces: 2
    • Parking features: Garage Door Opener
    • Garage spaces: 2
    Features
    • Patio & porch: Deck
    • Fencing: Privacy,Wood
    Lot
    • Size: 8,399 Square Feet
    • Dimensions: 70 x 120
    • Features: City Lot
    Details
    • Additional structures: Shed(s)
    • Parcel number: DP75500000 0120

    Construction

    Type & style
    • Home type: SingleFamily
    • Architectural style: Traditional
    • Property subtype: Single Family Residence
    Materials
    • Brick/Mortar
    • Roof: Composition
    Condition
    • Year built: 1982

    Utilities & green energy

    • Sewer: Public Sewer
    • Water: Public
    Green energy
    • Energy efficient items: Doors, Windows

    Community & HOA

    Community
    • Security: Smoke Detector(s)
    • Subdivision: Two Trails
    HOA
    • Has HOA: No
    Location
    • Region: Olathe

    Financial & listing details

    • Tax assessed value: $310,900
    • Annual tax amount: $3,938
    • Date on market: 9/15/2026
    • Listing terms: Cash,Conventional,FHA,VA Loan
    • Ownership: Private

    Price history

    DateEventPrice
    11/20/2026Sold--
    Source: Heartland MLS as distributed by MLS GRID #2638642 Report a problem
    10/17/2026Pending sale$342,000$223/sqft
    Source: Heartland MLS as distributed by MLS GRID #2638642 Report a problem
    10/15/2026Price change$342,000-0.9%$223/sqft
    Source: Heartland MLS as distributed by MLS GRID #2638642 Report a problem
    9/27/2026Listed for sale$345,000$225/sqft
    Source: Heartland MLS as distributed by MLS GRID #2638642 Report a problem
    9/20/2026Pending sale$345,000$225/sqft
    Source: Heartland MLS as distributed by MLS GRID #2638642 Report a problem
    9/15/2026Listed for sale$345,000+122.6%$225/sqft
    Source: Heartland MLS as distributed by MLS GRID #2638642 Report a problem
    2/22/2012Sold--
    Source: Agent Provided Report a problem
    12/2/2011Price change$155,000-1.6%$101/sqft
    Source: Reece and Nichols Realtors #1745446 Report a problem
    10/25/2011Price change$157,500-1.5%$103/sqft
    Source: Reece and Nichols Realtors #1745446 Report a problem
    9/2/2011Listed for sale$159,900+56.9%$104/sqft
    Source: Reece and Nichols Realtors #1745446 Report a problem
    7/28/2011Sold--
    Source: Public Record Report a problem
    7/7/2011Price change$101,900-7.3%$66/sqft
    Source: RE/MAX Best Associates #1735030 Report a problem
    6/22/2011Listed for sale$109,900$72/sqft
    Source: RE/MAX Best Associates #1735030 Report a problem
    10/1/2010Sold--
    Source: Public Record Report a problem

    Public tax history

    YearProperty taxesTax assessment
    2025$3,938 +5.7%$35,754 +6.8%
    2024$3,727 +3.9%$33,488 +6.4%
    2023$3,586 +13.4%$31,475 +16.4%
    2022$3,162 $27,048 +5.1%
    2021-- $25,737 +5.8%
    2020$3,022 $24,322 +6%
    2019-- $22,954 +12.3%
    2018-- $20,447 -4.3%
    2017$2,715 +8.4%$21,355 +5.6%
    2016$2,506 +4.7%$20,229 +4.6%
    2015$2,393 +8.5%$19,343 +12.1%
    2013$2,205 +13.5%$17,250 -3.2%
    2012$1,942 -2.9%$17,825 +11.7%
    2010$2,000 +0.5%$15,963 -4.3%
    2009$1,989 -3.9%$16,673 -3.7%
    2008$2,069 +1.6%$17,311 -0.4%
    2007$2,038 +3.4%$17,377 +4%
    2006$1,970 $16,710 +7.4%
    2005-- $15,559
    Find assessor info on the county website

    Neighborhood: Mahaffie-Westerfield

    Nearby schools

    GreatSchools rating
    Schools provided by the listing agent
    • Elementary: Mahaffie
    • Middle: Santa Fe Trail
    • High: Olathe North

    Source: Heartland MLS as distributed by MLS GRID. This data may not be complete. We recommend contacting the local school district to confirm school assignments for this home.

    Get a cash offer in 3 minutes
    Find out how much your home could sell for in as little as 3 minutes with a no-obligation cash offer.
    Estimated market value

    $342,900

    Get a cash offer in 3 minutes
    Find out how much your home could sell for in as little as 3 minutes with a no-obligation cash offer.
    Estimated market value

    $342,900