Welcome to this beautifully maintained Sandy home, ideally situated in one of the area's most desirable neighborhoods. Thoughtfully designed with spacious living areas, kitchen skylight, this home offers the perfect balance of comfort and functionality. The inviting floor plan provides generous gathering spaces for entertaining while still offering quiet retreats for everyday living. The well-appointed kitchen flows seamlessly into the main living areas, creating an ideal space for family and friends. Large windows include 4 in plantation shutters. The private backyard is perfect for relaxing, gardening, or hosting summer barbecues. Conveniently located near parks, trails, shopping, dining, highly rated schools, and commuter routes. Roof replaced in 2024, New windows 2022. Warranties may transfer. Don't miss this exceptional opportunity to own a wonderful home in the heart of Sandy.
Accepting backups
$737,000
1101 E Old Dairy Rd, Sandy, UT 84094
5beds
3,088sqft
Single Family Residence
Built in 1992
6,969 Square Feet Lot
$724,100 Zestimate®
$239/sqft
$-- HOA
What's special
Inviting floor planKitchen skylightWell-appointed kitchen
- 47 days
- 829
- 53
Zillow last checked:
Listing updated:
Listed by:
Nicolle M Scott 801-224-9011,
Berkshire Hathaway HomeServices Elite Real Estate
Source: UtahRealEstate.com,MLS#: 2182117
Facts & features
Interior
Bedrooms & bathrooms
- Bedrooms: 5
- Bathrooms: 3
- Full bathrooms: 2
- 3/4 bathrooms: 1
- Main level bedrooms: 1
Rooms
- Room types: Den/Office
Primary bedroom
- Level: Second
Heating
- Central
Cooling
- Central Air, Ceiling Fan(s)
Appliances
- Included: Microwave, Refrigerator, Disposal, Gas Range
- Laundry: Electric Dryer Hookup
Features
- Walk-In Closet(s), Vaulted Ceiling(s)
- Doors: French Doors
- Windows: Plantation Shutters, Double Pane Windows
- Basement: Partial,Walk-Out Access
- Number of fireplaces: 1
- Fireplace features: Fireplace Equipment, Fireplace Insert, Insert, Gas Log
Interior area
- Total structure area: 3,088
- Total interior livable area: 3,088 sqft
- Finished area above ground: 1,938
- Finished area below ground: 1,058
Property
Parking
- Total spaces: 6
- Parking features: Garage - Attached
- Attached garage spaces: 2
- Uncovered spaces: 4
Features
- Levels: Tri/Multi-Level
- Stories: 3
- Patio & porch: Patio, Open Patio
- Exterior features: Lighting, Basketball Standard
- Fencing: Partial
Lot
- Size: 6,969 Square Feet
- Features: Curb & Gutter, Sprinkler: Auto-Full
- Residential vegetation: Landscaping: Full, Mature Trees
Details
- Parcel number: 2232203020
- Zoning: 1307
- Zoning description: Single-Family
Construction
Type & style
- Home type: SingleFamily
- Property subtype: Single Family Residence
Materials
- Brick, Stucco
- Roof: Asphalt
Condition
- Blt./Standing
- New construction: No
- Year built: 1992
- Major remodel year: 2009
Utilities & green energy
- Sewer: Public Sewer, Sewer: Public
- Water: Culinary
- Utilities for property: Natural Gas Connected, Electricity Connected, Sewer Connected, Water Connected
Community & HOA
Community
- Features: Sidewalks
- Security: Video Door Bell(s)
- Subdivision: High Point
HOA
- Has HOA: No
Location
- Region: Sandy
Financial & listing details
- Price per square foot: $239/sqft
- Tax assessed value: $661,300
- Annual tax amount: $1,280
- Date on market: 6/1/2026
- Listing terms: Cash,Conventional,FHA
- Inclusions: Basketball Standard, Ceiling Fan, Fireplace Equipment, Fireplace Insert, Microwave, Range, Refrigerator, Video Door Bell(s)
- Exclusions: Dryer, Washer
- Acres allowed for irrigation: 0
- Electric utility on property: Yes
- Road surface type: Paved
Estimated market value
$724,100
$688,000 - $760,000
$3,326/mo
Price history
| Date | Event | Price |
|---|---|---|
| 9/3/2026 | Pending sale | $737,000$239/sqft |
Source: BHHS broker feed #2182117 Report a problem | ||
| 8/30/2026 | Listed for sale | $737,000$239/sqft |
Source:  UtahRealEstate.com #2182117 Report a problem UtahRealEstate.com #2182117 Report a problem | ||
| 8/23/2026 | Pending sale | $737,000$239/sqft |
Source: UtahRealEstate.com #2176065 Report a problem | ||
| 8/3/2026 | Listed for sale | $737,000$239/sqft |
Source: UtahRealEstate.com #2176065 Report a problem | ||
Public tax history
| Year | Property taxes | Tax assessment |
|---|---|---|
| 2025 | $3,520 +2.1% | $363,715 +3.8% |
| 2024 | $3,447 +12.1% | $350,240 +12.4% |
| 2023 | $3,075 -3.8% | $311,575 -1.6% |
| 2022 | $3,197 +9.8% | $316,745 +29.2% |
| 2021 | $2,912 +1.4% | $245,080 +7.5% |
| 2020 | $2,870 +6.5% | $227,975 +9.3% |
| 2019 | $2,696 -0.7% | $208,560 -0.3% |
| 2018 | $2,716 +4.8% | $209,110 -39.1% |
| 2017 | $2,592 +5.7% | $343,400 +6.3% |
| 2016 | $2,453 +2.7% | $323,200 +10.3% |
| 2015 | $2,388 +2.3% | $293,100 +6.6% |
| 2014 | $2,336 | $274,900 +4.4% |
| 2013 | -- | $263,300 +3.7% |
| 2012 | -- | $253,800 -2.6% |
| 2011 | -- | $260,700 -9.6% |
| 2010 | -- | $288,400 -1.7% |
| 2009 | -- | $293,300 -9.2% |
| 2008 | $1,992 | $323,100 +7.7% |
| 2007 | -- | $300,000 +21.5% |
| 2006 | -- | $246,900 +4.9% |
| 2005 | -- | $235,400 +5.8% |
| 2002 | -- | $222,500 +6.5% |
| 2001 | -- | $209,000 +3.2% |
| 2000 | -- | $202,600 |
Find assessor info on the county website
Monthly payment
Est. payment
Payment breakdown
Explore the cost of this home by adjusting the details. Changes won't be saved.Climate risks
Neighborhood: 84094
Nearby schools
Schools provided by the listing agent
- Elementary: East Sandy
- Middle: Union
- High: Hillcrest
- District: Canyons
Source: UtahRealEstate.com. This data may not be complete. We recommend contacting the local school district to confirm school assignments for this home.

Similar homes
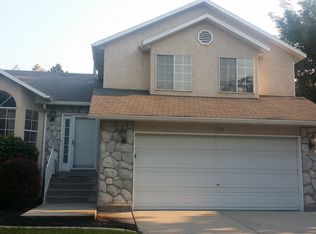
- $749,0006 bd3 ba3.1k sqft1380 Eastpoint Dr, Sandy, UT 84092For Sale
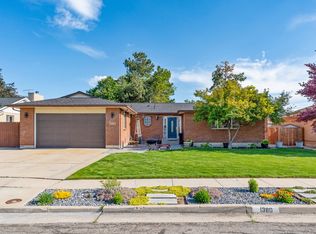
 MLS ID #2165674, Armond J Werrett, R and R Realty LLC. UtahRealEstate.com
 - $675,0004 bd3 ba2.3k sqft1112 E Eagle Ridge Cir, Sandy, UT 84094For Sale
 MLS ID #2175702, Kaitlyn Whittle, Medlink Real Estate LLC. UtahRealEstate.com
 - $699,0005 bd3 ba2.9k sqft6354 S Clay Park Dr, Murray, UT 84107For Sale
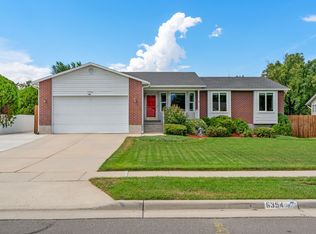 MLS ID #2181578, Chelsea Layne Baker, Intermountain Properties. UtahRealEstate.com
 - $745,0006 bd4 ba3.5k sqft2536 W Crimson Ct S, Salt Lake City, UT 84129For Sale
 MLS ID #2180671, Melanie Lilyquist, KW Utah Realtors Keller Williams (Brickyard). UtahRealEstate.com
 - $739,9995 bd4 ba3.4k sqft7639 S Wood Mesa Dr, West Jordan, UT 84081For SaleMLS ID #2181454, McKell B Collotzi, Century 21 Everest. UtahRealEstate.com
- $795,0006 bd4 ba4.1k sqft9203 S Brighton View Dr, Sandy, UT 84070For SaleMLS ID #2176902, Peter Morkel, KW Westfield (Excellence). UtahRealEstate.com
- $948,5005 bd3 ba3.1k sqft2329 E Sublette Pl, Sandy, UT 84093For SaleMLS ID #2177541, Alie L Cooper, Presidio Real Estate (River Heights). UtahRealEstate.com
- $835,0005 bd4 ba3.3k sqft281 E Regent Park Ct S, Midvale, UT 84047For SaleMLS ID #2164526, Duane Hansen, Coldwell Banker Realty (Davis County). UtahRealEstate.com
- $669,9005 bd3 ba2.8k sqft9567 S Misty Oaks Cir, South Jordan, UT 84095For SaleMLS ID #2168045, Troy Darger, Utah's Properties LLC. UtahRealEstate.com
- $849,9005 bd3 ba4.1k sqft104 E Clear Creek Dr, Sandy, UT 84070For SaleMLS ID #2164082, Heather Houston, Unity Group Real Estate LLC. UtahRealEstate.com
- $800,0005 bd4 ba3.4k sqft11912 S 2160 W, Riverton, UT 84065For SaleMLS ID #2176533, Gena Case, In Depth Realty. UtahRealEstate.com
- $795,0004 bd4 ba3k sqft2246 E Lincoln Ct, Holladay, UT 84124For SaleMLS ID #2175636, Tammy Casper, Equity Real Estate (Advantage). UtahRealEstate.com
- $695,0005 bd4 ba2.9k sqft15086 Alder Glen Ln, Draper, UT 84020For SaleMLS ID #2183392, Mathew Casey Jones, Real Estate Essentials (St George). UtahRealEstate.com
- $770,0003 bd4 ba2.5k sqft1454 E Tuscan Oak Way, Sandy, UT 84092For SaleMLS ID #2175162, Josh Jorgensen, KW South Valley Keller Williams. UtahRealEstate.com
- $1,050,0007 bd4 ba4.4k sqft1043 E Mach Schnell Dr, Sandy, UT 84094For SaleMLS ID #2170718, Joshua Nelson, EXP Realty, LLC. UtahRealEstate.com
- $715,0004 bd4 ba2.3k sqft2246 E Evergreen View Ct, Millcreek, UT 84109For SaleMLS ID #2168484, Jeffrey Morris, KW Utah Realtors Keller Williams (Brickyard). UtahRealEstate.com
- $779,9006 bd5 ba3.7k sqft14098 S Candy Pull Dr, Draper, UT 84020For SaleMLS ID #2162513, Valeri D Simpson, Berkshire Hathaway HomeServices Elite Real Estate. UtahRealEstate.com
- $624,9005 bd3 ba2.4k sqft910 Brandermill Cv, Salt Lake City, UT 84123For SaleMLS ID #2146671, Khitam Saffah, Equity Real Estate (Solid). UtahRealEstate.com
- $739,9006 bd4 ba4k sqft14638 S Quiet Glen Dr, Herriman, UT 84096For SaleMLS ID #2182377, Sean M Singleton, Real Estate Essentials. UtahRealEstate.com
- $555,0005 bd3 ba2k sqft1041 W Covewood Pl, West Jordan, UT 84088For SaleMLS ID #2182689, Megan Beckstrom, KW South Valley Keller Williams. UtahRealEstate.com
