Welcome home to this spacious 3-bedroom, 2-bath home offering over 2,000 square feet of comfortable living space on a beautiful 1.16-acre lot! Designed with both everyday living and entertaining in mind, you'll love the inviting living room, plus a large family room that provides plenty of space for holiday gatherings, game nights, or simply relaxing with family and friends. The open-concept kitchen and dining area create the perfect place to cook and connect, featuring gorgeous granite countertops, a gas stove, and ample workspace for the home chef. An attached 2-car garage adds convenience, while the fenced backyard offers a secure area for kids, pets, or outdoor entertaining. With generous living spaces, modern kitchen features, and room to enjoy both inside and out, this property combines comfort, functionality, and country-style space in one exceptional package. Don't miss your opportunity to make this wonderful home your own!
Contingent
$269,000
1101 E Pine St, Herrin, IL 62948
3beds
2,100sqft
Single Family Residence
Built in ----
1.16 Acres Lot
$262,700 Zestimate®
$128/sqft
$-- HOA
What's special
Modern kitchen featuresGenerous living spacesGas stoveGorgeous granite countertops
- 66 days
- 93
- 2
Zillow last checked:
Listing updated:
Listed by:
CHRISTY POWERS 618-922-6000,
PROPERTY WITH TLC, LLC
Source: MRED as distributed by MLS GRID,MLS#: 12721511
Facts & features
Interior
Bedrooms & bathrooms
- Bedrooms: 3
- Bathrooms: 2
- Full bathrooms: 2
Rooms
- Room types: No additional rooms
Primary bedroom
- Features: Flooring (Carpet), Bathroom (Full)
- Level: Main
- Area: 336 Square Feet
- Dimensions: 12X28
Bedroom 2
- Features: Flooring (Carpet)
- Level: Main
- Area: 144 Square Feet
- Dimensions: 12X12
Bedroom 3
- Features: Flooring (Carpet)
- Level: Main
- Area: 104 Square Feet
- Dimensions: 13X8
Dining room
- Features: Flooring (Laminate)
- Level: Main
- Area: 221 Square Feet
- Dimensions: 13X17
Family room
- Features: Flooring (Carpet)
- Level: Main
- Area: 483 Square Feet
- Dimensions: 23X21
Kitchen
- Features: Kitchen (Island), Flooring (Laminate)
- Level: Main
- Area: 221 Square Feet
- Dimensions: 13X17
Laundry
- Features: Flooring (Laminate)
- Level: Main
- Area: 64 Square Feet
- Dimensions: 8X8
Living room
- Features: Flooring (Carpet)
- Level: Main
- Area: 320 Square Feet
- Dimensions: 16X20
Heating
- Electric
Cooling
- Central Air
Appliances
- Included: Range, Microwave, Dishwasher, Refrigerator
- Laundry: Main Level, Electric Dryer Hookup
Features
- 1st Floor Bedroom, 1st Floor Full Bath, Dining Combo, Granite Counters
- Flooring: Laminate
- Windows: Skylight(s)
- Basement: None
- Number of fireplaces: 1
- Fireplace features: Wood Burning
Interior area
- Total structure area: 2,100
- Total interior livable area: 2,100 sqft
Property
Parking
- Total spaces: 2
- Parking features: Concrete, Gravel, Garage Door Opener, Yes, Attached, Garage
- Attached garage spaces: 2
- Has uncovered spaces: Yes
Features
- Stories: 1
- Patio & porch: Patio
- Fencing: Fenced
Lot
- Size: 1.16 Acres
- Dimensions: 235x216
- Features: Level
Details
- Parcel number: 0229176007
- Special conditions: None
Construction
Type & style
- Home type: SingleFamily
- Architectural style: Ranch
- Property subtype: Single Family Residence
Materials
- Vinyl Siding
- Foundation: Block
- Roof: Asphalt
Condition
- New construction: No
Utilities & green energy
- Electric: 200+ Amp Service
- Sewer: Public Sewer
- Water: Public
Community & HOA
HOA
- Services included: None
Location
- Region: Herrin
Financial & listing details
- Price per square foot: $128/sqft
- Tax assessed value: $252,060
- Annual tax amount: $7,450
- Date on market: 8/3/2026
- Ownership: Fee Simple
Estimated market value
$262,700
$250,000 - $276,000
$1,592/mo
Price history
| Date | Event | Price |
|---|---|---|
| 8/25/2026 | Contingent | $269,000$128/sqft |
Source:  MRED as distributed by MLS GRID #12721511 Report a problem MRED as distributed by MLS GRID #12721511 Report a problem | ||
| 8/3/2026 | Listed for sale | $269,000+976%$128/sqft |
Source: MRED as distributed by MLS GRID #12721511 Report a problem | ||
| 4/1/2020 | Sold | $25,000-24%$12/sqft |
Source: MRED as distributed by MLS GRID #EB429240 Report a problem | ||
| 3/5/2020 | Listed for sale | $32,900$16/sqft |
Source: CENTURY 21 House of Realty, Inc. #429240 Report a problem | ||
| 3/5/2020 | Pending sale | $32,900$16/sqft |
Source: CENTURY 21 House of Realty, Inc. #429240 Report a problem | ||
| 2/29/2020 | Listed for sale | $32,900$16/sqft |
Source: CENTURY 21 House of Realty, Inc. #429240 Report a problem | ||
| 2/26/2020 | Pending sale | $32,900$16/sqft |
Source: CENTURY 21 House of Realty, Inc. #429240 Report a problem | ||
| 2/5/2020 | Price change | $32,900-34.1%$16/sqft |
Source: CENTURY 21 House of Realty, Inc. #429240 Report a problem | ||
| 12/3/2019 | Price change | $49,900-9.1%$24/sqft |
Source: CENTURY 21 House of Realty, Inc. #429240 Report a problem | ||
| 10/30/2019 | Price change | $54,900-4.5%$26/sqft |
Source: CENTURY 21 House of Realty, Inc. #429240 Report a problem | ||
| 9/27/2019 | Price change | $57,500-11.4%$27/sqft |
Source: CENTURY 21 House of Realty, Inc. #429240 Report a problem | ||
| 8/30/2019 | Price change | $64,900-13.4%$31/sqft |
Source: CENTURY 21 House of Realty, Inc. #429240 Report a problem | ||
| 8/16/2019 | Price change | $74,900-14.8%$36/sqft |
Source: CENTURY 21 House of Realty, Inc. #429240 Report a problem | ||
| 7/22/2019 | Listed for sale | $87,900+16.8%$42/sqft |
Source: C21 House of Realty M #429240 Report a problem | ||
| 11/21/2018 | Listing removed | $75,255+1.5%$36/sqft |
Source: Auction.com Report a problem | ||
| 11/4/2018 | Listed for sale | $74,1130%$35/sqft |
Source: Auction.com Report a problem | ||
| 7/25/2018 | Listing removed | $74,130-13.8%$35/sqft |
Source: Auction.com Report a problem | ||
| 6/21/2018 | Listed for sale | -- |
Source: Auction.com Report a problem | ||
| 12/27/2012 | Sold | $86,000+100.5%$41/sqft |
Source: Agent Provided Report a problem | ||
| 7/12/2012 | Listing removed | $42,900$20/sqft |
Source: RE/MAX ABOVE AND BEYOND #311530 Report a problem | ||
| 6/16/2012 | Price change | $42,900-4.5%$20/sqft |
Source: RE/MAX ABOVE AND BEYOND #311530 Report a problem | ||
| 3/24/2012 | Price change | $44,900-11.8%$21/sqft |
Source: RE/MAX Above & Beyond #308089 Report a problem | ||
| 2/14/2012 | Price change | $50,900-7.5%$24/sqft |
Source: RE/MAX Above & Beyond #308089 Report a problem | ||
| 1/10/2012 | Listed for sale | $55,000$26/sqft |
Source: RE/MAX Above & Beyond #308089 Report a problem | ||
Public tax history
| Year | Property taxes | Tax assessment |
|---|---|---|
| 2024 | $7,468 +592.5% | $84,020 +577.6% |
| 2023 | $1,078 +10.1% | $12,400 +13.6% |
| 2022 | $980 +5% | $10,920 +3.8% |
| 2021 | $933 +2.8% | $10,520 +5.8% |
| 2020 | $908 -19.6% | $9,940 -23.2% |
| 2019 | $1,129 +2.7% | $12,940 |
| 2018 | $1,100 +24.3% | $12,940 -57.9% |
| 2017 | $885 | $30,730 +5.6% |
| 2015 | $885 -54.8% | $29,110 |
| 2013 | $1,956 +29.2% | $29,110 |
| 2012 | $1,514 | $29,110 |
| 2011 | -- | $29,110 |
| 2010 | -- | $29,110 |
| 2009 | -- | $29,110 |
| 2007 | -- | $29,110 +15.8% |
| 2006 | -- | $25,140 |
Find assessor info on the county website
Monthly payment
Est. payment
Payment breakdown
Explore the cost of this home by adjusting the details. Changes won't be saved.Climate risks
Neighborhood: 62948
Nearby schools
Schools provided by the listing agent
- Elementary: Herrin Elementary
- High: Herrin High School
- District: 4
Source: MRED as distributed by MLS GRID. This data may not be complete. We recommend contacting the local school district to confirm school assignments for this home.
Similar homes
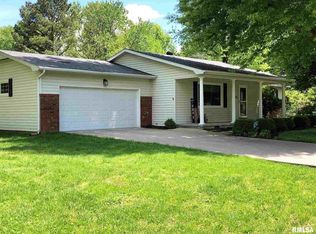
- $300,0003 bd2 ba2.1k sqft35 Douglas Dr, Herrin, IL 62948For Sale

 MLS ID #PA1270755, Amy Smith, Southern Illinois Realty Experts - Herrin. RMLS Alliance as distributed by MLS GRID
 - $255,0003 bd2 ba1.7k sqft631 Indian Hill Dr, Herrin, IL 62948Active
 MLS ID #12740238, Landon Adis Childers, Coldwell Banker DHH Realty. MRED as distributed by MLS GRID
 - $314,5004 bd2 ba2.2k sqft3221 Palomino Ct, Herrin, IL 62948Active
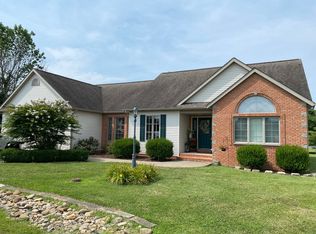 MLS ID #12774236, Ashley Fowler, Heavenly Homes Real Estate. MRED as distributed by MLS GRID
 - $265,0005 bd3 ba2.2k sqft3012 Eden Park Dr, Herrin, IL 62948For Sale
 MLS ID #PA1269544, Kristen Anastasi, HOUSE 2 HOME REALTY. RMLS Alliance as distributed by MLS GRID
 - $169,9003 bd2 ba1.2k sqft402 Habitat Way, Herrin, IL 62948For SaleMLS ID #PA1270837, Rhiannon Sandefur, Selling SI Realty. RMLS Alliance as distributed by MLS GRID
- $289,0003 bd2 ba2.2k sqft13256 Cruse Rd, Carterville, IL 62918For SaleMLS ID #PA1269829, Debra J Case, HOUSE 2 HOME REALTY. RMLS Alliance as distributed by MLS GRID
- $159,0004 bd3 ba2.1k sqft1815 N 14th St, Herrin, IL 62948For SaleMLS ID #PA1268574, Aaron Coon, HOUSE 2 HOME REALTY. RMLS Alliance as distributed by MLS GRID
- $299,0004 bd2 ba2.5k sqft207 S Maple St, Cambria, IL 62915For SaleMLS ID #PA1267459, Melissa A Plant, COLDWELL BANKER J D THOMPSON. RMLS Alliance as distributed by MLS GRID
- $289,9003 bd2 ba2k sqft524 S Market St, Marion, IL 62959For SaleMLS ID #PA1268611, Shelly K Cain, COLDWELL BANKER J D THOMPSON. RMLS Alliance as distributed by MLS GRID
- $245,0003 bd2 ba1.6k sqft710 Creekside Ln, De Soto, IL 62924For SaleMLS ID #PA1270039, Nikki Rishel, Southern Illinois Realty Experts - Carbondale. RMLS Alliance as distributed by MLS GRID
- $242,0004 bd2 ba2k sqft1401 S Thomas St, Carterville, IL 62918For SaleMLS ID #PA1269732, Shelly K Cain, COLDWELL BANKER J D THOMPSON. RMLS Alliance as distributed by MLS GRID
