Welcome to one of Duluth’s nicest “view houses” which has rarely been available to the market. With panoramic views of the greatest of lakes as well as the unique Park Point area, this gracious E Skyline Parkway mid-century home awaits its next steward. (The original structure was built in 1955, with two subsequent additions including a 2-car gar.) Imagine yourself whipping up a lovely meal to be enjoyed in your bright and welcoming kitchen with brand new appliances, then retreating to your peaceful living room or your lofty and private space upstairs. Or invite your friends for a relaxing evening in your lovely living areas! You’ll admire the original walnut parquet throughout most of the main floor, as well as stained glass, fireplaces, stunning views from most rooms, an elevator, and main floor laundry. This is a place where you could settle in and stay put for many years to come. The primary bedroom on the upper level includes an ensuite full bath, walk in closet, and calming views toward the southeast. The home offers versatility with its unique and functional layout; the location offers ease of access to all of Duluth, including being only a few blocks from Chester Bowl with its trails and lovely seasonal events. It’s an easy drive to shopping, downtown, Canal Park, the North Shore, hiking + biking trails. Don’t miss your chance at this stately and unique property!
Sold for $700,000
$700,000
1101 E Skyline Pkwy, Duluth, MN 55805
3beds
4,000sqft
Single Family Residence
Built in 1955
0.27 Acres Lot
$824,500 Zestimate®
$175/sqft
$2,638 Estimated rent
Home value
$824,500
$734,000 - $923,000
$2,638/mo
Zestimate® history
Owner options
List your home for rent
$2,638/mo
Rent Zestimate®
Find your next renter with Zillow Rental Manager. Plus, with online applications, you can quickly screen prospective tenants – for free.
$2,638/mo
Rent Zestimate®
Refinance and save
$4,428/mo
Est. payment
Refinancing to a lower rate could help reduce your monthly payments and save thousands over the life of the loan.
$4,428/mo
Est. payment
Explore your selling options
Work with a Zillow partner agent
Leverage their expertise and Zillow's premium Showcase listings to get your home seen by more buyers.
Get startedList with your own agent
Get your home in front of millions of buyers by listing it on Zillow.
Learn how to do itSell it yourself
Take full control of how buyers see your home on Zillow by listing For Sale by Owner (FSBO).
List your homeWhat's special
Panoramic viewsOriginal walnut parquetStained glassBrand new appliancesBright and welcoming kitchenMain floor laundryWalk in closet
Zillow last checked:
Listing updated:
Listed by:
Sheryl Homan 218-260-8722,
Edina Realty, Inc. - Duluth,
Sadie Olson 218-260-8732,
Edina Realty, Inc. - Duluth
Bought with:
Tom Little, MN 20167296
RE/MAX Results
Source: Lake Superior Area Realtors as distributed by MLS GRID,MLS#: 6119500
Facts & features
Interior
Bedrooms & bathrooms
- Bedrooms: 3
- Bathrooms: 4
- Full bathrooms: 1
- 3/4 bathrooms: 2
- 1/2 bathrooms: 1
- Main level bedrooms: 1
Rooms
- Room types: Mud Room
Bedroom
- Level: Main
- Area: 156 Square Feet
- Dimensions: 13 x 12
Bedroom
- Description: Primary en suite
- Level: Upper
- Area: 532 Square Feet
- Dimensions: 19 x 28
Bedroom
- Level: Upper
- Area: 156 Square Feet
- Dimensions: 13 x 12
Bathroom
- Level: Upper
Bathroom
- Level: Upper
Bathroom
- Level: Main
- Area: 81 Square Feet
- Dimensions: 9 x 9
Family room
- Description: New carpeting, gas FP, windows toward the Lake
- Level: Upper
- Area: 480 Square Feet
- Dimensions: 24 x 20
Foyer
- Description: New doors
- Level: Main
- Area: 54 Square Feet
- Dimensions: 9 x 6
Kitchen
- Description: Brand new stainless appliances
- Level: Main
- Area: 176 Square Feet
- Dimensions: 11 x 16
Living room
- Level: Main
- Area: 352 Square Feet
- Dimensions: 16 x 22
Mud room
- Level: Upper
Rec room
- Description: Ready for your specific uses! Office? Studio? Exercise?
- Level: Upper
- Area: 513 Square Feet
- Dimensions: 19 x 27
Heating
- Fireplace(s), Forced Air, Ductless, Natural Gas
Appliances
- Laundry: Main Level
Features
- Kitchen Island, Natural Woodwork, Foyer-Entrance
- Flooring: Hardwood Floors
- Basement: Partial,Unfinished,Utility Room
- Number of fireplaces: 2
- Fireplace features: Gas
Interior area
- Total interior livable area: 4,000 sqft
- Finished area above ground: 4,000
- Finished area below ground: 0
Property
Parking
- Total spaces: 2
- Parking features: Asphalt, Attached
- Attached garage spaces: 2
Accessibility
- Accessibility features: Accessible Elevator Installed
Features
- Fencing: Invisible
- Has view: Yes
- View description: Lake Superior, Panoramic, City Lights
- Has water view: Yes
- Water view: Lake Superior
Lot
- Size: 0.27 Acres
- Dimensions: 59 x 170 x 80 x 20 x 70 x 13 x 8 x 79 x 47
Details
- Foundation area: 2000
- Parcel number: 010157600010
Construction
Type & style
- Home type: SingleFamily
- Architectural style: Contemporary
- Property subtype: Single Family Residence
Materials
- Brick, Vinyl, Frame/Wood
- Foundation: Concrete Perimeter
Condition
- Year built: 1955
Utilities & green energy
- Electric: Minnesota Power
- Sewer: Public Sewer
- Water: Public
Community & HOA
HOA
- Has HOA: No
Location
- Region: Duluth
Financial & listing details
- Price per square foot: $175/sqft
- Tax assessed value: $888,200
- Annual tax amount: $13,336
- Date on market: 5/22/2025
- Cumulative days on market: 39 days
- Listing terms: Cash,Conventional
Price history
| Date | Event | Price |
|---|---|---|
| 7/18/2025 | Sold | $700,000-6.7%$175/sqft |
Source:  Lake Superior Area Realtors as distributed by MLS GRID #6119500 Report a problem Lake Superior Area Realtors as distributed by MLS GRID #6119500 Report a problem | ||
| 6/30/2025 | Pending sale | $750,000$188/sqft |
Source: Lake Superior Area Realtors as distributed by MLS GRID #6119500 Report a problem | ||
| 6/16/2025 | Price change | $750,000-7.4%$188/sqft |
Source: Lake Superior Area Realtors as distributed by MLS GRID #6119500 Report a problem | ||
| 5/22/2025 | Listed for sale | $810,000$203/sqft |
Source: Lake Superior Area Realtors as distributed by MLS GRID #6119500 Report a problem | ||
Public tax history
| Year | Property taxes | Tax assessment |
|---|---|---|
| 2024 | $13,178 +2.7% | $888,200 +3.9% |
| 2023 | $12,828 +15.1% | $854,700 +8% |
| 2022 | $11,148 +4.7% | $791,700 +22.7% |
| 2021 | $10,648 | $645,100 +4.7% |
| 2020 | $10,648 | $616,400 |
| 2019 | $10,648 +24.1% | $616,400 +12.8% |
| 2018 | $8,580 -9.9% | $546,600 |
| 2017 | $9,518 +10.9% | $546,600 +750.1% |
| 2016 | $8,580 +0.1% | $64,300 -86.7% |
| 2015 | $8,572 +17.7% | $485,200 |
| 2014 | $7,282 0% | $485,200 |
| 2013 | $7,283 -0.8% | $485,200 -5.9% |
| 2012 | $7,341 +20.8% | $515,700 +4.5% |
| 2011 | $6,075 -0.3% | $493,600 -3.8% |
| 2010 | $6,094 | $513,100 |
| 2009 | $6,094 +6.3% | $513,100 +7.1% |
| 2008 | $5,731 +9.3% | $479,000 +3% |
| 2007 | $5,241 +2.4% | $465,000 +1.8% |
| 2006 | $5,119 +240.8% | $456,900 +243.3% |
| 2004 | $1,502 +13.5% | $133,100 +12% |
| 2003 | $1,323 +6.2% | $118,800 +10% |
| 2002 | $1,246 -8.2% | $108,000 +8.5% |
| 2001 | $1,357 +12.3% | $99,500 +8.5% |
| 2000 | $1,208 | $91,700 |
Find assessor info on the county website
Neighborhood: East Hillside
Nearby homes
- $438,8002 bd1 ba911 sqft1103 E Skyline Pkwy, Duluth, MN 55805Off Market
- $671,7004 bd2 ba1.8k sqft1025 E Skyline Pkwy, Duluth, MN 55805Off Market
- $525,0003 bd4 ba2.8k sqft1111 Denney Dr, Duluth, MN 55805Sold
- $279,7003 bd2 ba-- sqft1120-1122 N 11th Ave E, Duluth, MN 55805Off Market
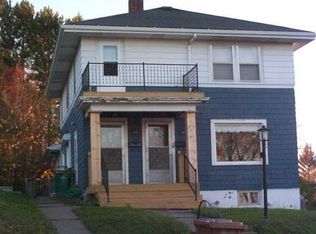
- $363,5004 bd2 ba1k sqft1112 Denney Dr, Duluth, MN 55805Off Market
- $457,9003 bd2 ba1.8k sqft1107 E Skyline Pkwy, Duluth, MN 55805Off Market
- $425,9003 bd2 ba1.8k sqft1111 E Skyline Pkwy, Duluth, MN 55805Off Market
- $987,7004 bd2 ba2.8k sqft1119 Denney Dr, Duluth, MN 55805Off Market
Nearby schools
GreatSchools rating
- 2/10Myers-Wilkins ElementaryGrades: PK-5Distance: 0.3 mi
- 7/10Ordean East Middle SchoolGrades: 6-8Distance: 1.8 mi
- 10/10East Senior High SchoolGrades: 9-12Distance: 2.9 mi


Get pre-qualified for a loan
At Zillow Home Loans, we can pre-qualify you in as little as 5 minutes with no impact to your credit score.An equal housing lender. NMLS #10287.
Sell for more on Zillow
Get a Zillow Showcase℠ listing at no additional cost and you could sell for .
$824,500
2% more
+$16,490
With Zillow Showcase(estimated)
$840,990
- Minnesota
- Saint Louis County
- Duluth
- 55805
- East Hillside
- 1101 E Skyline Pkwy
Nearby cities
Nearby neighborhoods
Nearby zip codes
Other Duluth Topics
