Immaculate, charming neo-Craftsman on tree-lined street in one of Newberg's best neighborhoods within walking/rolling distance of two parks and easy distance to well-rated schools. Inside, wood laminate floor, tasteful contemporary decor and blended kitchen/dining/living room floorplan combine style and convenience. The kitchen is well-equipped with stainless appliances, double oven, built-in microwave and breakfast bar. Upstairs, three bedrooms, a bath with shower/tub combo and a primary suite with a custom-tiled walk-in shower. Got projects? The garage includes workshop space, both rolling and static workbenches, and storage galore. Outside, a big Useable fenced yard, equipment shed, room to park toys and a spacious covered deck that extends entertainment space to the outdoors and protects your favorite BBQ chef from the weather. Sprinkler system both front and back!
Active
Price cut: $5K (9/9)
$464,900
1101 E Sunset Dr, Newberg, OR 97132
3beds
1,369sqft
Residential, Single Family Residence
Built in 1998
5,662 Square Feet Lot
$-- Zestimate®
$340/sqft
$27/mo HOA
What's special
Garage includes workshop spaceBig useable fenced yardEquipment shedTasteful contemporary decorRoom to park toysRolling and static workbenchesTree-lined street
- 17 days
- 198
- 30
Zillow last checked:
Listing updated:
Listed by:
Lisa Baker 503-476-5411,
RE/MAX Equity Group
Source: RMLS (OR),MLS#: 127626360
Facts & features
Interior
Bedrooms & bathrooms
- Bedrooms: 3
- Bathrooms: 3
- Full bathrooms: 2
- Partial bathrooms: 1
- Main level bathrooms: 1
Rooms
- Room types: Laundry, Bedroom 2, Bedroom 3, Dining Room, Family Room, Kitchen, Living Room, Primary Bedroom
Primary bedroom
- Features: Bathroom, Double Closet, Granite, Suite, Walkin Shower, Wallto Wall Carpet
- Level: Upper
Bedroom 2
- Features: Closet Organizer, Barn Door, Wallto Wall Carpet
- Level: Upper
Bedroom 3
- Features: Barn Door, Wallto Wall Carpet
- Level: Upper
Dining room
- Features: Deck, Living Room Dining Room Combo, Sliding Doors, Laminate Flooring
- Level: Main
Kitchen
- Features: Disposal, Eat Bar, Kitchen Dining Room Combo, Microwave, Pantry, Double Oven, Tile Floor
- Level: Main
Living room
- Features: Kitchen Dining Room Combo, Barn Door, Laminate Flooring
- Level: Main
Heating
- Forced Air
Cooling
- Heat Pump
Appliances
- Included: Dishwasher, Disposal, Double Oven, Free-Standing Range, Microwave, Plumbed For Ice Maker, Stainless Steel Appliance(s), Electric Water Heater, Tank Water Heater
- Laundry: Laundry Room
Features
- High Speed Internet, Closet Organizer, Living Room Dining Room Combo, Eat Bar, Kitchen Dining Room Combo, Pantry, Bathroom, Double Closet, Granite, Suite, Walkin Shower, Tile
- Flooring: Laminate, Tile, Wall to Wall Carpet
- Doors: Sliding Doors
- Windows: Double Pane Windows, Vinyl Frames
- Basement: Crawl Space
Interior area
- Total structure area: 1,369
- Total interior livable area: 1,369 sqft
Video & virtual tour
Property
Parking
- Total spaces: 2
- Parking features: Driveway, Garage Door Opener, Attached
- Attached garage spaces: 2
- Has uncovered spaces: Yes
Accessibility
- Accessibility features: Garage On Main, Utility Room On Main, Walkin Shower, Accessibility
Features
- Levels: Two
- Stories: 2
- Patio & porch: Covered Deck, Patio, Porch, Deck
- Exterior features: Yard
- Fencing: Fenced
Lot
- Size: 5,662 Square Feet
- Dimensions: 5449 sf
- Features: Level, Sprinkler, SqFt 5000 to 6999
Details
- Additional structures: ToolShed
- Parcel number: 511657
- Zoning: SFR
Construction
Type & style
- Home type: SingleFamily
- Property subtype: Residential, Single Family Residence
Materials
- Lap Siding, Vinyl Siding
- Foundation: Concrete Perimeter
- Roof: Composition
Condition
- Resale
- New construction: No
- Year built: 1998
Utilities & green energy
- Sewer: Public Sewer
- Water: Public
Community & HOA
Community
- Subdivision: Oak Knoll
HOA
- Has HOA: Yes
- Amenities included: Management
- HOA fee: $320 annually
Location
- Region: Newberg
Financial & listing details
- Price per square foot: $340/sqft
- Tax assessed value: $455,954
- Annual tax amount: $3,630
- Date on market: 8/28/2026
- Listing terms: Cash,Conventional,FHA,USDA Loan,VA Loan
- Road surface type: Paved
Estimated market value
Not available
Estimated sales range
Not available
Not available
Price history
| Date | Event | Price |
|---|---|---|
| 9/9/2026 | Price change | $464,900-1.1%$340/sqft |
Source:  RMLS (OR) #127626360 Report a problem RMLS (OR) #127626360 Report a problem | ||
| 8/28/2026 | Listed for sale | $469,900+7%$343/sqft |
Source: RMLS (OR) #127626360 Report a problem | ||
| 2/10/2023 | Sold | $439,000+23.7%$321/sqft |
Source: Public Record Report a problem | ||
| 3/28/2019 | Sold | $354,800+1.4%$259/sqft |
Source: RMLS (OR) #19180206 Report a problem | ||
| 2/26/2019 | Pending sale | $349,900$256/sqft |
Source: MORE Realty #19180206 Report a problem | ||
| 2/21/2019 | Listed for sale | $349,900+32%$256/sqft |
Source: MORE Realty #19180206 Report a problem | ||
| 7/31/2015 | Sold | $265,000+1%$194/sqft |
Source: RMLS (OR) #15165101 Report a problem | ||
| 6/19/2015 | Pending sale | $262,500$192/sqft |
Source: Keller Williams - Sunset Corridor #15165101 Report a problem | ||
| 6/13/2015 | Listed for sale | $262,500+11.2%$192/sqft |
Source: Keller Williams Sunset Corridor #15165101 Report a problem | ||
| 9/16/2009 | Sold | $236,000$172/sqft |
Source: Public Record Report a problem | ||
Public tax history
| Year | Property taxes | Tax assessment |
|---|---|---|
| 2025 | $3,631 +4% | $224,994 +3% |
| 2024 | $3,492 +3.6% | $218,441 +3% |
| 2023 | $3,372 +2.8% | $212,079 +3% |
| 2022 | $3,282 +2.8% | $205,902 +3% |
| 2021 | $3,193 +11.1% | $199,905 +3% |
| 2020 | $2,875 +1.4% | $194,083 +3% |
| 2019 | $2,836 -0.5% | $188,430 +3% |
| 2018 | $2,852 | $182,942 +3% |
| 2017 | $2,852 -4% | $177,614 +3% |
| 2016 | $2,969 | $172,441 +3% |
| 2015 | $2,969 +1.8% | $167,421 +3% |
| 2014 | $2,916 +10.8% | $162,547 +3% |
| 2013 | $2,632 +3.3% | $157,815 +3% |
| 2012 | $2,548 +3.3% | $153,221 +3% |
| 2011 | $2,467 -2.5% | $148,760 +3% |
| 2010 | $2,531 +3.5% | $144,430 +3% |
| 2009 | $2,444 +3.4% | $140,223 +3% |
| 2008 | $2,364 +1.1% | $136,139 +3% |
| 2007 | $2,338 +4.5% | $132,174 +3% |
| 2006 | $2,238 +3.3% | $128,324 +3% |
| 2005 | $2,166 +2.4% | $124,586 +3% |
| 2004 | $2,114 -0.6% | $120,957 +3% |
| 2003 | $2,127 +16.2% | $117,434 +3% |
| 2002 | $1,830 +2.1% | $114,014 +3% |
| 2001 | $1,793 +4.8% | $110,693 +3% |
| 2000 | $1,711 | $107,469 |
Find assessor info on the county website
Monthly payment
Est. payment
Payment breakdown
Explore the cost of this home by adjusting the details. Changes won't be saved.Climate risks
Neighborhood: 97132
Nearby schools
Schools provided by the listing agent
- Elementary: Joan Austin
- Middle: Mountain View
- High: Newberg
Source: RMLS (OR). This data may not be complete. We recommend contacting the local school district to confirm school assignments for this home.
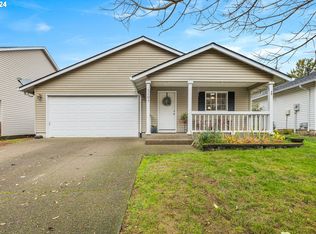

Similar homes
- $450,0003 bd2 ba1.1k sqft732 N College St, Newberg, OR 97132Active
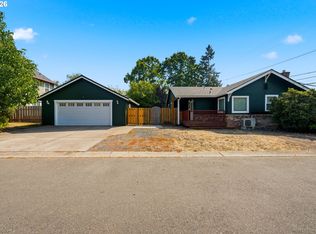
 MLS ID #788633406, Tim Kaelin, Coldwell Banker Professional. RMLS (OR)
 - $465,0003 bd2 ba1.6k sqft602 N Dolash Ct, Newberg, OR 97132Active
 MLS ID #401060869, Emily Hales, MORE Realty. RMLS (OR)
 - $436,9003 bd3 ba1.3k sqft466 S Corinne Dr, Newberg, OR 97132Active
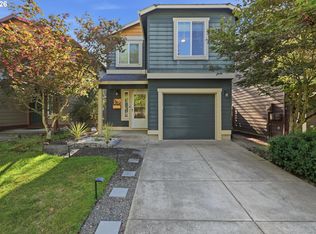 MLS ID #117261493, Dustin Binkerd, Premiere Property Group, LLC. RMLS (OR)
 - $429,9003 bd2 ba1k sqft219 E Mission Dr, Newberg, OR 97132Active
 MLS ID #559355654, Lisa Baker, RE/MAX Equity Group. RMLS (OR)
 - $443,9003 bd1 ba1k sqft509 E Pinehurst Dr, Newberg, OR 97132ActiveMLS ID #439010014, Carrie Casey, Willcuts Company Real Estate. RMLS (OR)
- $445,0003 bd2 ba1.6k sqft407 N Lincoln St, Newberg, OR 97132ActiveMLS ID #554425126, Donna Gardinier, RE/MAX Equity Group. RMLS (OR)
- $499,0003 bd3 ba1.7k sqft2528 N Crater Ln, Newberg, OR 97132ActiveMLS ID #401429664, Valarie Bertrand, MORE Realty. RMLS (OR)
- $485,0003 bd2 ba1.5k sqft3005 E Lindquist Ct, Newberg, OR 97132ActiveMLS ID #773089597, Melissa Welker, Stellar Realty Northwest. RMLS (OR)
- $530,0003 bd3 ba1.7k sqft600 E Mountainview Dr, Newberg, OR 97132ActiveMLS ID #612400374, Pedro Saldana Arias, Realty of America, LLC. RMLS (OR)
- $479,9002 bd1 ba1.6k sqft208 N College St, Newberg, OR 97132ActiveMLS ID #419919804, Linsey Macy, Premiere Property Group, LLC. RMLS (OR)
- $432,0003 bd3 ba1.6k sqft1479 S Gia Ct, Newberg, OR 97132ActiveMLS ID #590241359, Linsey Macy, Premiere Property Group, LLC. RMLS (OR)
- $445,0003 bd3 ba1.8k sqft153 E Wayno Way, Newberg, OR 97132ActiveMLS ID #605310243, Lisa Hanna, Eleete Real Estate. RMLS (OR)
- $523,7553 bd3 ba1.5k sqft1311 E Luna St, Newberg, OR 97132ActiveRMLS (OR)
- $449,9003 bd3 ba1.7k sqft633 N Grant St APT C, Newberg, OR 97132ActiveMLS ID #749083527, April Ervin, Works Real Estate. RMLS (OR)
- $429,9003 bd3 ba1.5k sqft1713 E 11th St, Newberg, OR 97132ActiveMLS ID #321831041, Scott Twenge, Willcuts Company Real Estate. RMLS (OR)
- $455,0003 bd3 ba1.5k sqft1521 S Camille Pl, Newberg, OR 97132ActiveMLS ID #433798913, Marc Fox, Keller Williams Realty Portland Premiere. RMLS (OR)
- $499,9003 bd4 ba1.9k sqft1459 S Gia Ct, Newberg, OR 97132ActiveMLS ID #414134051, Marc Fox, Keller Williams Realty Portland Premiere. RMLS (OR)
- $566,9003 bd3 ba1.9k sqft2445 N Villa Rd, Newberg, OR 97132ActiveRMLS (OR)
- $589,0003 bd3 ba1.8k sqft1819 N Main St, Newberg, OR 97132ActiveMLS ID #486152108, Christian Petersen, Willcuts Company Real Estate. RMLS (OR)
