Skip main navigation
Sold
  • Listed by: RE/MAX Community One Realty • Susan Ferrell
    Bought with: RE/MAX Community One Realty
    $277,900

    1101 E Umptanum Road #1020, Ellensburg, WA 98926

    3beds
    1,890sqft
    Manufactured Home
    Built in 2015
    -- sqft lot
    $291,700 Zestimate®
    $147/sqft
    $-- Estimated rent

    Home value

    $291,700

    $268,000 - $315,000

    Not available

    Zestimate® history
    Loading
    Loading...

    Owner options

    List your home for rent

    Find your next renter with Zillow Rental Manager. Plus, with online applications, you can quickly screen prospective tenants – for free.

    Learn more
    Refinance and save

    $1,763/mo

    Est. payment

    Refinancing to a lower rate could help reduce your monthly payments and save thousands over the life of the loan.

    See today's rates

    $1,763/mo

    Est. payment

    Explore your selling options

    Work with a Zillow partner agent

    Leverage their expertise and Zillow's premium Showcase listings to get your home seen by more buyers.

    Get started

    List with your own agent

    Get your home in front of millions of buyers by listing it on Zillow.

    Learn how to do it

    Sell it yourself

    Take full control of how buyers see your home on Zillow by listing For Sale by Owner (FSBO).

    List your home

    What's special

    Double sinksKitchen eating areaLarge walk-in closetWalk-in showerLaundry roomUnique vaulted ceilingSs appliances
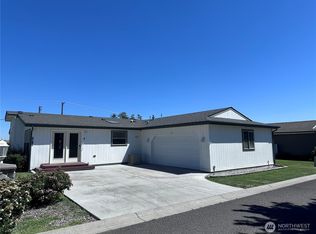
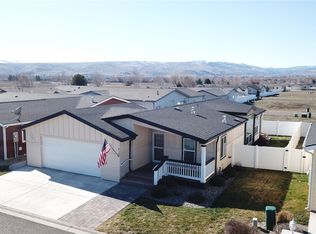
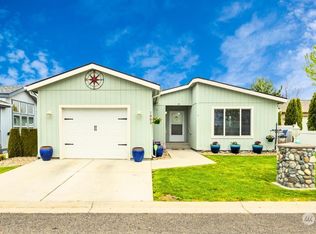
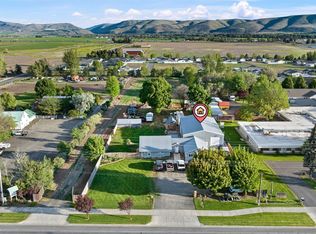
    Come enjoy the community of Rosewood! This home was built in 2015 & has been well cared for! 1890 SF with 3 bedrooms & 1.75 bths! Layout has lots of natural light - relax in the front rm enjoy the mountain views. Beautiful chefs-kitchen w/granite counters has an island & abundance of cabinets & counter space. SS appliances included! Kitchen eating area has access to covered deck & the patio. Primary bedrm has a large walk-in closet & bath w/a walk-in shower + double sinks. 3rd bedrm has unique vaulted ceiling w/a west facing window wall to take in the beautiful sunsets! Laundry room w/utility sink & cabinets. fenced back yd & insulated garden shed! 2 car attached garage. Excellent location in park near the clubhouse!

    Zillow last checked:

    Listing updated:

    Listed by:

    Susan Ferrell,

    RE/MAX Community One Realty

    Bought with:

    Judy K. Jacobs, 26879

    RE/MAX Community One Realty

    Source: NWMLS as distributed by MLS GRID,MLS#: 2181658MLS Logo

    Facts & features

    Interior

    Bedrooms & bathrooms
    • Bedrooms: 3
    • Bathrooms: 2
    • Full bathrooms: 1
    • 3/4 bathrooms: 1
    Rooms
    • Room types: Dining Room, Entry, Kitchen With Eating Space, Living Room, Utility Room
    Heating
    • Forced Air, Electric, Natural Gas
    Cooling
    • Has cooling: Yes
    Appliances
    • Included: Dishwasher_, Dryer, GarbageDisposal_, Microwave_, Refrigerator_, StoveRange_, Washer, Dishwasher, Garbage Disposal, Microwave, Refrigerator, StoveRange, Water Heater: Gas, Water Heater Location: Guest bedroom closet
    Features
    • Flooring: Vinyl, Carpet
    • Windows: Double Pane Windows
    • Has fireplace: No
    Interior area
    • Total structure area: 1,890
    • Total interior livable area: 1,890 sqft

    Property

    Parking
    • Parking features: Individual Garage
    • Has garage: Yes
    Features
    • Levels: One
    • Stories: 1
    • Patio & porch: Wall to Wall Carpet, Water Heater
    • Has view: Yes
    • View description: Territorial
    • Park: Rosewood
    Lot
    • Features: Corner Lot, Curbs, Paved
    Details
    • Parcel number: 959397
    • Lease amount: $627
    • Special conditions: Standard

    Construction

    Type & style
    • Home type: MobileManufactured
    • Architectural style: Manuf-Triple Wide
    • Property subtype: Manufactured Home
    Materials
    • Cement/Concrete
    • Foundation: Concrete Ribbon
    • Roof: Composition
    Condition
    • Good
    • Year built: 2015
    Details
    • Builder model: Sunwood

    Utilities & green energy

    • Electric: Company: City of Ellensburg
    • Sewer: Company: City of Ellensburg
    • Water: Public, Company: City of Ellensburg
    Green energy
    • Energy efficient items: Double Pane Windows

    Community & HOA

    Community
    • Senior community: Yes
    • Subdivision: Mountain View
    Location
    • Region: Ellensburg

    Financial & listing details

    • Price per square foot: $147/sqft
    • Tax assessed value: $301,100
    • Annual tax amount: $2,926
    • Date on market: 11/21/2023
    • Listing terms: Conventional
    • Inclusions: Dishwasher, Dryer, GarbageDisposal, Microwave, Refrigerator, StoveRange, Washer, SeeRemarks_
    • Body type: Triple Wide

    Price history

    DateEventPrice
    2/28/2024Sold$277,900-2.8%$147/sqft
    Source: NWMLS as distributed by MLS GRID #2181658 Report a problem
    2/5/2024Pending sale$285,900$151/sqft
    Source: NWMLS as distributed by MLS GRID #2181658 Report a problem
    11/21/2023Listed for sale$285,900$151/sqft
    Source: NWMLS as distributed by MLS GRID #2181658 Report a problem

    Public tax history

    YearProperty taxesTax assessment
    2025$3,023 +8%$301,100 +1.7%
    2024$2,800 +0.8%$296,000 -0.5%
    2023$2,777 -5.1%$297,540 +3.6%
    2022$2,926 +13.4%$287,180 +36.7%
    2021$2,580 +9.5%$210,100 +20.9%
    2019$2,357 +36.6%$173,780 +9.1%
    2018$1,725 $159,270 +28.3%
    2017$1,725 $124,150
    2016$1,725 $124,150
    2015$1,725 $124,150
    Find assessor info on the county website

    Neighborhood: 98926

    Nearby schools

    GreatSchools rating
    Get a cash offer in 3 minutes
    Find out how much your home could sell for in as little as 3 minutes with a no-obligation cash offer.
    Estimated market value
    $291,700
    Get a cash offer in 3 minutes
    Find out how much your home could sell for in as little as 3 minutes with a no-obligation cash offer.
    Estimated market value
    $291,700