Skip main navigation
Closed
  • $565,000

    1101 E Washington Blvd, Lombard, IL 60148

    4beds
    1,786sqft
    Single Family Residence
    Built in 1964
    0.35 Acres Lot
    $566,900 Zestimate®
    $316/sqft
    $3,384 Estimated rent

    Home value

    $566,900

    $522,000 - $612,000

    $3,384/mo

    Zestimate® history
    Loading
    Loading...

    Owner options

    List your home for rent

    $3,384/mo

    Rent Zestimate®

    Find your next renter with Zillow Rental Manager. Plus, with online applications, you can quickly screen prospective tenants – for free.

    Learn more

    $3,384/mo

    Rent Zestimate®

    Refinance and save

    $3,957/mo

    Est. payment

    Refinancing to a lower rate could help reduce your monthly payments and save thousands over the life of the loan.

    See today's rates

    $3,957/mo

    Est. payment

    Explore your selling options

    Work with a Zillow partner agent

    Leverage their expertise and Zillow's premium Showcase listings to get your home seen by more buyers.

    Get started

    List with your own agent

    Get your home in front of millions of buyers by listing it on Zillow.

    Learn how to do it

    Sell it yourself

    Take full control of how buyers see your home on Zillow by listing For Sale by Owner (FSBO).

    List your home

    What's special

    Expanded all-brick ranchAbove-ground poolBeautifully landscaped front yardRecessed lightingFresh paintInviting front porchWelcoming entrance
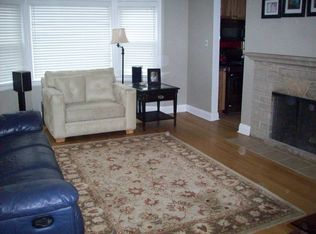
    You'll be surprised by how spacious this expanded all-brick ranch really is-it's much larger than it looks! Situated on an impressive 70x215 lot with a private backyard setting, this home offers generous room sizes!! A welcoming entrance leads into the bright living room and dining room areas featuring refinished hardwood floors and newer Hunter Douglas top-down/bottom-up blinds. The eat-in kitchen is spacious with stainless steel appliances, newer Larson storm and screen doors, vinyl flooring, fresh paint, and updated baseboards. The full basement adds incredible flexibility with its own separate keyless entrance, newer door plus screen, updated electrical, recessed lighting, outlets, and switches. A freshly finished 21x17 bedroom in the basement. There's also a large unfinished area perfect for a recreation and/or family room, laundry, and extra storage. Step outside and enjoy the beautifully landscaped front yard and inviting front porch. The backyard is designed for relaxing and entertaining with a large custom-built deck and above-ground pool-your own private outdoor retreat! A 2-car detached garage and 3-point turnaround driveway. All of this in a fantastic location near the Illinois Prairie Path, Madison Meadow Park, shopping, dining, and major expressways. Be sure to check the feature sheet for the full list of updates-this wonderful ranch is ready to welcome its next owner!

    Zillow last checked:

    Listing updated:

    Listed by:

    Darlene Mahnke, ABR,CNC,GRI,SRES (630)674-3678,

    United Real Estate - Chicago

    Bought with:

    Martha Corral

    Century 21 Circle - Aurora

    Source: MRED as distributed by MLS GRID,MLS#: 12628138MLS Logo

    Facts & features

    Interior

    Bedrooms & bathrooms
    • Bedrooms: 4
    • Bathrooms: 2
    • Full bathrooms: 2
    Rooms
    • Room types: Recreation Room
    Primary bedroom
    • Features: Flooring (Hardwood), Window Treatments (Blinds), Bathroom (Full)
    • Level: Main
    • Area: 252 Square Feet
    • Dimensions: 18X14
    Bedroom 2
    • Features: Flooring (Hardwood), Window Treatments (Blinds)
    • Level: Main
    • Area: 168 Square Feet
    • Dimensions: 14X12
    Bedroom 3
    • Features: Flooring (Hardwood), Window Treatments (Blinds)
    • Level: Main
    • Area: 216 Square Feet
    • Dimensions: 18X12
    Bedroom 4
    • Features: Flooring (Vinyl)
    • Level: Basement
    • Area: 357 Square Feet
    • Dimensions: 21X17
    Dining room
    • Features: Flooring (Hardwood), Window Treatments (Blinds)
    • Level: Main
    • Area: 144 Square Feet
    • Dimensions: 12X12
    Kitchen
    • Features: Kitchen (Eating Area-Table Space), Flooring (Vinyl)
    • Level: Main
    • Area: 192 Square Feet
    • Dimensions: 16X12
    Laundry
    • Level: Basement
    • Area: 238 Square Feet
    • Dimensions: 17X14
    Living room
    • Features: Flooring (Hardwood), Window Treatments (Blinds)
    • Level: Main
    • Area: 315 Square Feet
    • Dimensions: 21X15
    Recreation room
    • Level: Basement
    • Area: 729 Square Feet
    • Dimensions: 27X27
    Heating
    • Natural Gas, Forced Air
    Cooling
    • Central Air
    Appliances
    • Included: Double Oven, Microwave, Dishwasher, Refrigerator, Freezer, Washer, Dryer, Disposal, Stainless Steel Appliance(s), Cooktop
    • Laundry: Laundry Chute
    Features
    • Flooring: Hardwood
    • Basement: Partially Finished,Full
    • Attic: Unfinished
    Interior area
    • Total structure area: 3,572
    • Total interior livable area: 1,786 sqft
    • Finished area below ground: 357

    Property

    Parking
    • Total spaces: 2
    • Parking features: Concrete, Garage Door Opener, Yes, Garage Owned, Detached, Garage
    • Garage spaces: 2
    • Has uncovered spaces: Yes
    Accessibility
    • Accessibility features: No Disability Access
    Features
    • Stories: 1
    • Patio & porch: Deck
    • Fencing: Fenced
    Lot
    • Size: 0.35 Acres
    • Dimensions: 70 x 215
    Details
    • Additional structures: Gazebo
    • Parcel number: 0609316140
    • Special conditions: None

    Construction

    Type & style
    • Home type: SingleFamily
    • Architectural style: Ranch
    • Property subtype: Single Family Residence
    Materials
    • Brick
    • Foundation: Concrete Perimeter
    • Roof: Asphalt
    Condition
    • New construction: No
    • Year built: 1964

    Utilities & green energy

    • Electric: Circuit Breakers
    • Sewer: Public Sewer
    • Water: Lake Michigan

    Community & HOA

    HOA
    • Services included: None
    Location
    • Region: Lombard

    Financial & listing details

    • Price per square foot: $316/sqft
    • Tax assessed value: $132,472
    • Annual tax amount: $8,577
    • Date on market: 4/23/2026
    • Listing terms: Conventional
    • Ownership: Fee Simple

    Price history

    DateEventPrice
    6/22/2026Sold$565,000-1.6%$316/sqft
    Source: MRED as distributed by MLS GRID #12628138 Report a problem
    5/28/2026Pending sale$574,000$321/sqft
    Source: MRED as distributed by MLS GRID #12628138 Report a problem
    5/1/2026Contingent$574,000$321/sqft
    Source: MRED as distributed by MLS GRID #12628138 Report a problem
    4/23/2026Listed for sale$574,000-4.2%$321/sqft
    Source: MRED as distributed by MLS GRID #12628138 Report a problem
    4/23/2026Listing removed$599,000$335/sqft
    Source: MRED as distributed by MLS GRID #12596782 Report a problem
    4/11/2026Listed for sale$599,000+139.6%$335/sqft
    Source: MRED as distributed by MLS GRID #12596782 Report a problem
    5/3/2000Sold$250,000+15.2%$140/sqft
    Source: Public Record Report a problem
    7/19/1999Sold$217,000$122/sqft
    Source: Public Record Report a problem

    Public tax history

    YearProperty taxesTax assessment
    2024$8,577 -1.9%$132,472 +8.1%
    2023$8,742 +3.6%$122,500 +4%
    2022$8,439 +3.5%$117,760 +2.6%
    2021$8,152 -5.3%$114,830 -4.8%
    2020$8,607 +6.2%$120,610 +5.2%
    2019$8,107 +3.7%$114,670 +8.4%
    2018$7,821 +2.5%$105,750 +4.9%
    2017$7,630 +1.3%$100,770 +6.2%
    2016$7,534 -6.6%$94,930 -3.7%
    2015$8,067 +16.1%$98,580 +15.5%
    2014$6,949 +1.5%$85,320 -1.4%
    2013$6,843 -3.4%$86,520 -11%
    2012$7,087 +5.9%$97,240 -7.9%
    2011$6,695 +3.4%$105,570 -5.8%
    2010$6,474 +3%$112,030 -6.8%
    2009$6,284 -6.3%$120,210 -8.1%
    2008$6,708 -0.2%$130,790 +2.2%
    2007$6,724 +17.9%$128,030 +18.8%
    2006$5,705 +4.5%$107,760 +6.9%
    2005$5,458 +4.6%$100,810 +6.3%
    2004$5,219 +3.8%$94,830 +10.1%
    2003$5,027 -1.5%$86,130 +0.6%
    2002$5,106 +2.9%$85,650 +8.7%
    2001$4,961 +2.2%$78,760 +5.2%
    2000$4,855 $74,860
    Find assessor info on the county website

    Neighborhood: 60148

    Nearby schools

    GreatSchools rating
    Schools provided by the listing agent
    • Elementary: Ardmore Elementary School
    • Middle: Jackson Middle School
    • High: Willowbrook High School
    • District: 45

    Source: MRED as distributed by MLS GRID. This data may not be complete. We recommend contacting the local school district to confirm school assignments for this home.

    Get a cash offer in 3 minutes
    Find out how much your home could sell for in as little as 3 minutes with a no-obligation cash offer.
    Estimated market value
    $566,900
    Get a cash offer in 3 minutes
    Find out how much your home could sell for in as little as 3 minutes with a no-obligation cash offer.
    Estimated market value
    $566,900